 Photo unavailable.
About 0.2 miles away
Birdsong Phoenix
6626 W McDowell Rd
Phoenix, AZ 85035
Leasing(623) 322-5777
View details

6755 W McDowell Rd, Phoenix, AZ 85035
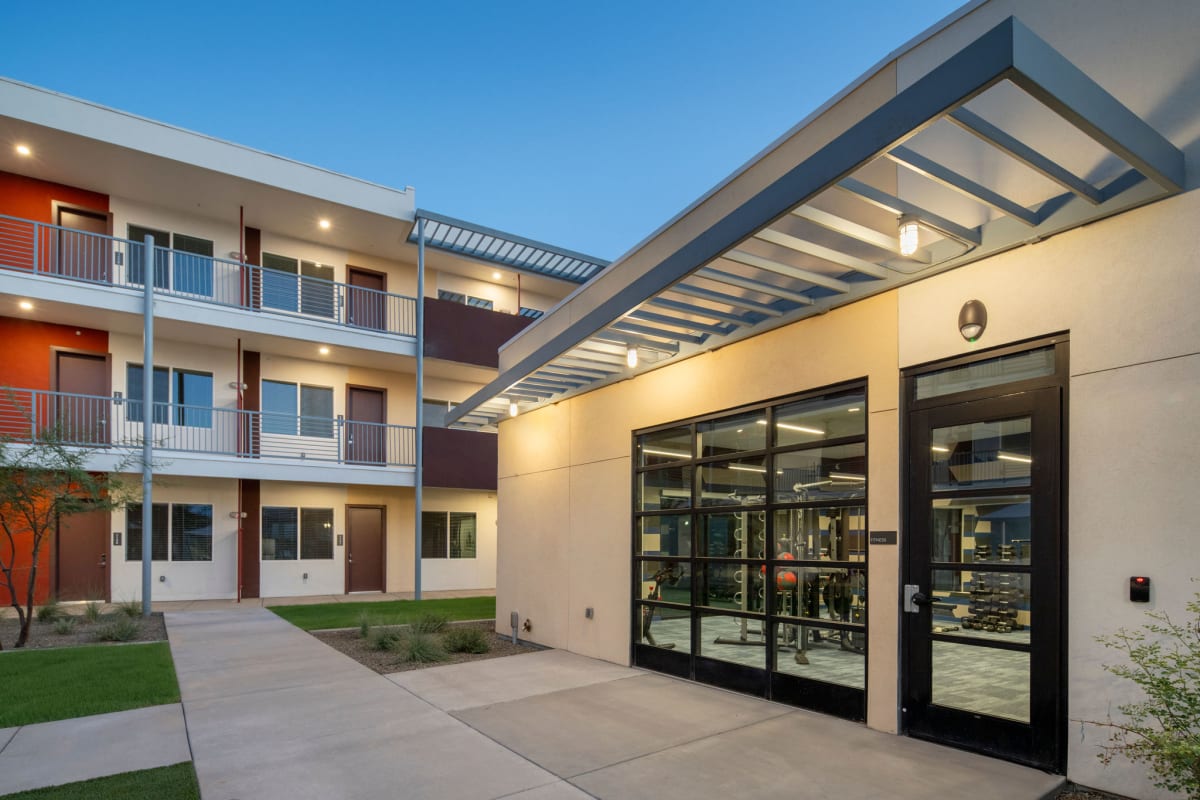 Photo unavailable. Please try another image.
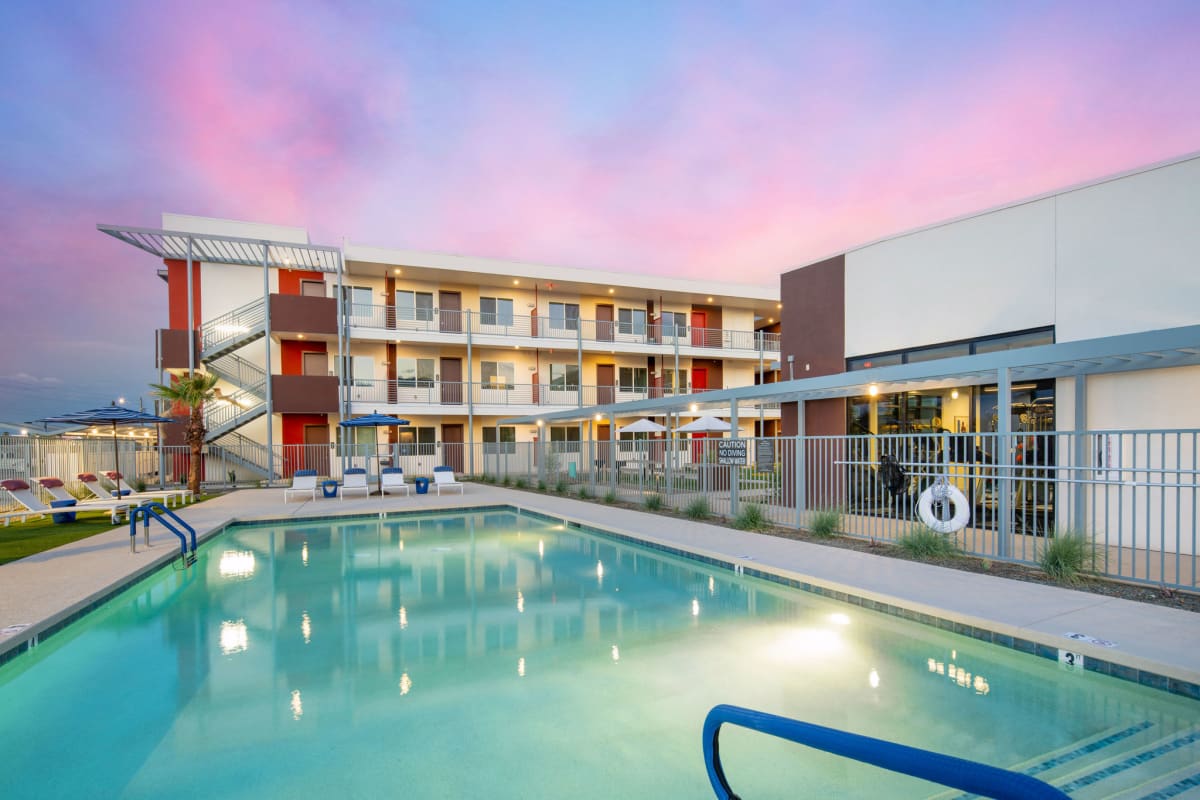 Photo unavailable. Please try another image.
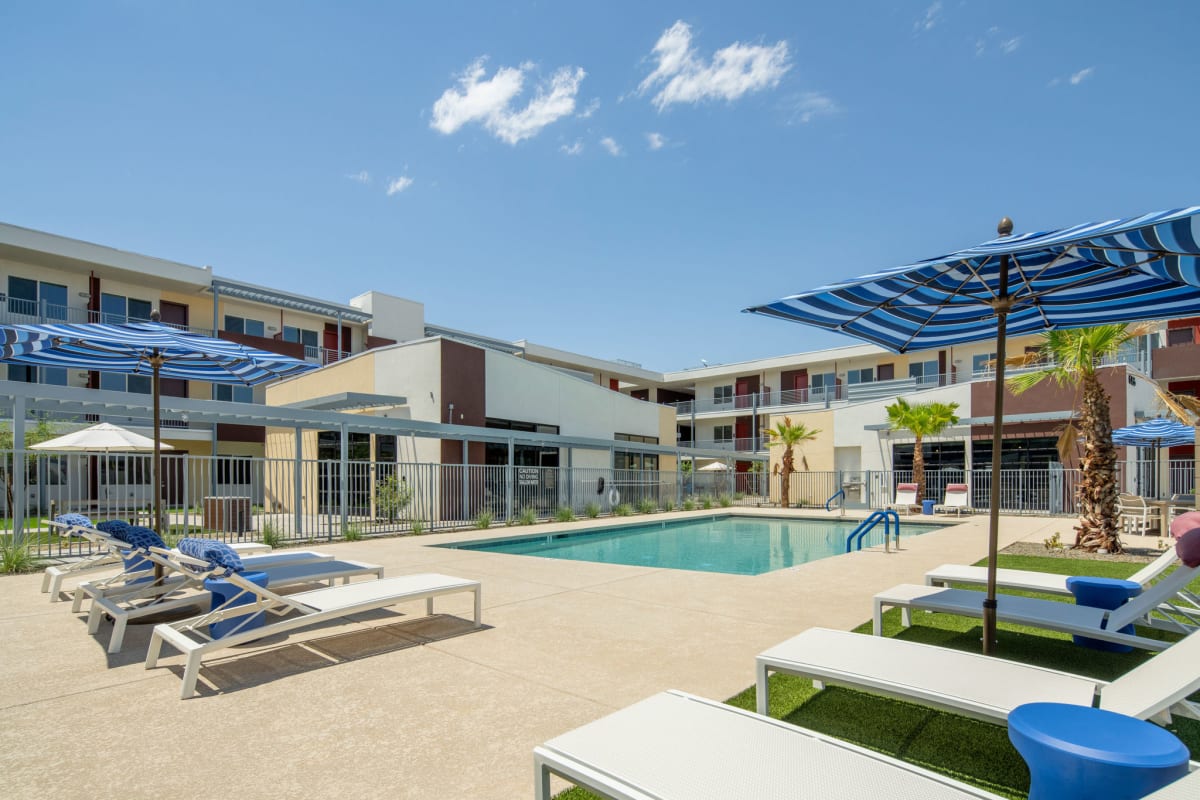 Photo unavailable. Please try another image.
Streamliner 67th offers studios and one- and two-bedroom apartments at McDowell Road and 67th Avenue. The three layouts measure approximately 431, 568 and 698 square feet, each with one bathroom. Studios and one-bedroom homes include a workstation desk. Interiors pair stainless steel kitchen appliances with nine-foot ceilings, vinyl plank in the main living spaces, and carpet in bedrooms. Smart door locks and thermostats are included; a smartphone is optional, although using the smart features requires a mobile device.
Two shared laundry facilities serve the apartments. A coworking lounge with WiFi, a 24-hour fitness center, a swimming pool, secured indoor bicycle storage and a parcel-management system support daily routines. Outdoor spaces include a playground, barbecue seating, an event lawn and grass lounge areas. The smoke-free community offers optional reserved covered parking for $25 per month. Cats and dogs are allowed, with monthly rent charged per pet.
| Layout | Bedrooms | Bathrooms | Approx. area |
|---|---|---|---|
| Studio | Studio | 1 full | Approx. 431 sq ft |
| 1 Bedroom | 1 bedroom | 1 full | Approx. 568 sq ft |
| 2 Bedroom | 2 bedrooms | 1 full | Approx. 698 sq ft |
Listed October 14, 2026
Advertised monthly amount for new residents. The floor-plan page states its lowest rate includes eight weeks free over a 14-month lease, alternatively credited in months two and four. This unit table does not distinguish undiscounted base rent from promotional amounts. Required fees and utilities are separate.
Studio layout · Per month · Listed as available at observation
Studio layout · Per month · Listed as available at observation
Studio layout · Per month · Listed as available at observation
Studio layout · Per month · Available from: December 1, 2026
Studio layout · Per month · Listed as available at observation
1 Bedroom layout · Per month · Listed as available at observation
1 Bedroom layout · Per month · Listed as available at observation
1 Bedroom layout · Per month · Available from: November 10, 2026
1 Bedroom layout · Per month · Listed as available at observation
1 Bedroom layout · Per month · Available from: October 23, 2026
2 Bedroom layout · Per month · Listed as available at observation
2 Bedroom layout · Per month · Listed as available at observation
2 Bedroom layout · Per month · Available from: November 7, 2026
2 Bedroom layout · Per month · Available from: November 4, 2026
2 Bedroom layout · Per month · Listed as available at observation
per person · one time · Nonrefundable
Required for each applicant age 18 or older; due before screening and nonrefundable.
one time
Due before screening. Refund exception when the applicant is denied or cancels within 48 hours of submitting the application for screening.
one time
Starting deposit on approved credit; combined applicant screening affects the amount. A separately priced deposit bond is an alternative.
one time
Starting deposit on approved credit; combined applicant screening affects the amount. A separately priced deposit bond is an alternative.
one time
Starting deposit on approved credit; combined applicant screening affects the amount. A separately priced deposit bond is an alternative.
per pet · monthly
Monthly per approved pet.
one time
Approved cats or dogs; the one-time fee basis is not specified.
one time
Approved cats or dogs; basis and refundability are not specified.
monthly
Per parking space. Optional reserved covered space.
6755 W McDowell Rd, Phoenix, AZ 85035, USA
Loading this optional map sends a request to Google. Your choice is saved in this browser.
Privacy ChoicesSelect a photo for a closer look.
No resident reviews have been published yet. Share your experience to help other renters.
Reviews describe the author’s experience. Email confirmation verifies access to an inbox, not residency. Review Policy · Manage my reviews
Closest rental communities in this directory, ordered by approximate straight-line distance from Streamliner 67th.
Photo unavailable.
About 0.2 miles away
6626 W McDowell Rd
Phoenix, AZ 85035
 Photo unavailable.
About 0.2 miles away
6901 W McDowell Rd
Phoenix, AZ 85035
 Photo unavailable.
About 0.3 miles away
6515 W McDowell Rd
Phoenix, AZ 85035