Two-story townhomes with attached two-car garages.
Boulevard on 20th offers 1,207-square-foot townhomes with two bedrooms and two bathrooms. Split-bedroom layouts include walk-in closets, full-size laundry, quartz kitchen islands and stainless-steel appliances. Attached two-car garages provide extra storage.
Outdoor features include private patio or balcony spaces and a gated dog run. The monthly technology package covers internet, cable, HBO and Showtime. Apartment 121 is an end unit, and apartment 120 is advertised with two balconies.
Spaces & layouts
Floor plans.
Floor plans for Boulevard on 20th
Layout
Bedrooms
Bathrooms
Approx. area
2 Bedroom
2 bedrooms
2 full
1,207 sq ft
Move-in costs & deposits.
Home 120 · Security deposit
$1,000
per apartment · one time
Apartment 120, subject to approved credit/application; refundability unspecified.
Per applicant; Acora’s published refund and transfer conditions apply.
Home 120 · Application fee
$65
per applicant · one time
Home 113 · Application fee
$65
per applicant · one time
Home 121 · Application fee
$65
per applicant · one time
Home 113 · Security deposit
$1,000
per apartment · one time
Apartment 113, subject to approved credit/application; refundability unspecified.
Home 121 · Security deposit
$1,000
per apartment · one time
Apartment 121, subject to approved credit/application; refundability unspecified.
Monthly charges.
Internet, cable, HBO and Showtime.
Home 120 · Technology package
$150
per apartment · monthly
Home 113 · Technology package
$150
per apartment · monthly
Home 121 · Technology package
$150
per apartment · monthly
Pets.
Animal rules
Up to three pets. Acora does not use a breed restriction list, but excludes extra-large dogs, reptiles, large birds, exotic pets and aquariums over 15 gallons.
Flat household charge for up to three pets, not per animal.
Home 120 · Pet fee
$150
per household · one time
Home 120 · Monthly pet rent
$25
per household · monthly
Home 113 · Pet fee
$150
per household · one time
Home 113 · Monthly pet rent
$25
per household · monthly
Home 121 · Pet fee
$150
per household · one time
Home 121 · Monthly pet rent
$25
per household · monthly
Parking.
Garage
Attached two-car garage with additional storage.
Utilities & internet.
Electricity
Residents arrange and pay APS electric service.
Home 120 · Utility reimbursement
$95
per apartment · monthly
Apartment 120: water, sewer and trash.
Home 113 · Utility reimbursement
$95
per apartment · monthly
Apartment 113: water, sewer and trash.
Home 121 · Utility reimbursement
$95
per apartment · monthly
Apartment 121: water, sewer and trash.
Lease terms.
Subleasing
Corporate leasing and subleasing are not allowed.
Apartment 120 resident services charge
Home: 120
Two percent of monthly rent, in addition to base rent.
Apartment 113 resident services charge
Home: 113
Two percent of monthly rent, in addition to base rent.
Apartment 121 resident services charge
Home: 121
Two percent of monthly rent, in addition to base rent.
Smoking policy
No smoking.
Lease lengths
Twelve-, thirteen- and eighteen-month terms.
Application & insurance.
Application documents
Photo ID, three recent paystubs with corresponding bank statements, and three years of rental-history verification. Self-employed applicants provide a tax return; bank statements alone do not establish income.
Co-applicants
Combined pretax income is used for income eligibility, and applicants’ credit scores are averaged. Co-applicants submit an application and pay its fee.
Application processing
Typically two to three business days after complete documents are submitted.
Credit and rental history
Limited credit or rental history can lead to a higher deposit if other application requirements are met.
Application refunds and transfers
An unprocessed application may qualify for a refund, including when an earlier applicant signs a lease; an application can also be transferred to another posted Acora home.
Income requirement
Combined pretax household income of at least three times monthly rent, supported by income documents.
Published screening criteria
Acora conducts credit and criminal checks. The listing excludes evictions or bankruptcies within the preceding sixty months and crimes against children.
Renters insurance
Renters insurance is required.
Inside the home.
Townhome layout
Two-story homes with split bedrooms, walk-in closets, full-size washer and dryer, quartz kitchen islands and stainless appliances.
Outdoor space
Private patio and balcony options.
Apartment 120 address
Home: 120
3232 North 20th Street, Unit 120, Phoenix, AZ 85016
Apartment 113 address
Home: 113
3232 North 20th Street, Unit 113, Phoenix, AZ 85016
Apartment 121 address
Home: 121
3232 North 20th Street, Unit 121, Phoenix, AZ 85016
Community amenities.
Dog run
Gated dog run.
Office & resident services.
Management
Acora Asset Management, LLC.
Leasing email
offsite.leasing@acoraam.com
Maintenance requests
Submit work orders through the resident portal. Acora also provides a 24-hour emergency maintenance line.
Building exteriorBuilding exterior at Boulevard on 20th.Building exteriorBuilding exterior at Boulevard on 20th.Building exteriorBuilding exterior at Boulevard on 20th.Building exteriorBuilding exterior at Boulevard on 20th.Building exteriorBuilding exterior at Boulevard on 20th.Building exteriorBuilding exterior at Boulevard on 20th.Building exteriorBuilding exterior at Boulevard on 20th.Building exteriorBuilding exterior at Boulevard on 20th.Floor plan3D apartment layout preview at Boulevard on 20th.Floor plan3D apartment layout preview at Boulevard on 20th.Floor planFloor-plan diagram at Boulevard on 20th.Floor planFloor-plan diagram at Boulevard on 20th.KitchenApartment kitchen — representative home at Boulevard on 20th.BedroomFurnished bedroom shown — representative home at Boulevard on 20th.KitchenApartment kitchen — representative home at Boulevard on 20th.InteriorWalk-in closet — representative home at Boulevard on 20th.Living roomFurnished apartment living area shown — representative home at Boulevard on 20th.BedroomFurnished bedroom shown — representative home at Boulevard on 20th.KitchenApartment kitchen — representative home at Boulevard on 20th.KitchenApartment kitchen — representative home at Boulevard on 20th.BedroomFurnished bedroom shown — representative home at Boulevard on 20th.BathroomApartment bathroom — representative home at Boulevard on 20th.BedroomFurnished bedroom shown — representative home at Boulevard on 20th.InteriorWalk-in closet — representative home at Boulevard on 20th.ParkingGarage parking at Boulevard on 20th.ParkingGarage parking at Boulevard on 20th.Floor planCommunity site plan at Boulevard on 20th.KitchenApartment kitchen — representative home at Boulevard on 20th.KitchenApartment kitchen — representative home at Boulevard on 20th.Patio & balconyBalcony or patio at Boulevard on 20th.KitchenApartment kitchen — representative home at Boulevard on 20th.KitchenApartment kitchen — representative home at Boulevard on 20th.InteriorCloset storage — representative home at Boulevard on 20th.KitchenApartment kitchen — representative home at Boulevard on 20th.Living roomUnfurnished apartment interior — representative home at Boulevard on 20th.Living roomUnfurnished apartment interior — representative home at Boulevard on 20th.Patio & balconyBalcony or patio at Boulevard on 20th.Living roomUnfurnished apartment interior — representative home at Boulevard on 20th.InteriorInterior staircase in the home shown — representative home at Boulevard on 20th.InteriorApartment interior — representative home at Boulevard on 20th.LaundryIn-home laundry area — representative home at Boulevard on 20th.BedroomUnfurnished bedroom — representative home at Boulevard on 20th.BedroomUnfurnished bedroom — representative home at Boulevard on 20th.BedroomUnfurnished bedroom — representative home at Boulevard on 20th.BathroomApartment bathroom — representative home at Boulevard on 20th.BathroomApartment bathroom — representative home at Boulevard on 20th.BathroomApartment bathroom — representative home at Boulevard on 20th.InteriorWalk-in closet — representative home at Boulevard on 20th.InteriorInterior staircase in the home shown — representative home at Boulevard on 20th.InteriorInterior staircase in the home shown — representative home at Boulevard on 20th.BedroomUnfurnished bedroom — representative home at Boulevard on 20th.BedroomUnfurnished bedroom — representative home at Boulevard on 20th.BathroomApartment bathroom — representative home at Boulevard on 20th.BathroomApartment bathroom — representative home at Boulevard on 20th.ParkingGarage parking at Boulevard on 20th.Patio & balconyFurnished example: patio at Boulevard on 20th.KitchenFurnished example: kitchen at Boulevard on 20th.KitchenFurnished example: kitchen at Boulevard on 20th.InteriorApartment interior — representative home at Boulevard on 20th.LaundryFurnished example: laundry area at Boulevard on 20th.InteriorFurnished example: closet at Boulevard on 20th.InteriorFurnished example: closet at Boulevard on 20th.BedroomFurnished example: bedroom at Boulevard on 20th.BedroomFurnished example: bedroom at Boulevard on 20th.BathroomFurnished example: bathroom at Boulevard on 20th.BathroomFurnished example: bathroom at Boulevard on 20th.InteriorApartment interior — representative home at Boulevard on 20th.Patio & balconyFurnished example: patio at Boulevard on 20th.BedroomFurnished example: bedroom at Boulevard on 20th.BedroomFurnished example: bedroom at Boulevard on 20th.InteriorFurnished example: closet at Boulevard on 20th.BathroomFurnished example: bathroom at Boulevard on 20th.BathroomFurnished example: bathroom at Boulevard on 20th.InteriorInterior staircase in the home shown — representative home at Boulevard on 20th.



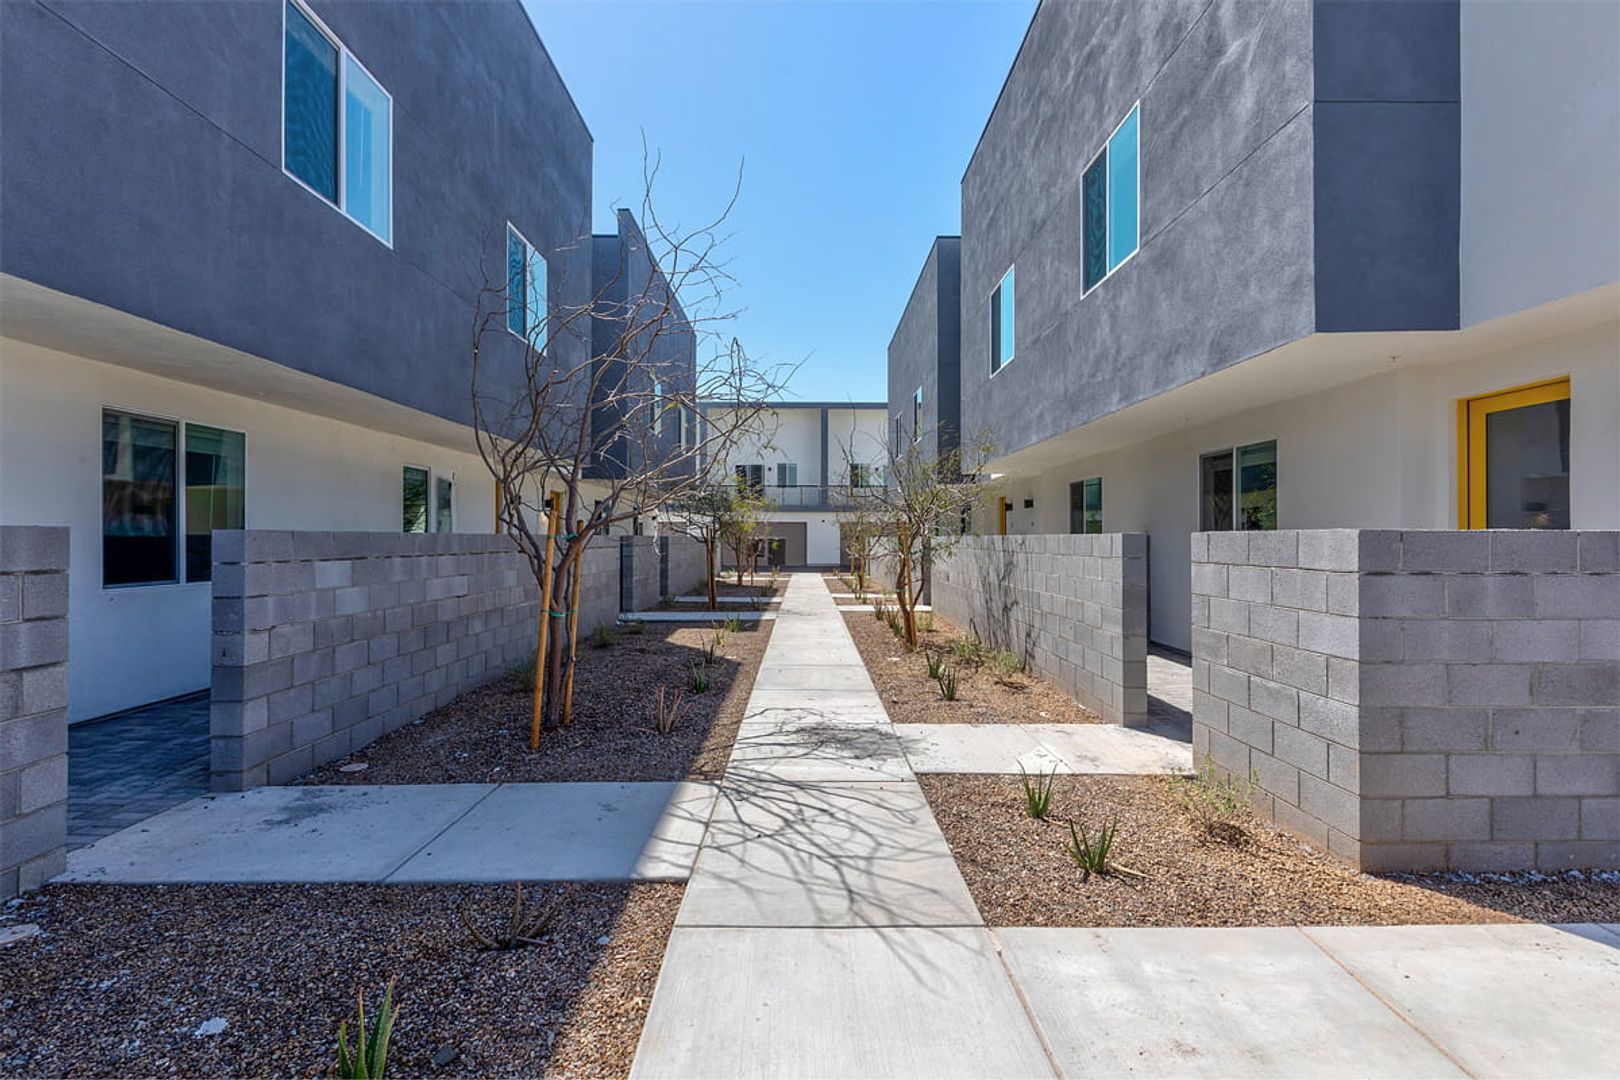
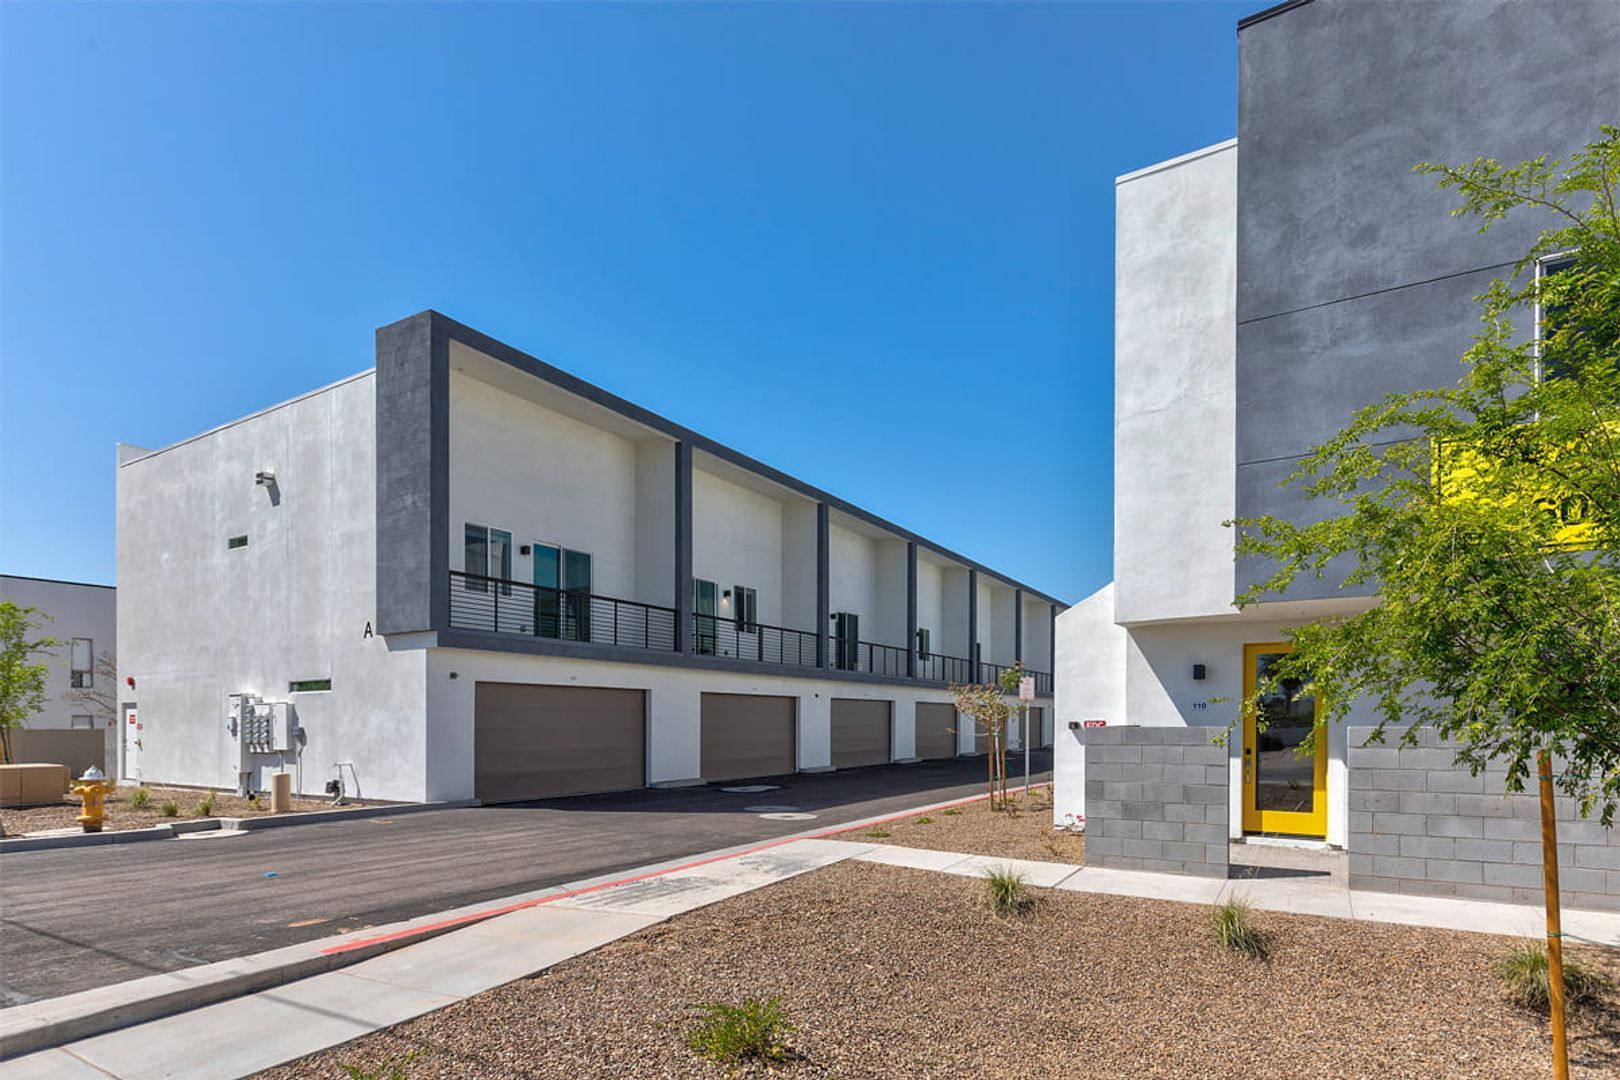

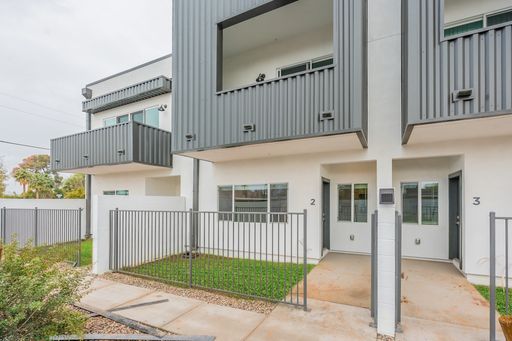 Photo unavailable.
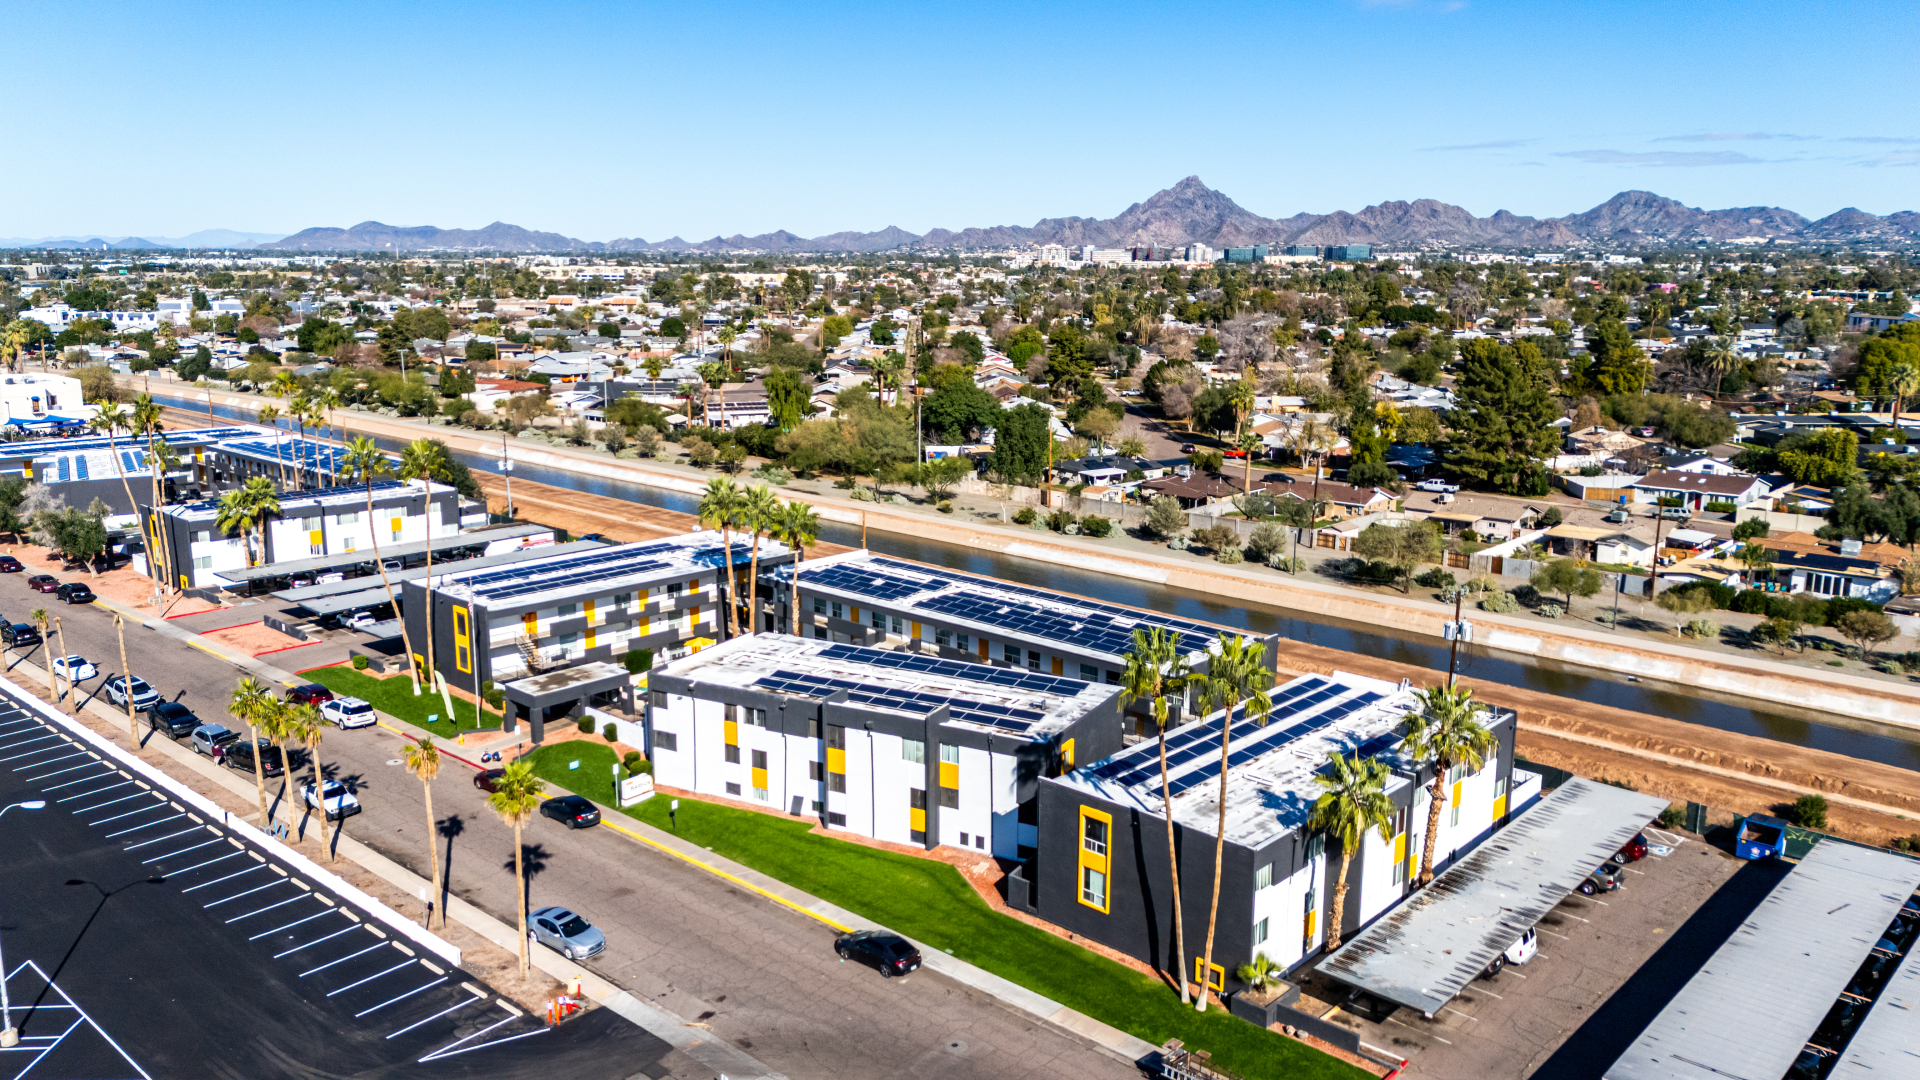 Photo unavailable.
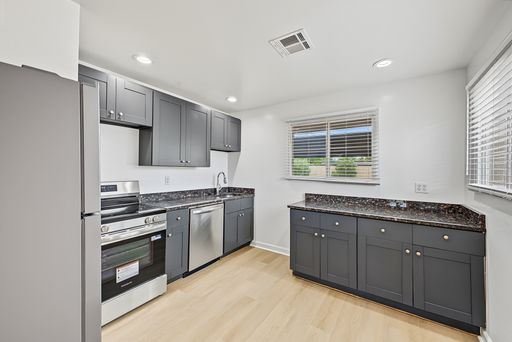 Photo unavailable.