 Photo unavailable.
Less than 0.1 mile away
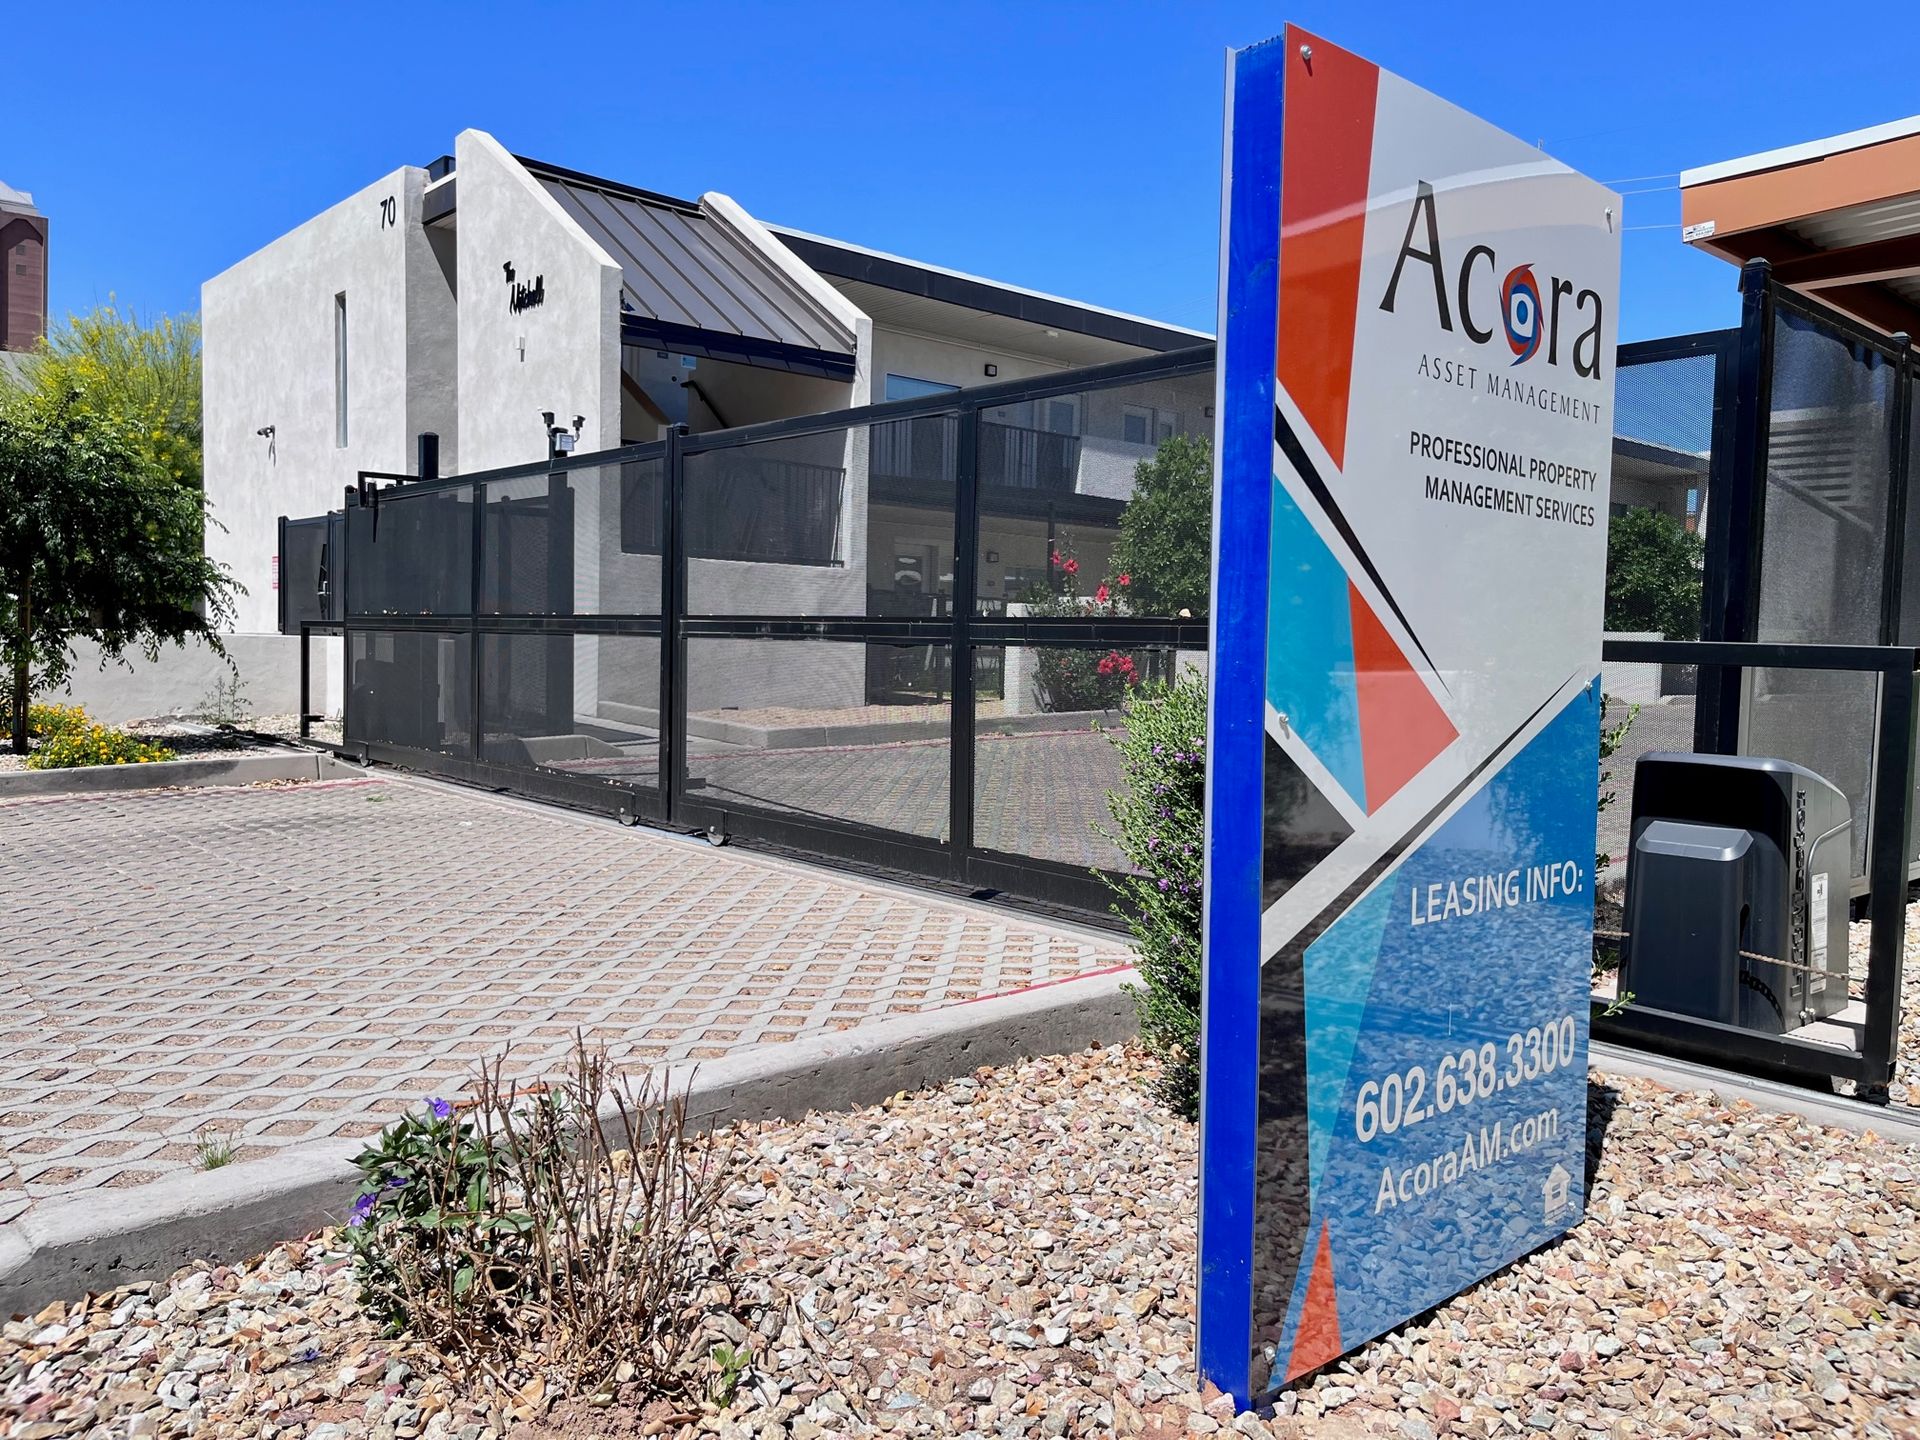
The Mitchell
70 E Mitchell Dr
Phoenix, AZ 85012
Leasing(602) 638-3300
View details

3601 N Central Ave, Phoenix, AZ 85012
 Photo unavailable. Please try another image.
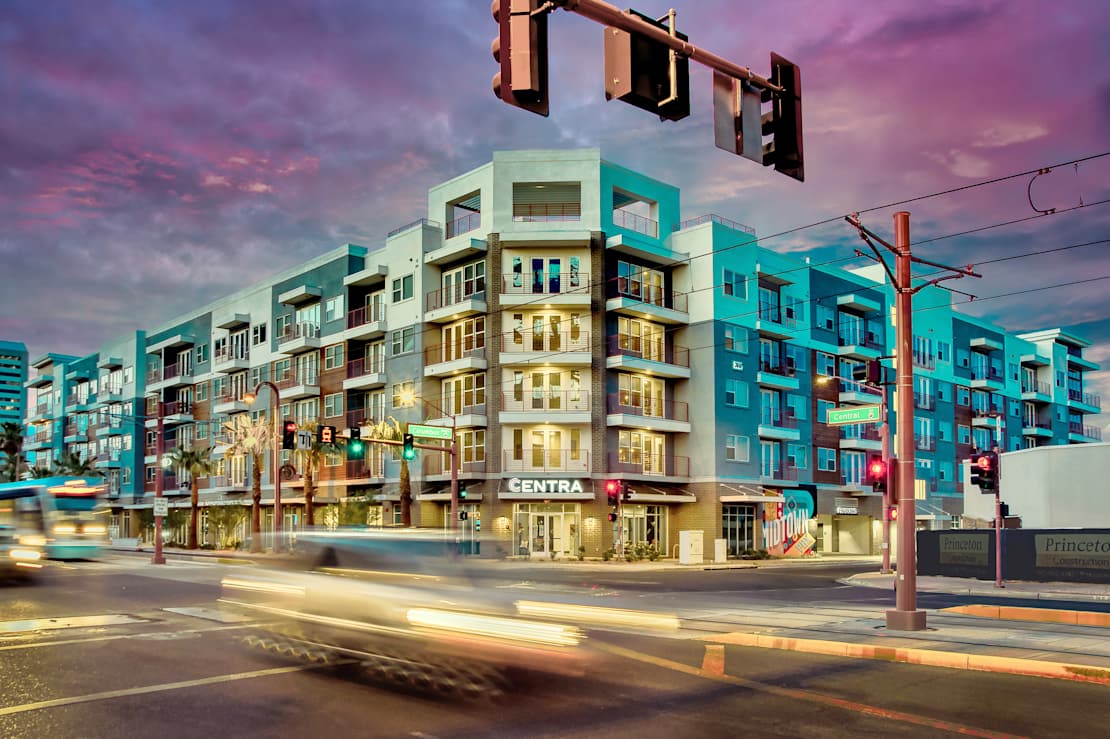 Photo unavailable. Please try another image.
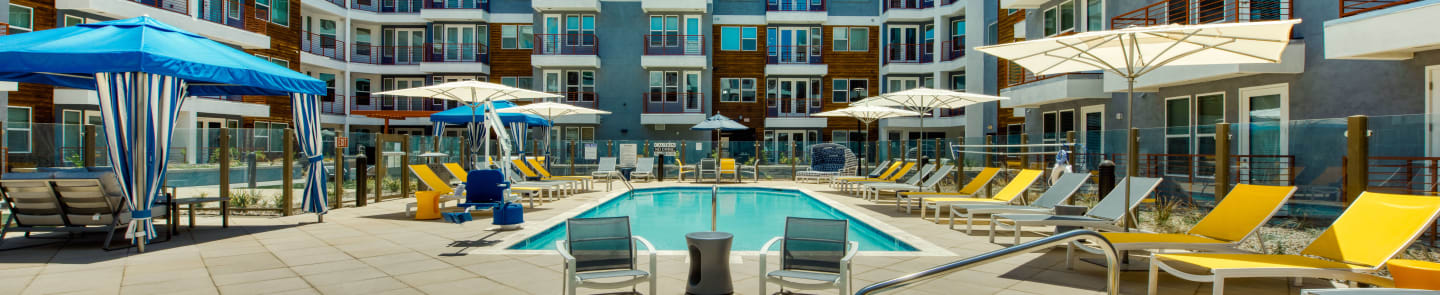 Photo unavailable. Please try another image.
Centra Midtown’s one- and two-bedroom homes include full-size washers and dryers, gas ranges, dishwashers and built-in microwaves. Keyless entry, programmable thermostats and ceiling fans support daily routines. French doors open to private balconies or patios, while walk-in closets provide storage.
A gated underground garage connects to the residences by elevator. Shared areas include a rooftop lounge, pool and spa, a fitness center with yoga and spin spaces, and a games lounge with a demonstration kitchen. Residents can use package lockers around the clock, an outdoor barbecue pavilion, a dog run and a mini-golf area.
| Layout | Bedrooms | Bathrooms | Approx. area |
|---|---|---|---|
| A1 | 1 bedroom | 1 full | 635–675 sq ft |
| A2 | 1 bedroom | 1 full | 668 sq ft |
| A3 | 1 bedroom | 1 full | 670–690 sq ft |
| A4 | 1 bedroom | 1 full | 749–762 sq ft |
| A5 | 1 bedroom | 1 full | 774 sq ft |
| A6 | 1 bedroom | 1 full | 802–890 sq ft |
| A7 | 1 bedroom | 1 full | 817 sq ft |
| B1 | 2 bedrooms | 2 full | 995 sq ft |
| B2 | 2 bedrooms | 2 full | 1,016 sq ft |
| B3 | 2 bedrooms | 2 full | 1,062–1,069 sq ft |
| B4 | 2 bedrooms | 2 full | 1,099 sq ft |
| B5 | 2 bedrooms | 2 full | 1,159 sq ft |
| B6 | 2 bedrooms | 2 full | 1,353 sq ft |
| B7 | 2 bedrooms | 2 full | 1,491 sq ft |
Listed October 11, 2026
Per month
Advertised starting base rent for this layout. Other fees and utilities are separate.
Per month
Advertised starting base rent for this layout. Other fees and utilities are separate. B1 uses a waiting list.
Per month
Advertised starting base rent for this layout. Other fees and utilities are separate.
per pet · one time · Nonrefundable
Per approved pet; no separate pet deposit is required.
per pet · monthly
Per approved pet.
3601 N Central Ave, Phoenix, AZ 85012, USA
Select a photo for a closer look.
Closest rental communities in this directory, ordered by approximate straight-line distance from Centra Midtown.
Photo unavailable.
Less than 0.1 mile away
70 E Mitchell Dr
Phoenix, AZ 85012
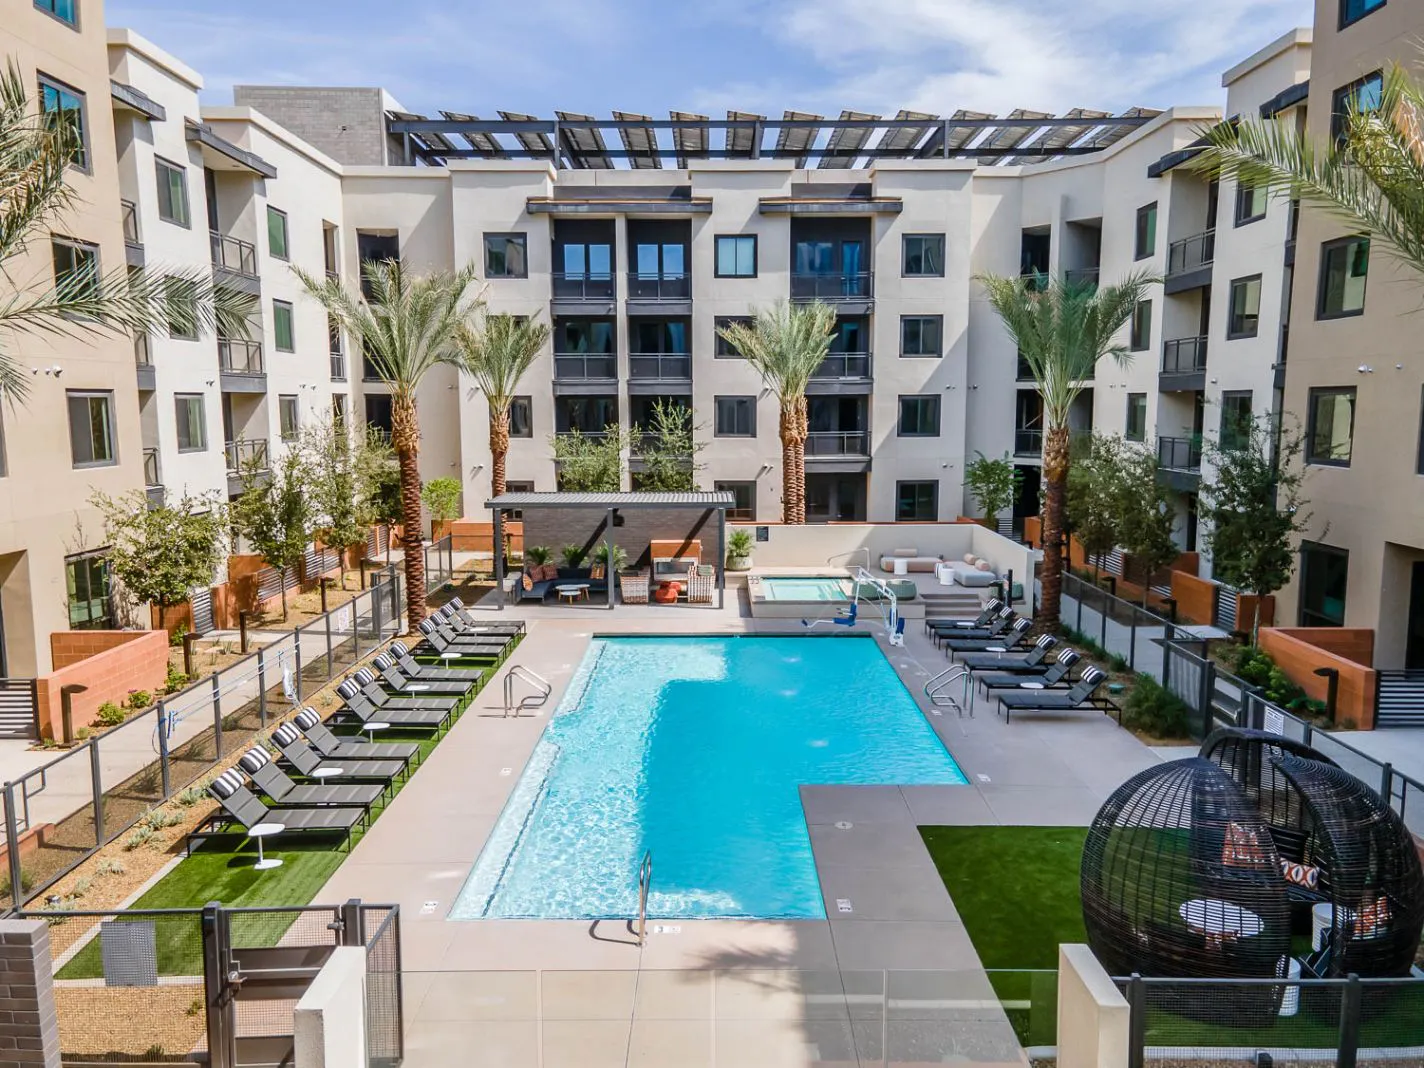 Photo unavailable.
About 0.1 miles away
3883 N Central Ave
Phoenix, AZ 85012
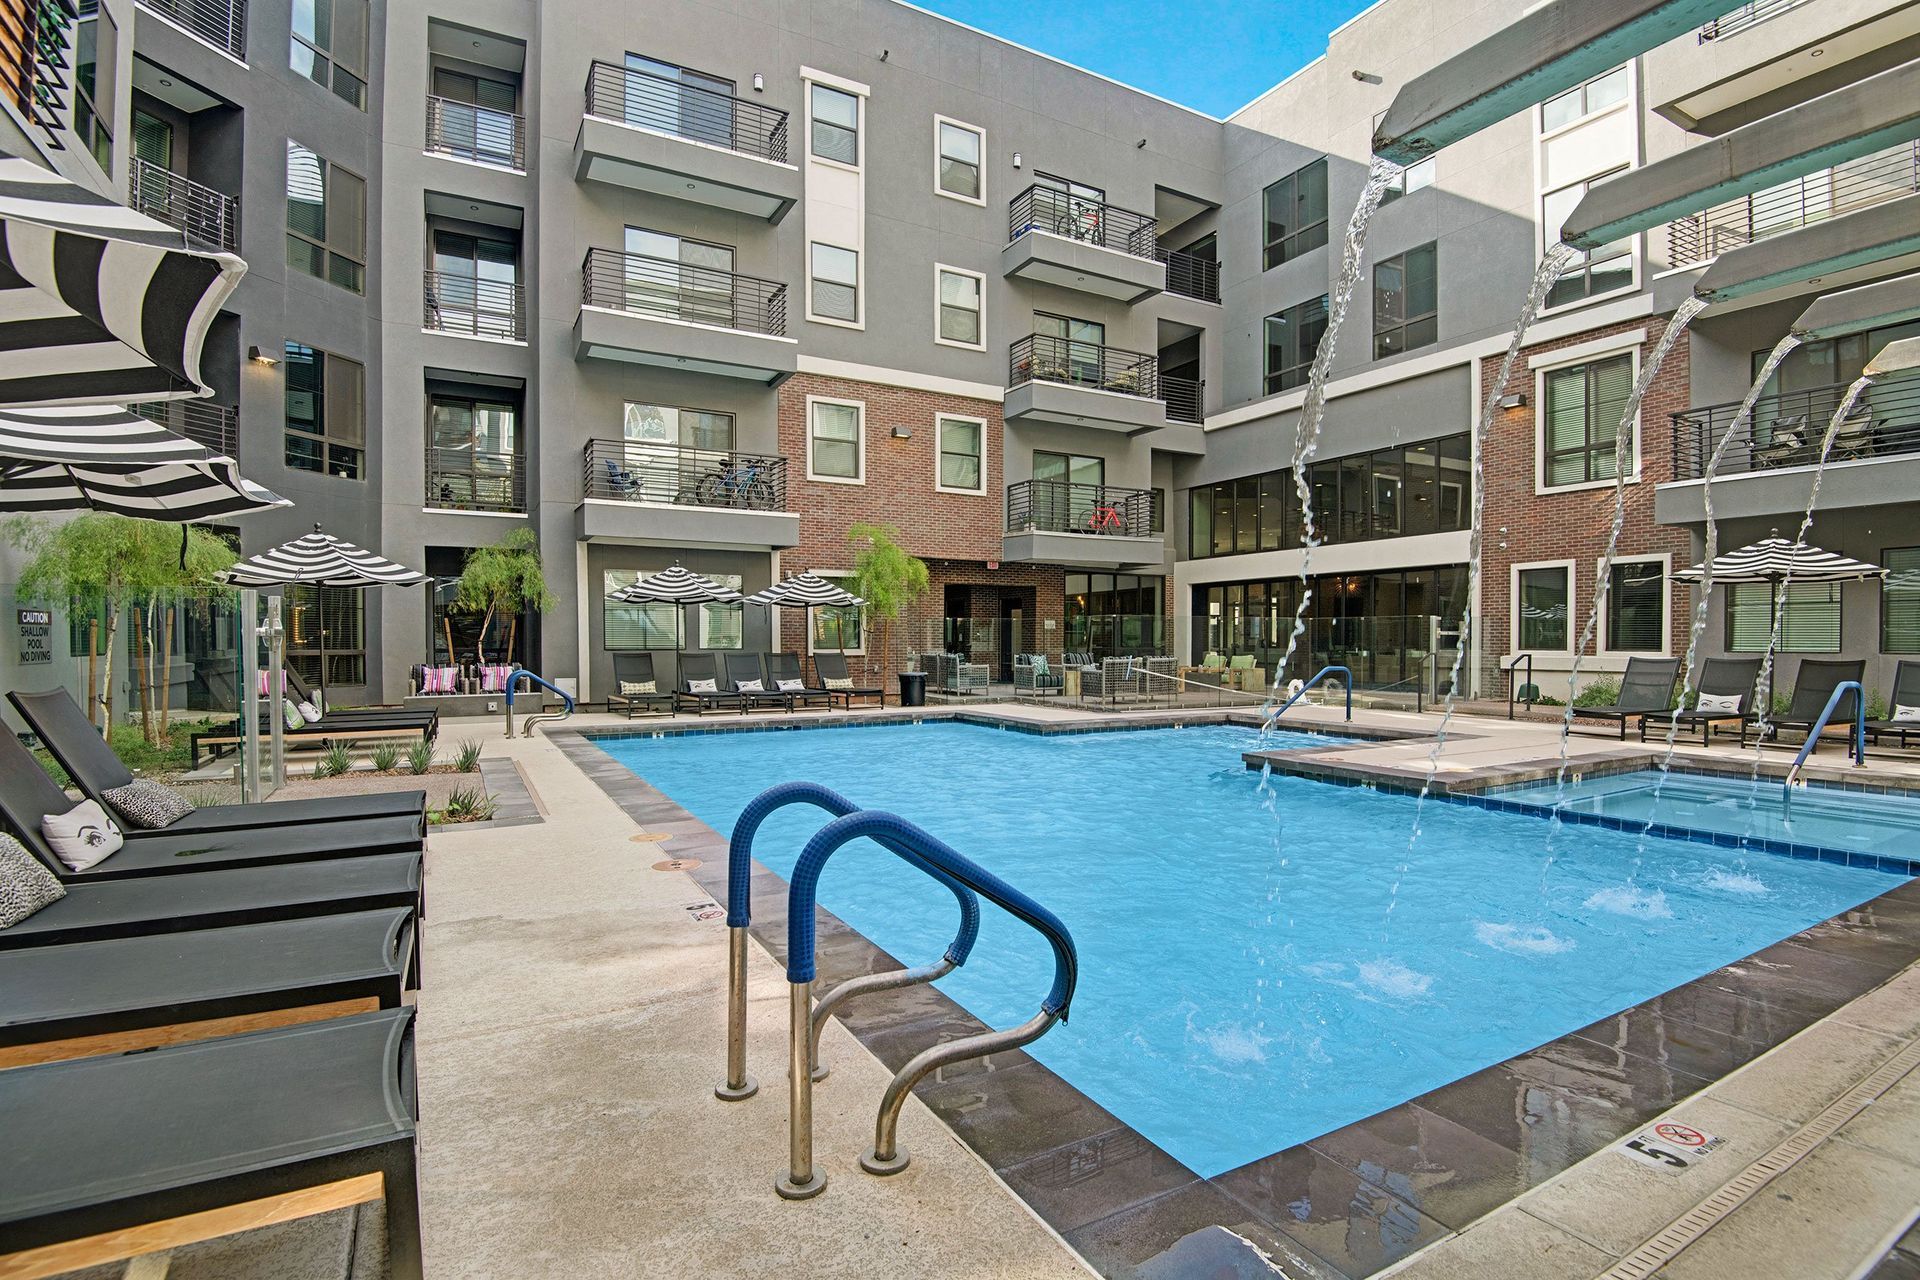 Photo unavailable.
About 0.2 miles away
4001 N Central Ave
Phoenix, AZ 85012