


 Photo unavailable.
About 0.3 miles away
Muse Apartments
1616 North Central Avenue
Phoenix, AZ 85004
Leasing(855) 940-5784
View details

317 W McDowell Rd, Phoenix, AZ 85003
Explore Laird.
Laird is a garden-style apartment community on McDowell Road just west of Central Avenue in Phoenix. Its three listed layouts are a 633-square-foot studio, a 700-square-foot studio with a den and a 700-square-foot one-bedroom apartment. Each lists one bathroom; the den layout is classified as a studio.
The community has an on-site laundry facility and a barbecue/outdoor sitting area. Official home features include electric kitchen appliances, hardwood flooring, crown molding, ceramic tile shower surrounds, brushed nickel fixtures, ceiling fans, tiled backsplashes and window coverings.
| Layout | Bedrooms | Bathrooms | Approx. area |
|---|---|---|---|
| Studio | Studio | 1 full | 633 sq ft |
| Studio w/ Den | Studio | 1 full | 700 sq ft |
| One Bedroom | 1 bedroom | 1 full | 700 sq ft |
Selected unit 03 / one applicant / 6-month calculator estimate for October 26 move-in, viewed October 21; amounts can change until lease signing. Listed under application costs.
per applicant · one time
Selected unit 03 / one applicant / 6-month calculator estimate for October 26 move-in, viewed October 21; amounts can change until lease signing. Per applicant over age 18, paid to the property.
per apartment · one time · Refundable
Selected unit 03 / one applicant / 6-month calculator estimate for October 26 move-in, viewed October 21; amounts can change until lease signing. Refundable; $500 up to one month’s rent per apartment.
monthly
Selected unit 03 / one applicant / 6-month calculator estimate for October 26 move-in, viewed October 21; amounts can change until lease signing. Included in the displayed monthly cost estimate.
Applies to households with pets under the official pet policy; two-pet limit, 50-pound weight limit and breed restrictions apply.
· Refundable
· Nonrefundable
per apartment · monthly
Selected unit 03 / one applicant / 6-month calculator estimate for October 26 move-in, viewed October 21; amounts can change until lease signing. Based on usage and number of occupants, paid to the property. The fee explanation lists water, sewer, trash, gas and electric.
Selected unit 03 / one applicant / 6-month calculator estimate for October 26 move-in, viewed October 21; amounts can change until lease signing. Situational fee, per occurrence, paid to the property.
one time
one time
one time
Selected unit 03 / one applicant / 6-month calculator estimate for October 26 move-in, viewed October 21; amounts can change until lease signing. Situational fee, per apartment per month.
per apartment · monthly
per apartment · monthly
per apartment · one time
Selected unit 03 / one applicant / 6-month calculator estimate for October 26 move-in, viewed October 21; amounts can change until lease signing. Situational fee, per apartment, one time, paid to the property.
Selected unit 03 / one applicant / 6-month calculator estimate for October 26 move-in, viewed October 21; amounts can change until lease signing. Per occurrence, paid to a third party.
Loading this optional map sends a request to Google. Your choice is saved in this browser.
Privacy ChoicesSelect a photo for a closer look.
Reviews are not yet available here.
Laird · Updated
Closest rental communities in this directory, ordered by approximate straight-line distance from Laird.
Photo unavailable.
About 0.3 miles away
1616 North Central Avenue
Phoenix, AZ 85004
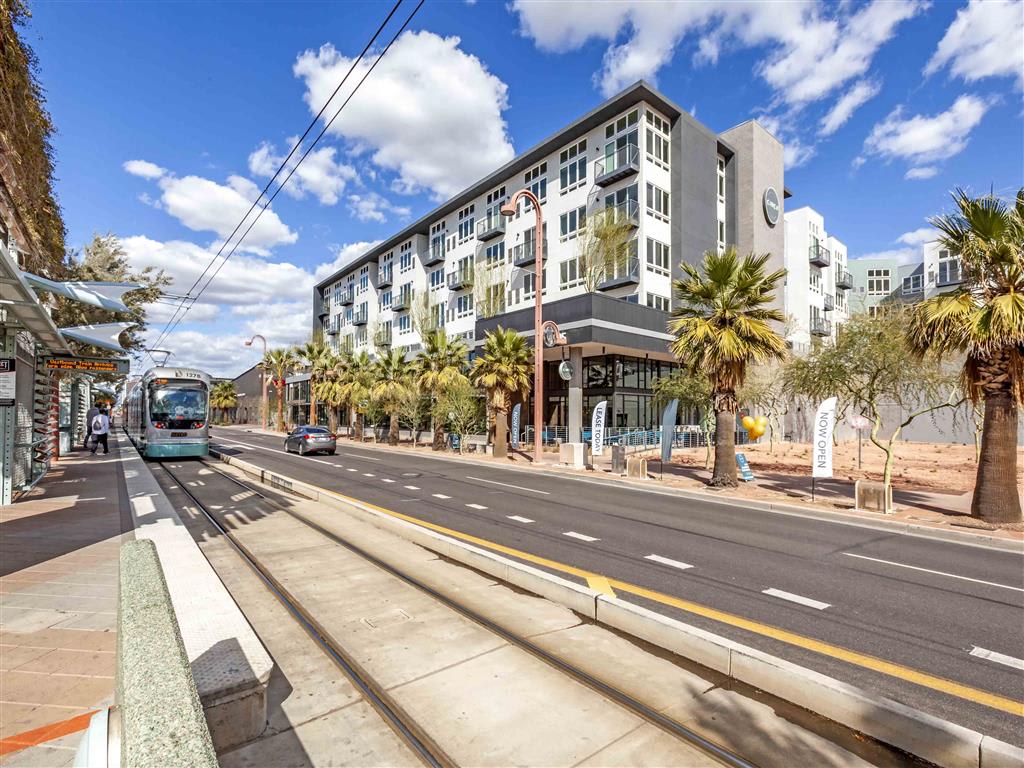 Photo unavailable.
About 0.3 miles away
1505 N. Central Avenue
Phoenix, AZ 85004
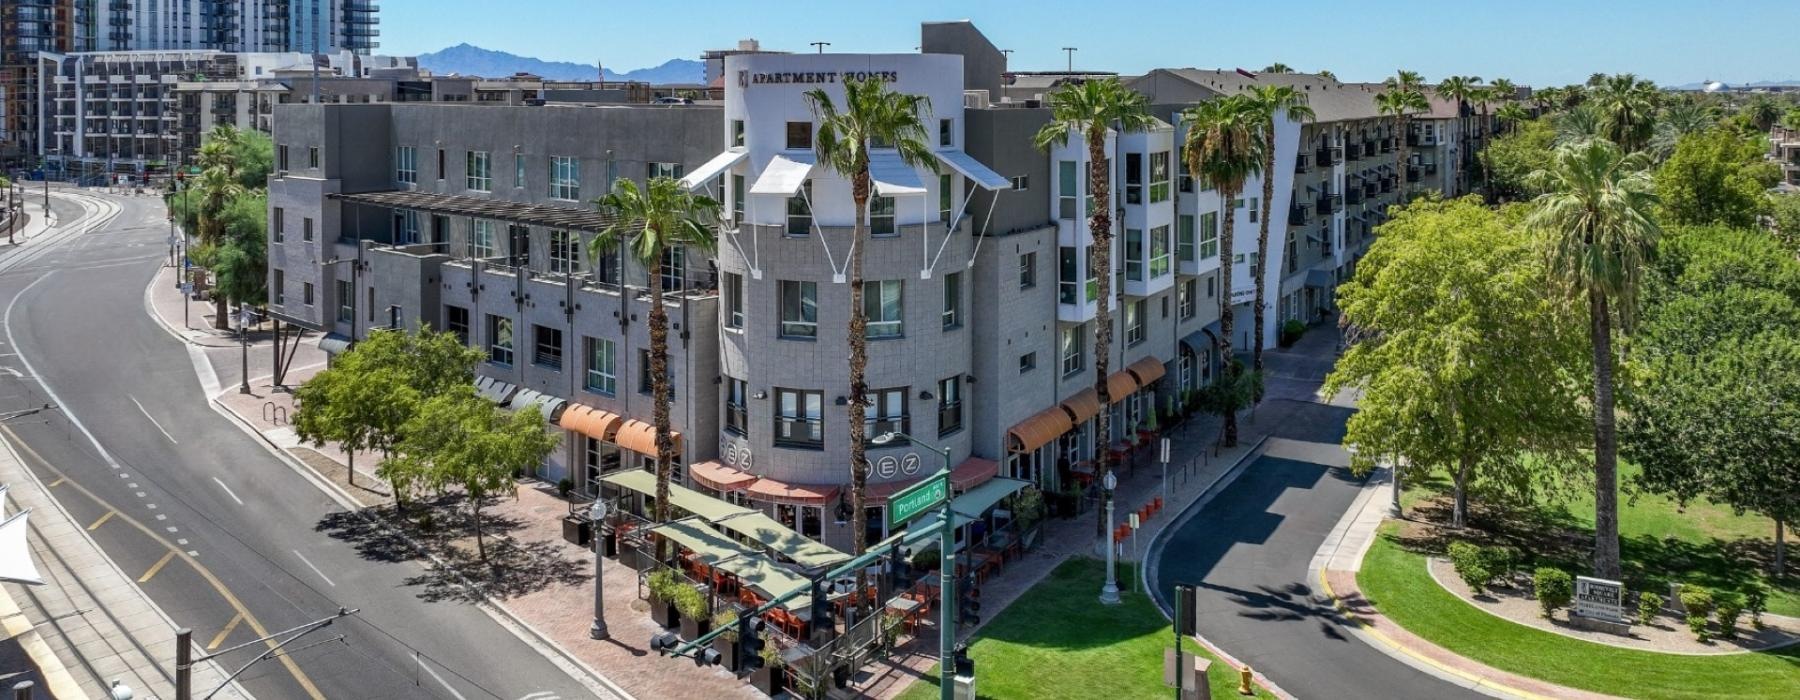 Photo unavailable.
About 0.5 miles away
121 W Portland St
Phoenix, AZ 85003