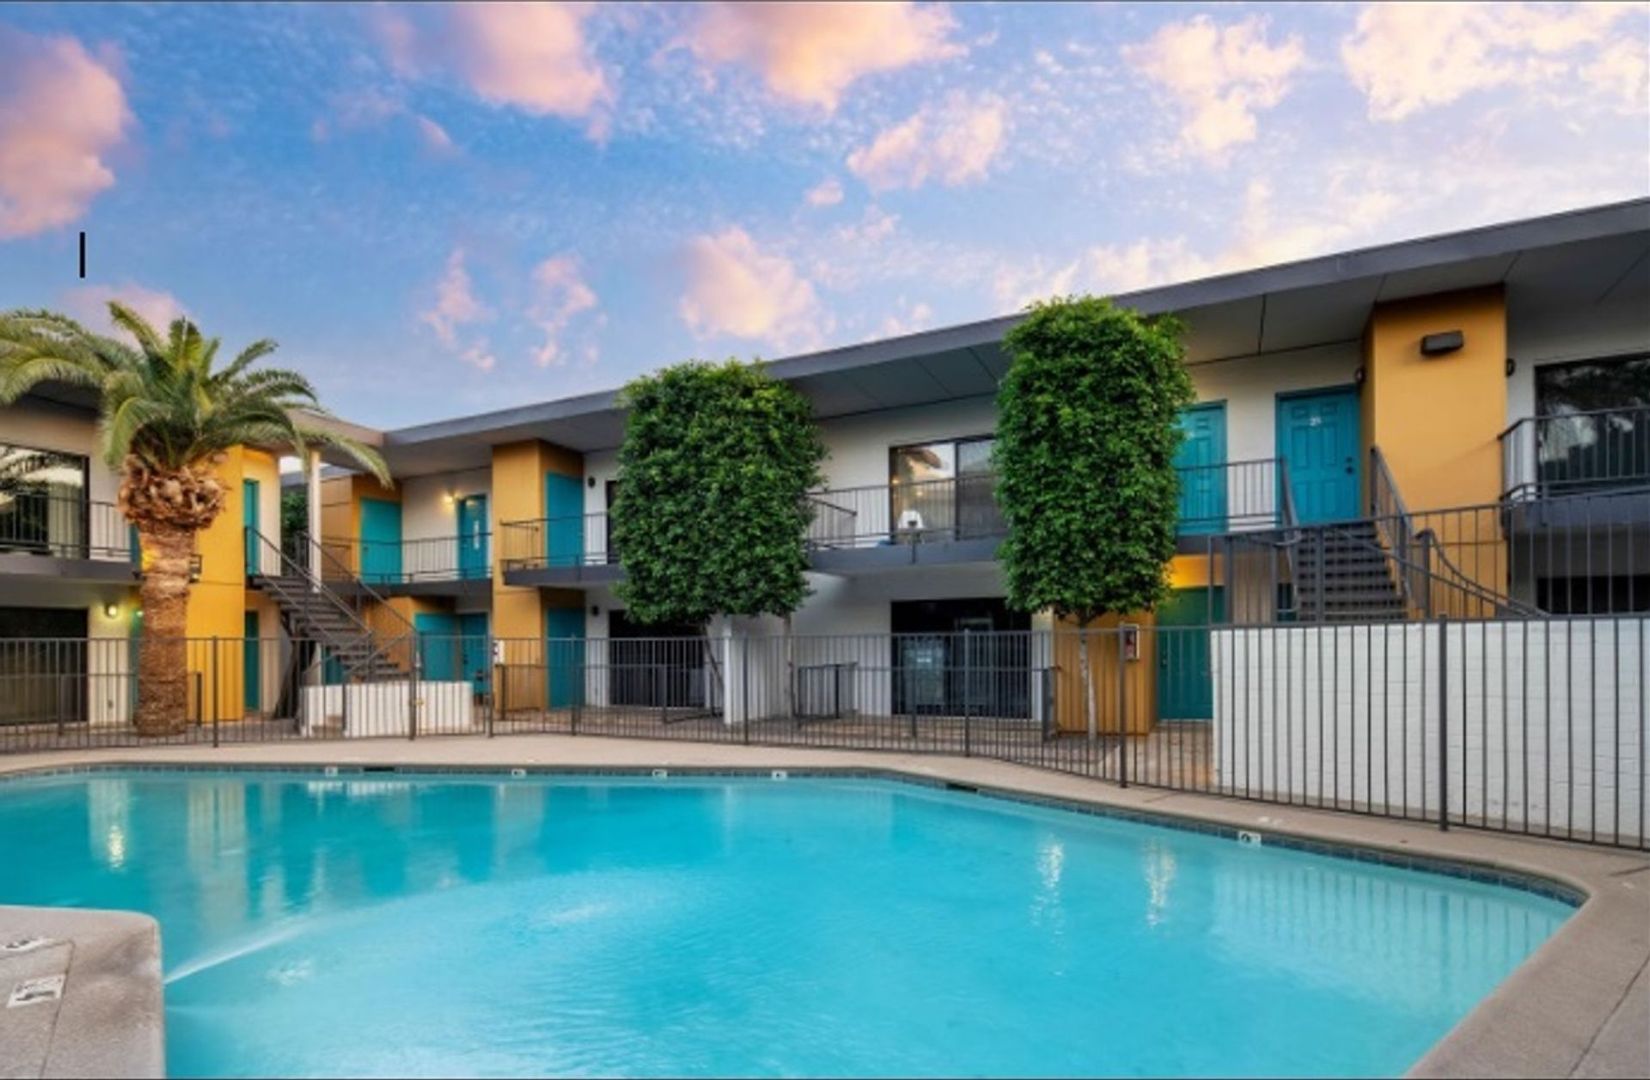
 Photo unavailable.
About 0.1 miles away
Fringe on 15th
4711 N 15th Street
Phoenix, AZ 85014
Leasing(602) 663-7468
View details

1601 East Highland Avenue, Phoenix, AZ 85016
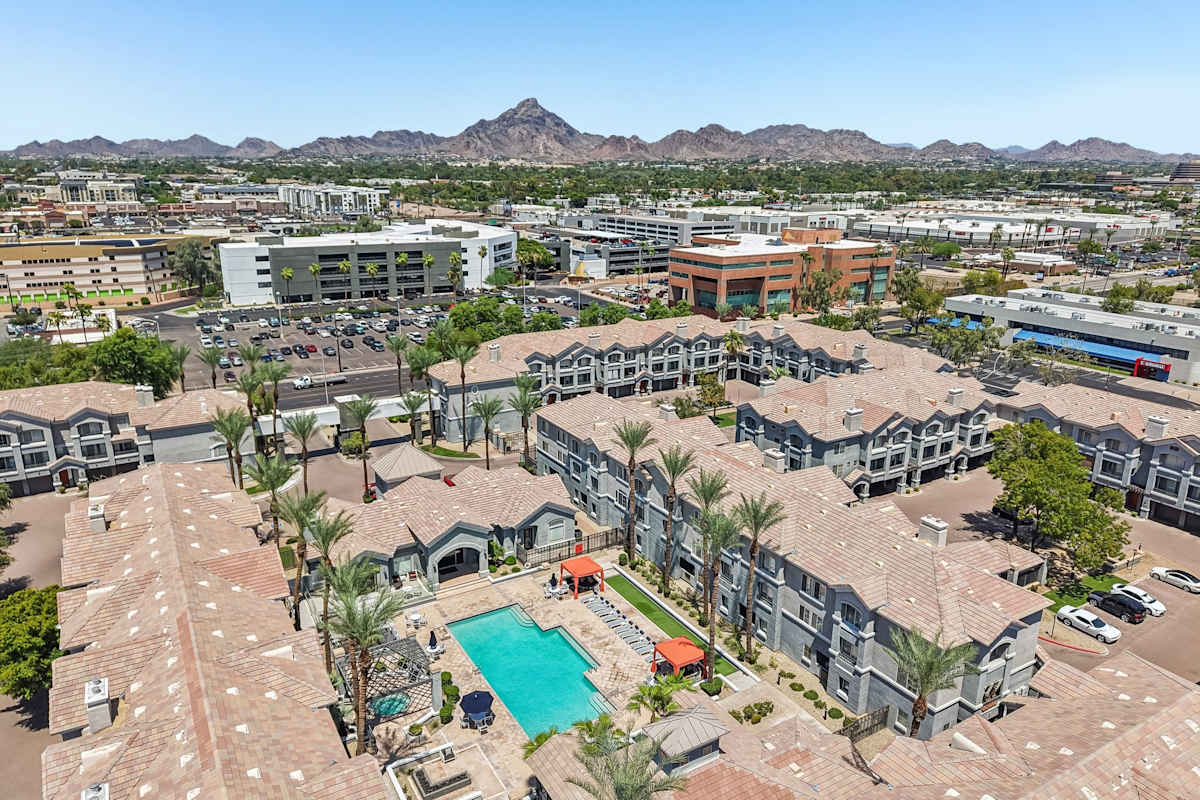 Photo unavailable. Please try another image.
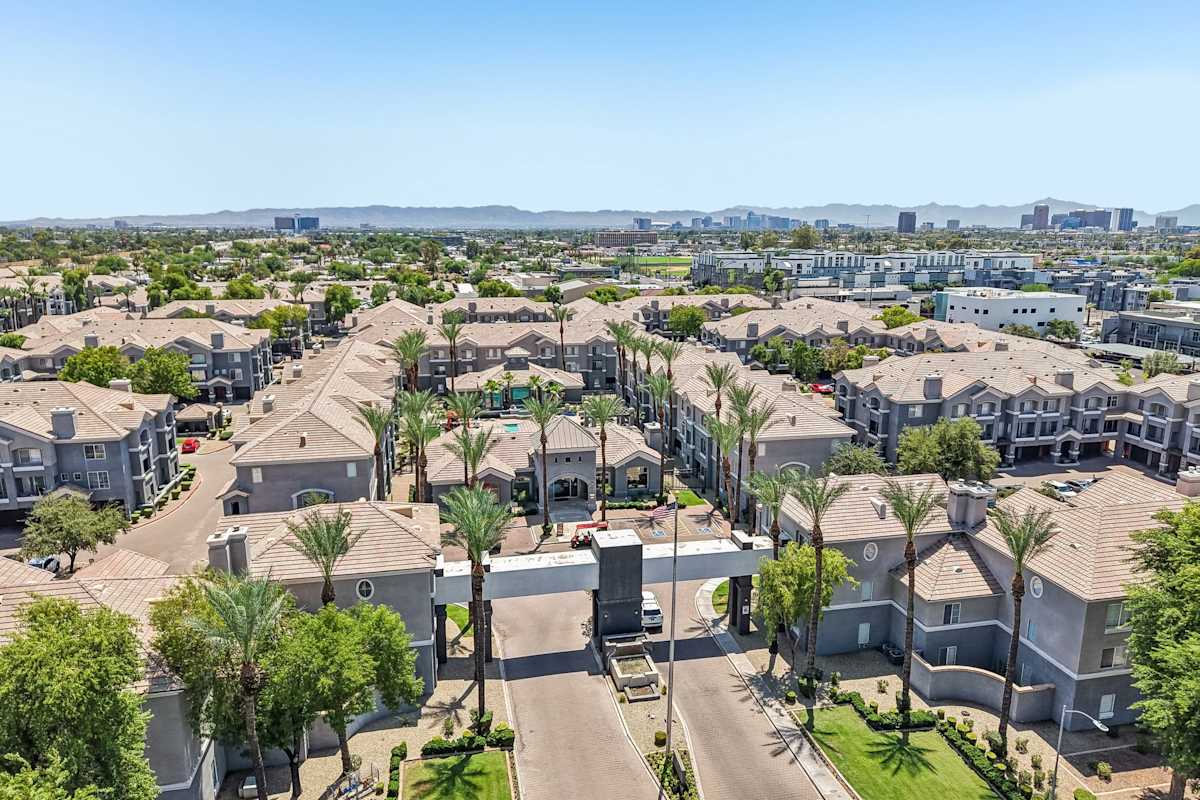 Photo unavailable. Please try another image.
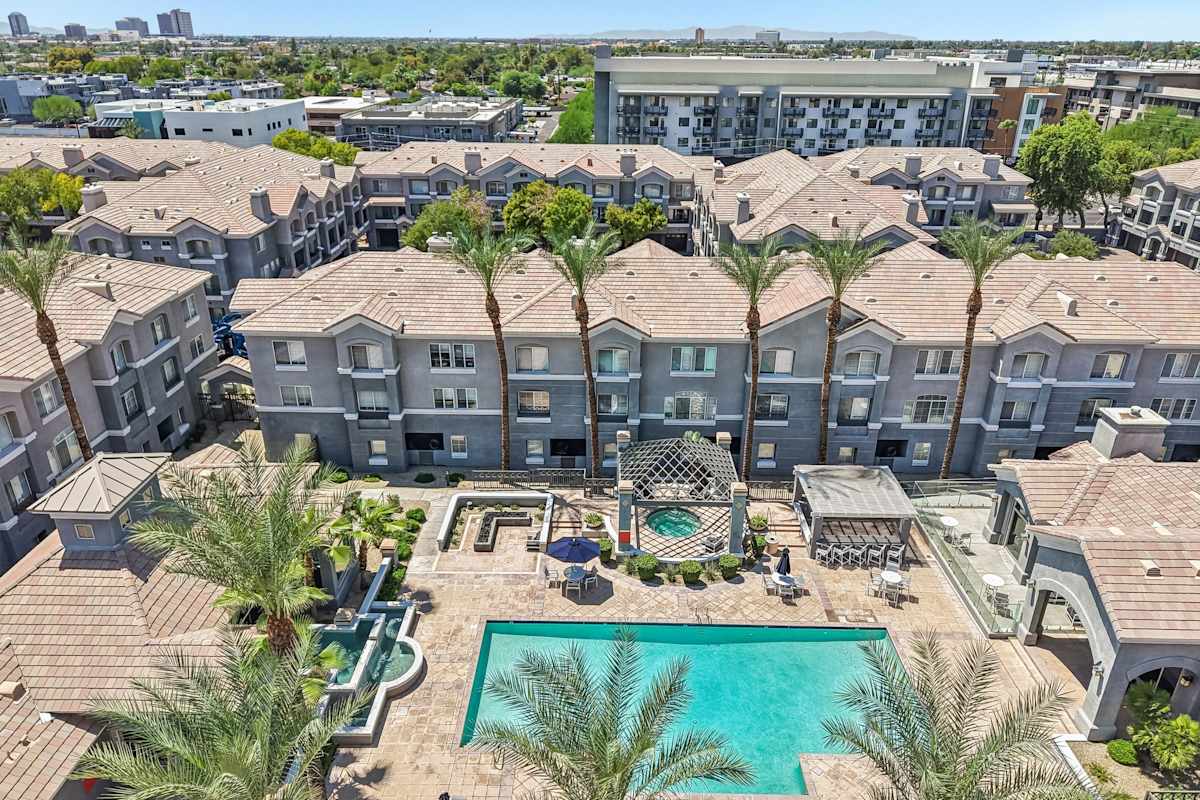 Photo unavailable. Please try another image.
The Highland offers one-, two- and three-bedroom apartments, including townhome-style residences with an attached garage. Every home has laundry appliances, central heating and air conditioning, and ceiling fans in the living room and bedrooms. Private patios or balconies extend the living space outdoors; selected renovated homes add quartz counters, updated cabinets and wood-look flooring.
Residents share two pools, barbecue areas, a business center and a fitness center open 24 hours. Parking options include carports and garages, with free guest parking. Leases range from three to twelve months, and the community requires 60 days of written notice before moving out.
| Layout | Bedrooms | Bathrooms | Approx. area |
|---|---|---|---|
| Normandy | 1 bedroom | 1 full | 759 sq ft |
| Tuscany | 1 bedroom | 1 full | 796 sq ft |
| Lorraine | 1 bedroom | 1 full | 829 sq ft |
| Brittany | 2 bedrooms | 2 full | 1,087 sq ft |
| Bordeaux | 2 bedrooms | 2 full | 1,221 sq ft |
| Provence | 2 bedrooms | 2 full | 1,221 sq ft |
| Burgundy I | 3 bedrooms | 3 full | 1,353 sq ft |
| Burgundy II | 3 bedrooms | 3 full | 1,353 sq ft |
Listed October 12, 2026
Monthly base rent for apartment 0324, a Normandy layout, with a twelve-month lease and October 12, 2026 move-in. Fees and utilities are additional.
Normandy layout · Per month · 12-month lease · Available from: October 12, 2026
per pet · one time
Per pet.
per pet · one time · Nonrefundable
One-time, nonrefundable fee per pet.
per pet · monthly
First pet only.
per pet · monthly
Second pet only.
1601 East Highland Avenue, Phoenix, AZ 85016, USA
Loading this optional map sends a request to Google. Your choice is saved in this browser.
Privacy ChoicesSelect a photo for a closer look.
No resident reviews have been published yet. Share your experience to help other renters.
Reviews describe the author’s experience. Email confirmation verifies access to an inbox, not residency. Review Policy · Manage my reviews
Closest rental communities in this directory, ordered by approximate straight-line distance from The Highland.
Photo unavailable.
About 0.1 miles away
4711 N 15th Street
Phoenix, AZ 85014
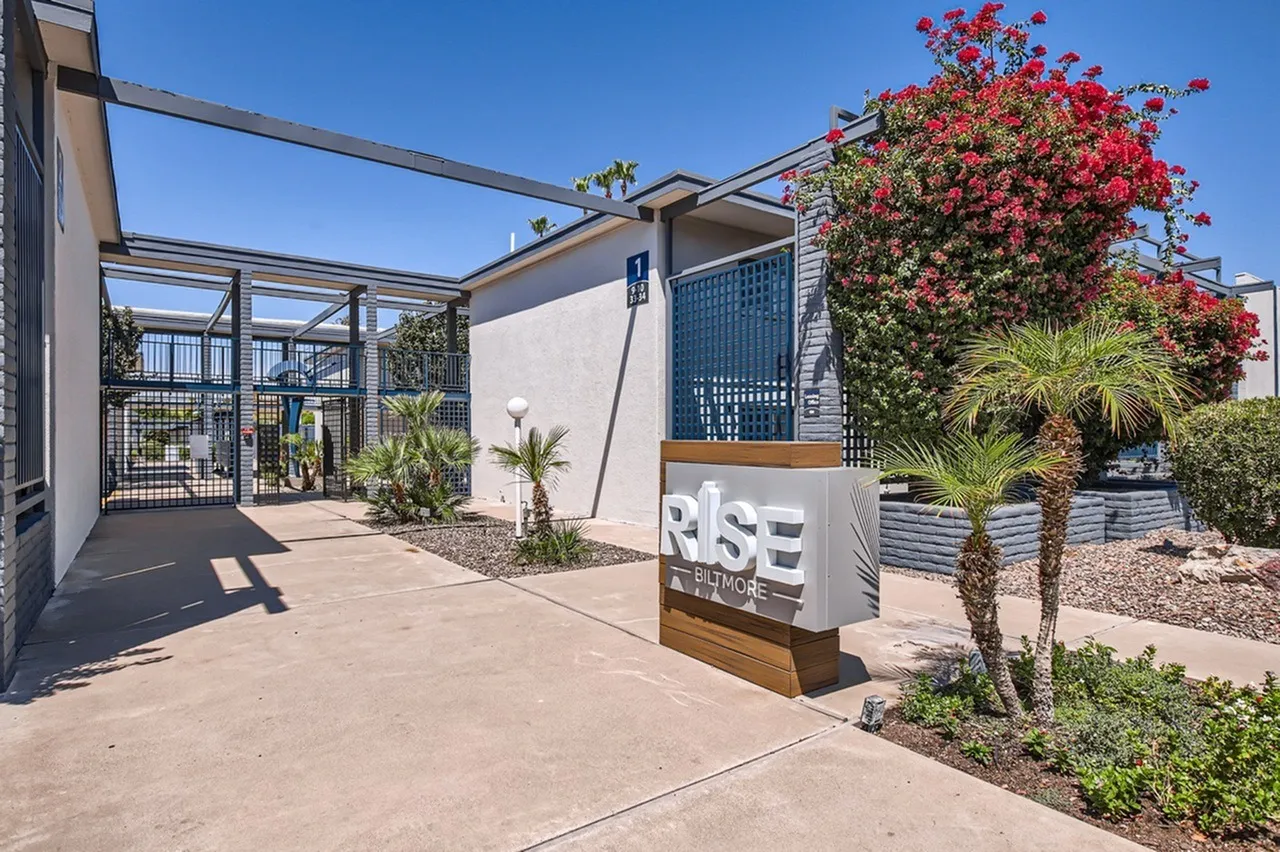 Photo unavailable.
About 0.1 miles away
4728 North 15th Street
Phoenix, AZ 85014
 Photo unavailable.
About 0.2 miles away
4545 North 15th Street
Phoenix, AZ 85014