 Photo unavailable.
About 0.3 miles away
Verano Townhomes
13820 South 44th Street
Phoenix, AZ 85044
Leasing(480) 759-0111
View details

4221 E Ray Road, Phoenix, AZ 85044
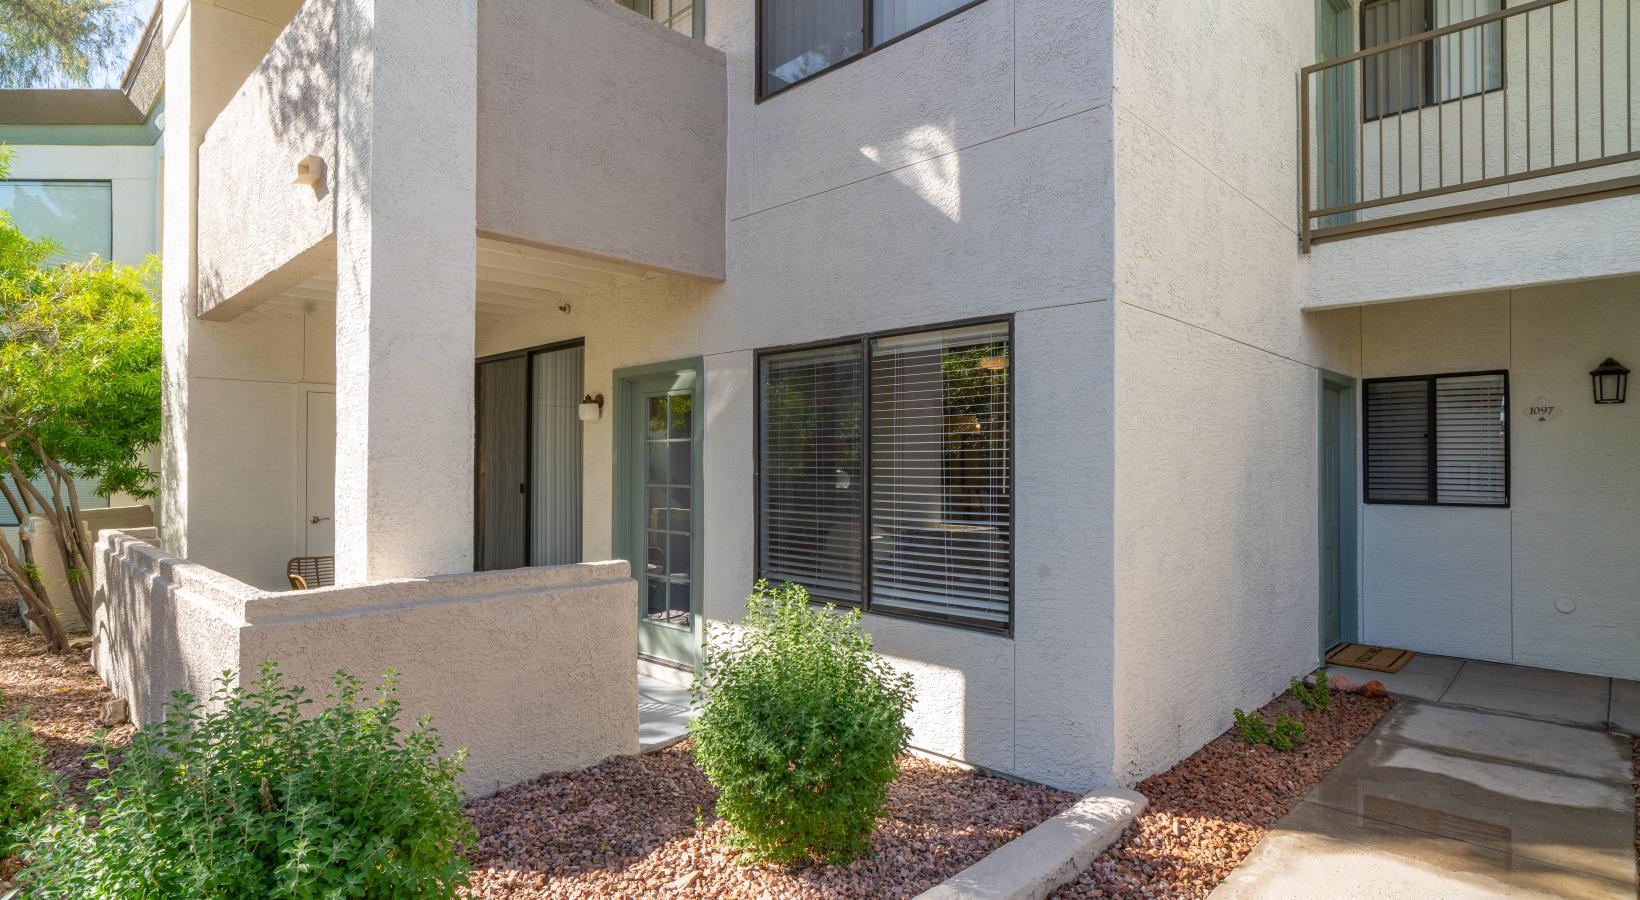 Photo unavailable. Please try another image.
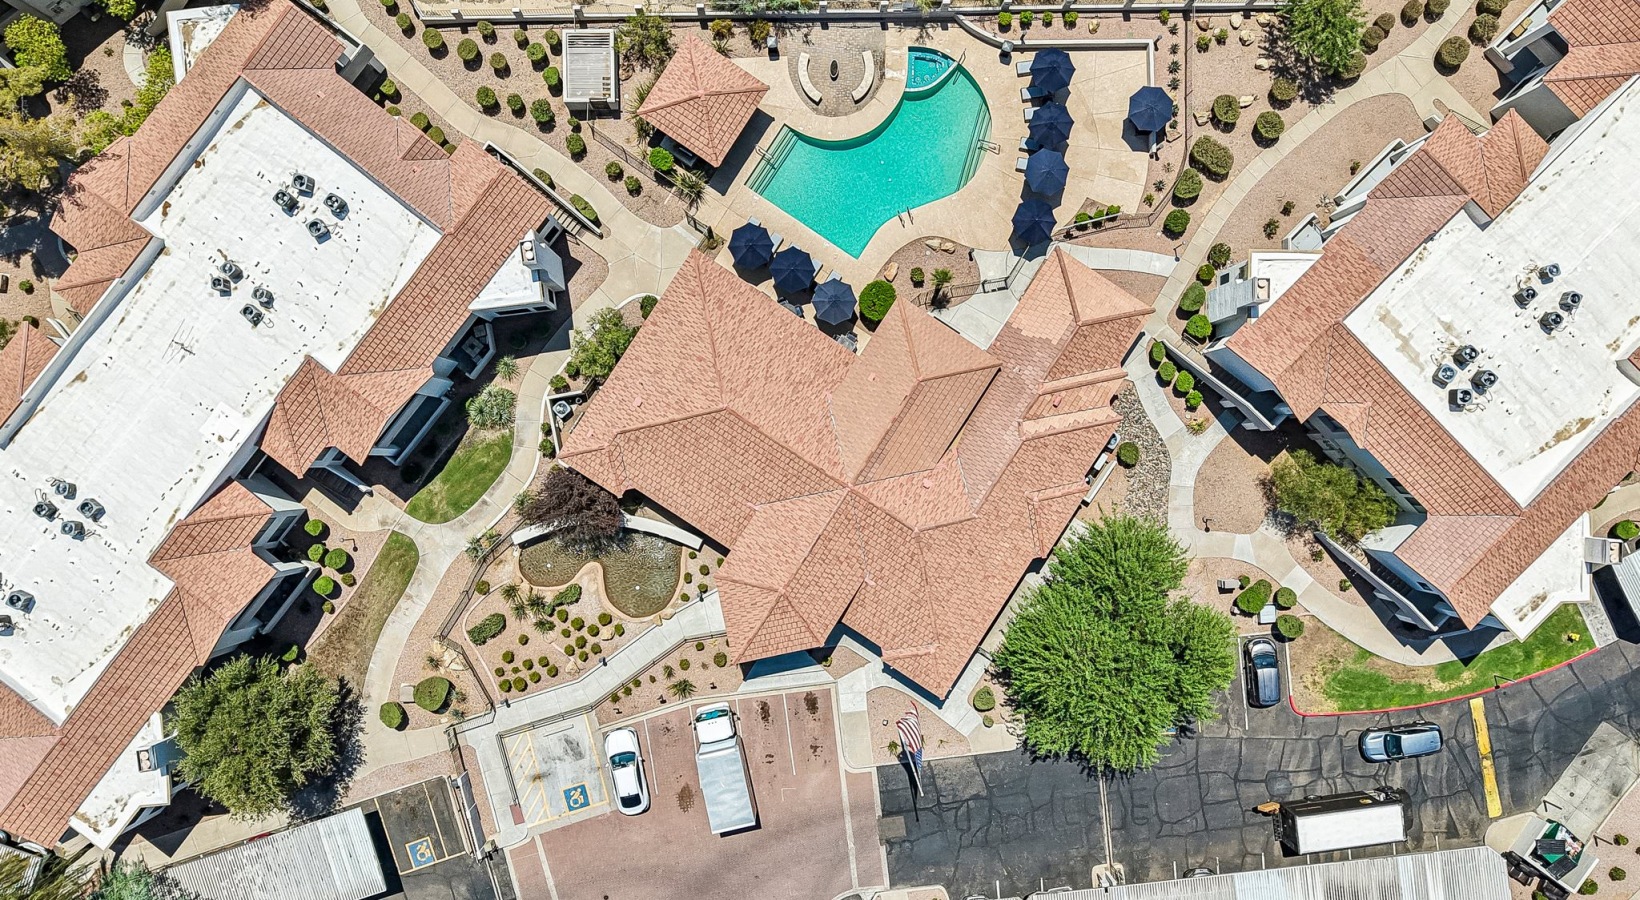 Photo unavailable. Please try another image.
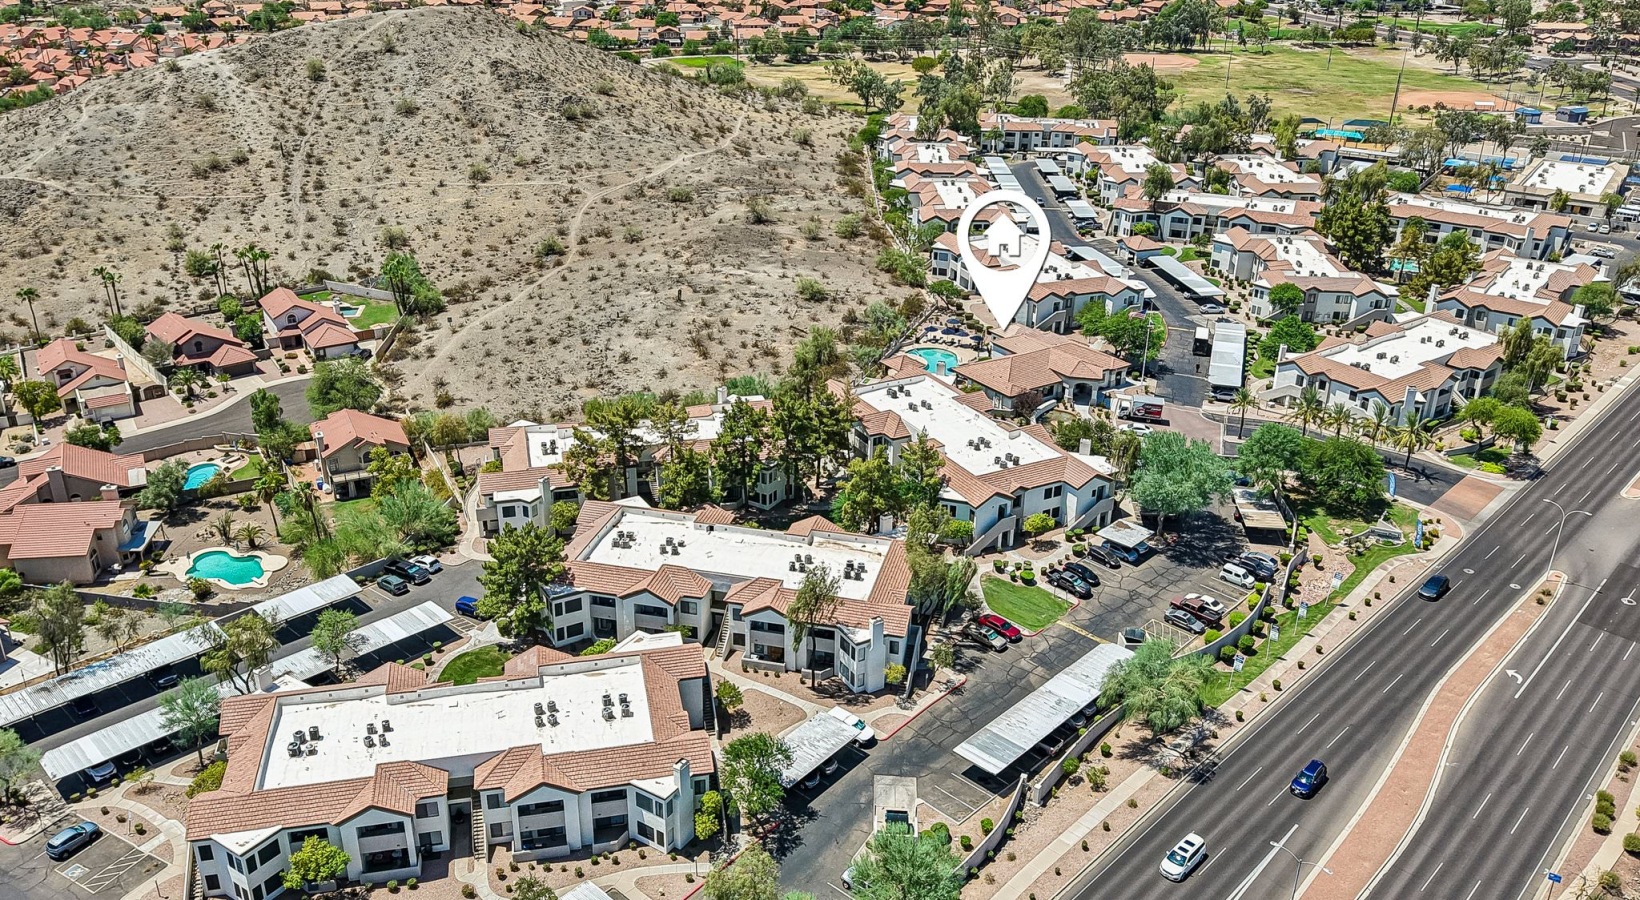 Photo unavailable. Please try another image.
Mountain Park Ranch has one-, two- and three-bedroom apartments across four layouts, including two distinct two-bedroom plans of approximately 1,000 square feet. Homes include full-size washers and dryers, oversized closets and ceiling fans. Renovated apartments are offered, while fireplaces and private outdoor space are selected-home options.

The community has two swimming pools and a spa, a fitness center, coworking space with Wi-Fi and outdoor grilling areas beneath ramadas. Residents also receive access to Mountain Park Ranch HOA facilities. Amazon Hub lockers allow package pickup around the clock, and covered parking is available.
| Layout | Bedrooms | Bathrooms | Approx. area |
|---|---|---|---|
| Artesa | 1 bedroom | 1 full | Approx. 730 sq ft |
| Perilla | 2 bedrooms | 2 full | Approx. 1,000 sq ft |
| Palomos | 2 bedrooms | 2 full | Approx. 1,000 sq ft |
| Sonara | 3 bedrooms | 2 full | Approx. 1,200 sq ft |
Advertised starting monthly rent for this home at the stated lease length.
Sonara layout · Per month · 13-month lease · Listed October 15, 2026 · Available now
Artesa layout · Per month · 13-month lease · Listed October 15, 2026 · Available Oct 28
Sonara layout · Per month · 14-month lease · Listed October 15, 2026 · Available Dec 24
Perilla layout · Per month · 10-month lease · Listed October 15, 2026 · Available now
Artesa layout · Per month · 14-month lease · Listed October 15, 2026 · Available Dec 16
Sonara layout · Per month · 13-month lease · Listed October 15, 2026 · Available Oct 17
Sonara layout · Per month · 13-month lease · Listed October 15, 2026 · Available now
Sonara layout · Per month · 13-month lease · Listed October 15, 2026 · Available Oct 17
Sonara layout · Per month · 13-month lease · Listed October 15, 2026 · Available now
Palomos layout · Per month · 10-month lease · Listed October 15, 2026 · Available now
Sonara layout · Per month · 13-month lease · Listed October 15, 2026 · Available now
Palomos layout · Per month · 10-month lease · Listed October 15, 2026 · Available now
Perilla layout · Per month · 10-month lease · Listed October 15, 2026 · Available now
Perilla layout · Per month · 10-month lease · Listed October 15, 2026 · Available now
Perilla layout · Per month · 14-month lease · Listed October 15, 2026 · Available Nov 22
Sonara layout · Per month · 13-month lease · Listed October 15, 2026 · Available now
Perilla layout · Per month · 14-month lease · Listed October 15, 2026 · Available Dec 21
Artesa layout · Per month · 14-month lease · Listed October 15, 2026 · Available Dec 16
Artesa layout · Per month · 12-month lease · Listed October 15, 2026 · Available Nov 16
Palomos layout · Per month · 10-month lease · Listed October 15, 2026 · Available Oct 22
Sonara layout · Per month · 13-month lease · Listed October 15, 2026 · Available now
Sonara layout · Per month · 13-month lease · Listed October 15, 2026 · Available Oct 23
Artesa layout · Per month · 12-month lease · Listed October 15, 2026 · Available Nov 17
Sonara layout · Per month · 14-month lease · Listed October 15, 2026 · Available Dec 02
Sonara layout · Per month · 13-month lease · Listed October 15, 2026 · Available now
4221 E Ray Road, Phoenix, AZ 85044, USA
Loading this optional map sends a request to Google. Your choice is saved in this browser.
Privacy ChoicesSelect a photo for a closer look.
No resident reviews have been published yet. Share your experience to help other renters.
Reviews describe the author’s experience. Email confirmation verifies access to an inbox, not residency. Review Policy · Manage my reviews
Closest rental communities in this directory, ordered by approximate straight-line distance from Mountain Park Ranch.
Photo unavailable.
About 0.3 miles away
13820 South 44th Street
Phoenix, AZ 85044
 Photo unavailable.
About 0.4 miles away
13601 S. 44th Street
Phoenix, AZ 85044
.jpg?RCStandardCampaignId_1531927=749349&xdtid=b4be3bcb-4773-4d16-9765-c8eca1de3f14&rcstdid=OQ%3D%3D-o6qee6pfj48%3D) Photo unavailable.
Photo unavailable.