 Photo unavailable.
About 0.3 miles away
West 35th Apartments
15615 North 35th Avenue
Phoenix, AZ 85053
Leasing(602) 866-0340
View details

3330 West Greenway Road, Phoenix, AZ 85053
 Photo unavailable. Please try another image.
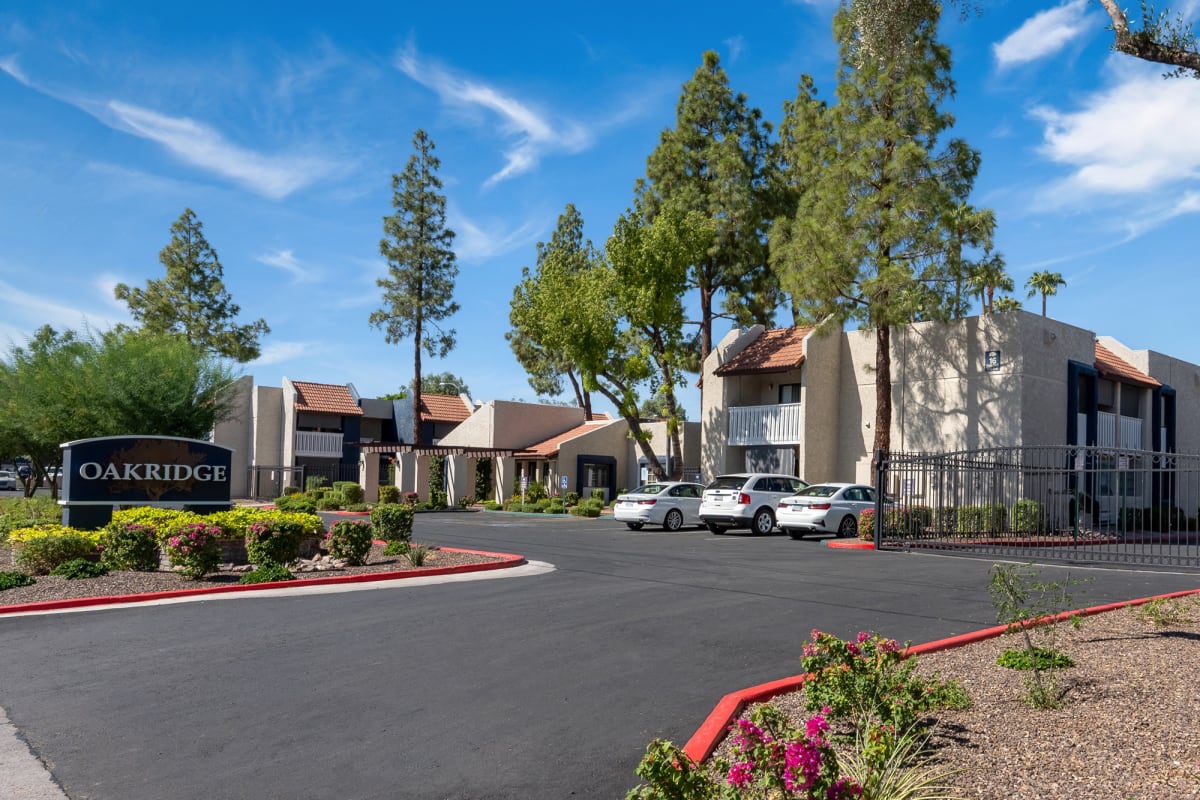 Photo unavailable. Please try another image.
 Photo unavailable. Please try another image.
Oakridge offers seven studio, one- and two-bedroom layouts on West Greenway Road. The studio measures 405 square feet, while two-bedroom apartments have either one or two bathrooms. The Magnolia and Cypress layouts are separately named W/D options, and shared laundry rooms are also available.
Two pools, a community center and a business center give residents several shared spaces. The fitness center is open around the clock, and on-site staff provide 24-hour emergency maintenance. Shorter leases of six to eleven months are offered alongside longer terms.
| Layout | Bedrooms | Bathrooms | Approx. area |
|---|---|---|---|
| Aspen - Studio | Studio | 1 full | 405 sq ft |
| Willow (1x1) | 1 bedroom | 1 full | 625–640 sq ft |
| Cedar (1x1) | 1 bedroom | 1 full | 625–640 sq ft |
| Maple (2x1) | 2 bedrooms | 1 full | 850 sq ft |
| Magnolia (2x1 W/D) | 2 bedrooms | 1 full | 850 sq ft |
| Sycamore (2x2) | 2 bedrooms | 2 full | 900 sq ft |
| Cypress (2x2 W/D) | 2 bedrooms | 2 full | 900 sq ft |
Listed October 15, 2026
Monthly layout rent for new move-ins; utilities, parking and other lease charges are separate.
Base rent per month
Base rent per month
Base rent per month
Base rent per month
Base rent per month
Base rent per month
Base rent per month
Per approved pet.
per pet · monthly
per pet · one time
per pet · one time · Nonrefundable
per apartment · one time
Repayment of specials also applies; the FAQ states exceptions apply.
3330 West Greenway Road, Phoenix, AZ 85053, USA
Loading this optional map sends a request to Google. Your choice is saved in this browser.
Privacy ChoicesSelect a photo for a closer look.
No resident reviews have been published yet. Share your experience to help other renters.
Reviews describe the author’s experience. Email confirmation verifies access to an inbox, not residency. Review Policy · Manage my reviews
Closest rental communities in this directory, ordered by approximate straight-line distance from Oakridge Apartments.
Photo unavailable.
About 0.3 miles away
15615 North 35th Avenue
Phoenix, AZ 85053
 Photo unavailable.
About 0.3 miles away
15645 N 35th Ave
Phoenix, AZ 85053
 Photo unavailable.
About 0.4 miles away
3535 W. Tierra Buena Lane
Phoenix, AZ 85053