Apartment & townhome directory · Phoenix, AZ

Sweetwater at Metro North

2902 W Sweetwater Ave, Phoenix, AZ 85029
Studio · 1 bedroom · 2 bedrooms · 3 bedrooms624–1,248 sq ft
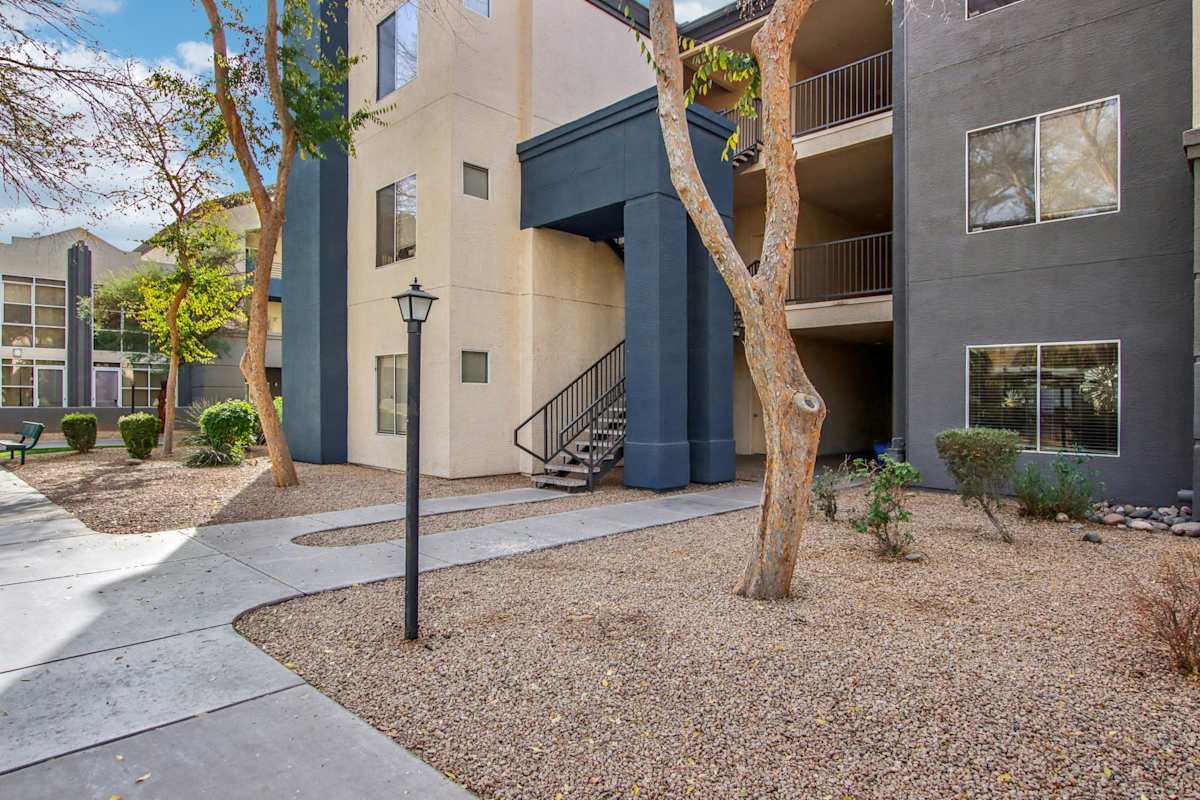
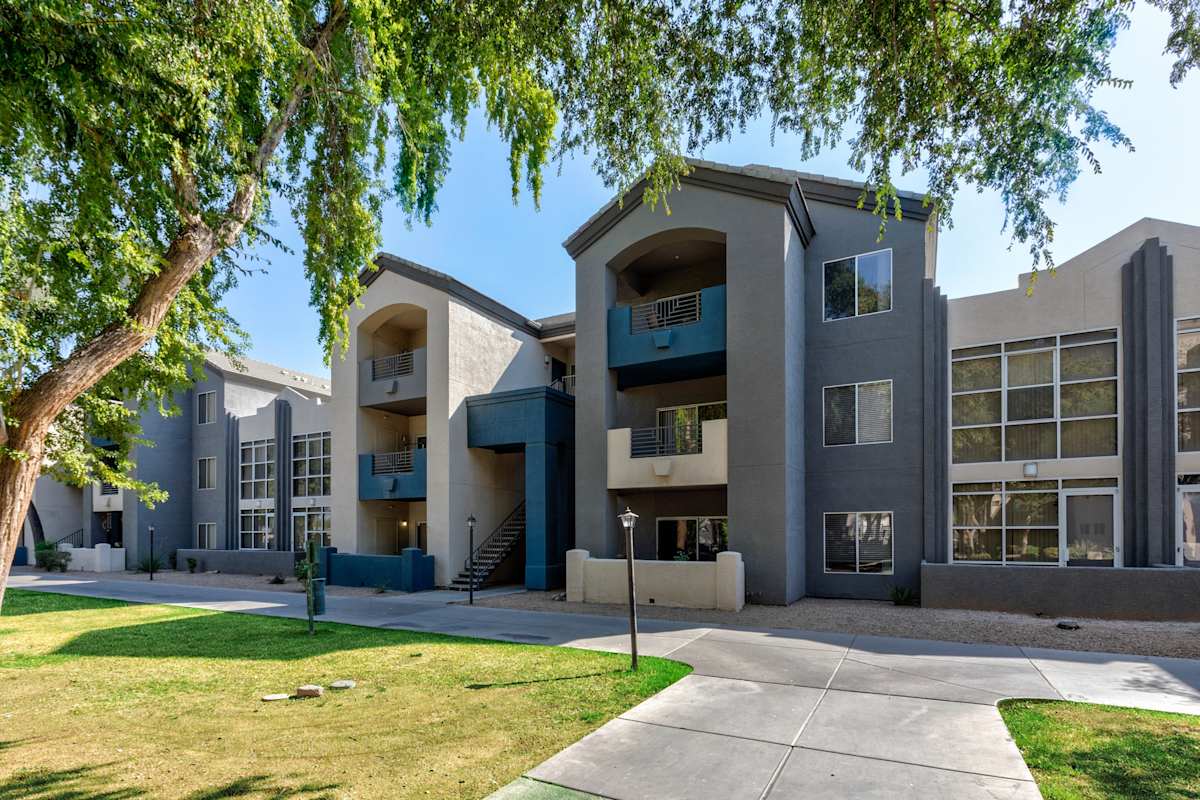
Building exterior at Sweetwater at Metro North.
Building exteriorBuilding exterior at Sweetwater at Metro North.
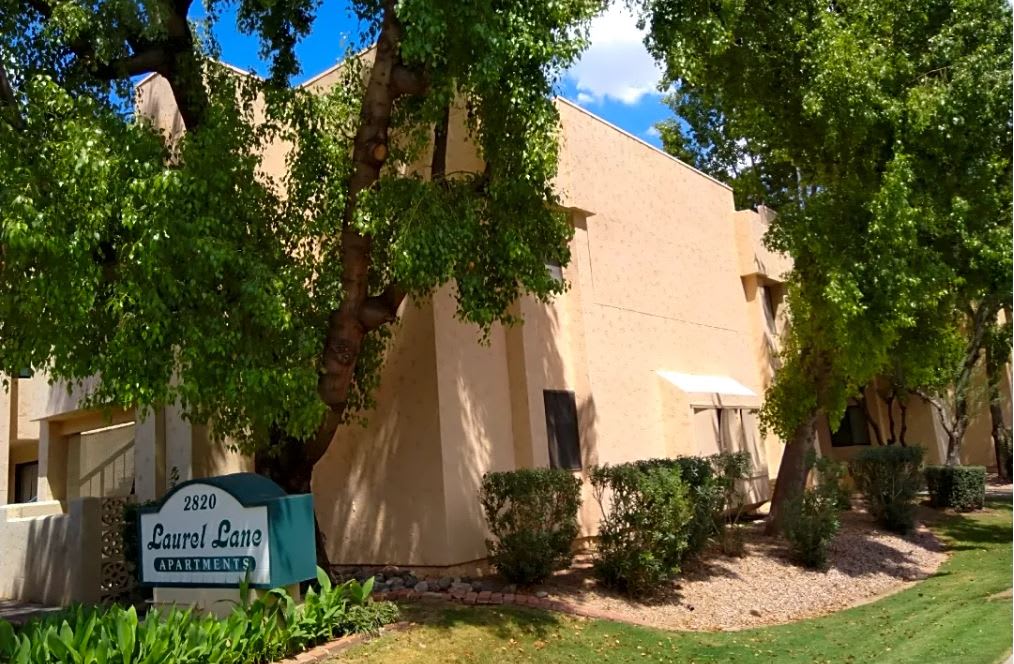
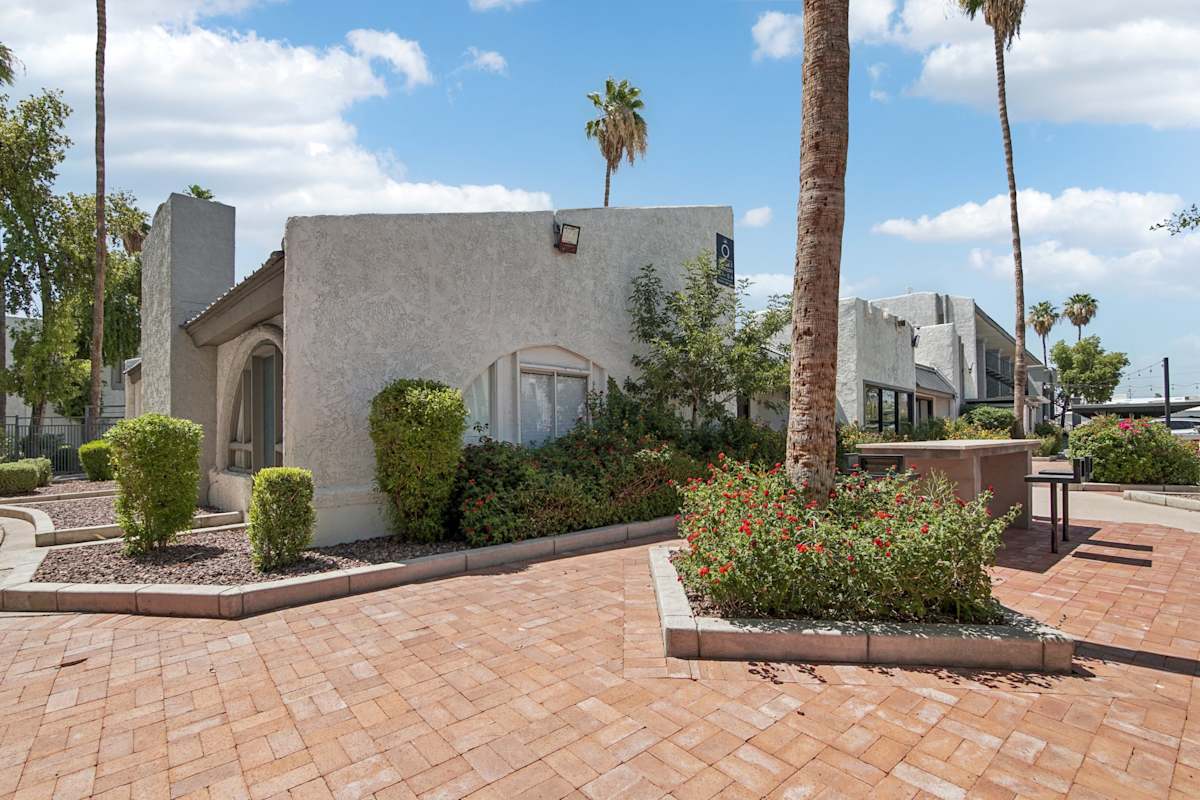
Building exterior at Sweetwater at Metro North.
Building exteriorBuilding exterior at Sweetwater at Metro North.
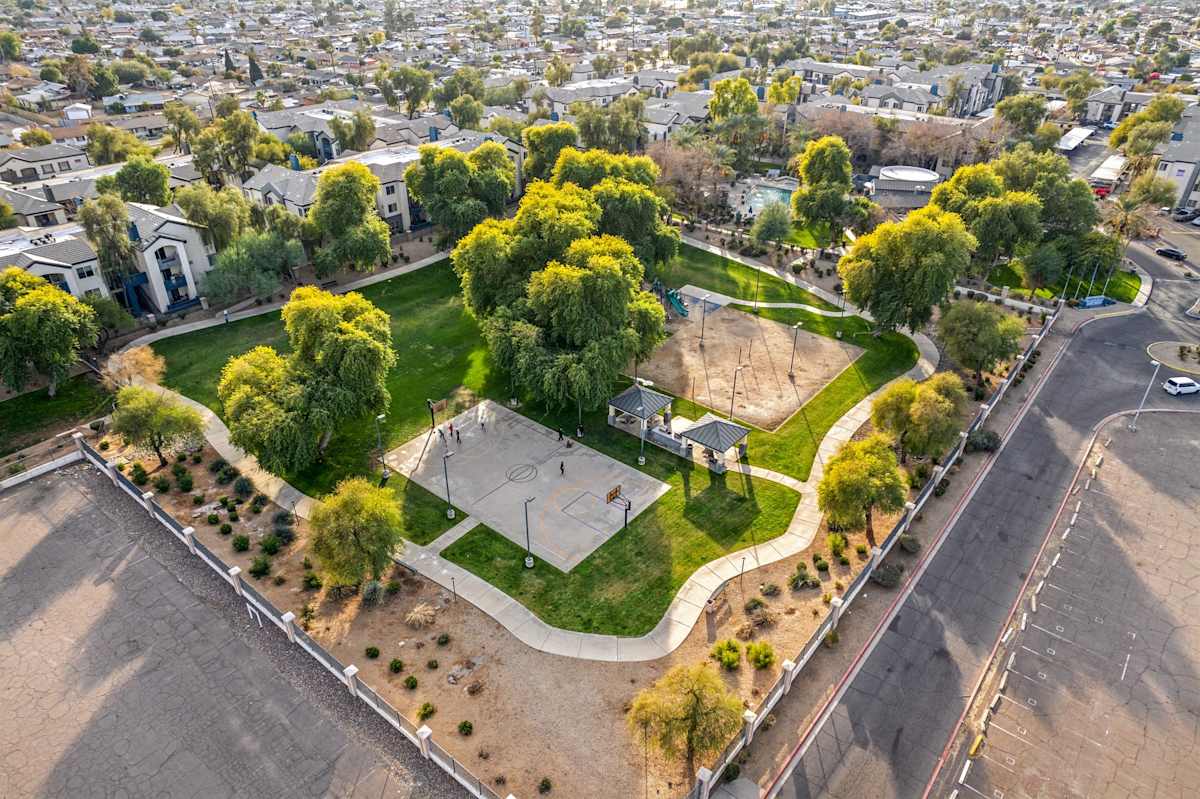
Aerial community view at Sweetwater at Metro North.
Building exteriorAerial community view at Sweetwater at Metro North.
See all 105 photos ↗
Get to know the community

Studios through three-bedroom homes with in-home laundry.

Sweetwater at Metro North offers studio, one-, two- and three-bedroom apartments, with two-bath layouts in the larger homes. Each apartment has a washer and dryer, walk-in closets, ceiling fans and a patio or balcony. Selected homes have stainless-steel appliances, wood-style flooring and updated cabinetry.

Three pools, an outdoor spa, a fitness center, basketball and volleyball courts, and a dog park with agility equipment give residents several outdoor and exercise options. The gated community also has a clubhouse with billiards, package lockers and detached garages. Maintenance requests can be made in RentCafe, by phone or at the office.

Spaces & layouts

Floor plans.

Floor plans for Sweetwater at Metro North
LayoutBedroomsBathroomsApprox. area
S1Studio1 full786 sq ft
A11 bedroom1 full624 sq ft
A21 bedroom1 full721 sq ft
B12 bedrooms2 full958 sq ft
B22 bedrooms2 full1,004 sq ft
C13 bedrooms2 full1,248 sq ft

Advertised rent.

Listed October 13, 2026

Starting monthly base rent for this layout. Required fees and utilities are additional.

  • S1 layout

    From $1,040

    Per month

  • A1 layout

    From $1,015

    Per month

  • A2 layout

    From $1,045

    Per month

  • B1 layout

    From $1,395

    Per month

  • B2 layout

    From $1,420

    Per month

  • C1 layout

    From $1,740

    Per month

Unit 1207 cost example
For A1 unit 1207, the calculator selected November 28, 2026 and a 12-month lease: base rent $1,015 plus $34 Zero Deposit and $25 valet trash, totaling $1,074 monthly before variable utilities and conditional charges.

Move-in costs & deposits.

  • Administration fee

    $200

    one time

    Application-stage charge in the unit1207 calculator; application configuration can change costs.

  • Application fee

    $55

    one time

    Application-stage charge in the unit1207 calculator; applicant-count basis is not exposed in the captured configuration.

Monthly charges.

  • Zero Deposit program

    $34

    per apartment · monthly

    Monthly program charge shown for unit1207; this is not a refundable cash deposit.

  • Valet trash

    $25

    per apartment · monthly

    Required recurring valet-trash charge shown for unit1207.

Pets.

Pet household
Up to two cats or dogs per apartment. PetScreening profiles are required during application, including for households without pets.
Restricted dog breeds
Pit Bull Terriers, Staffordshire Terriers, Presa Canarios, Rottweilers, Akitas, Doberman Pinschers, Alaskan Malamutes, Chows and wolf hybrids are restricted.
  • Monthly pet rent

    $35

    per pet · monthly

    Per pet.

Parking.

Parking options
Off-street parking and detached garages.

Utilities & internet.

Common-area internet
Complimentary internet in common areas.
In-home internet
Cox AutoConnect is available.

Lease terms.

Guest stays
Guests may not stay longer than 14 days.
Subletting
Subletting is not allowed; adding a roommate is permitted.
Early termination
The FAQ lists 60 days of notice and a charge equal to twice the base rent for breaking a lease.
Community transfers
Security deposits do not transfer to another community; a new deposit is required.

Application & insurance.

Application review
Typical approval takes 24–48 hours; criminal-background processing can take additional days.
Damage waiver
Residents must enroll in the damage-waiver program.

Inside the home.

In-home washer and dryer
Walk-in closets and built-in desk/shelving
Private patio or balcony
Fully equipped kitchen with dishwasher
Selected apartment finishes
Selected homes have shaker-style cabinets, stainless-steel appliances and wood-style flooring.

Community amenities.

Three swimming pools
Outdoor spa
Fitness center
Clubhouse with billiards table
Lighted basketball court
Volleyball court
Dog park with agility equipment
Playground
Package receiving lockers
Poolside grilling station

Office & resident services.

Maintenance requests
Submit work orders through RentCafe, call 602-298-1100 or visit the office. Staff obtain permission to enter for ordinary work; emergencies follow lease entry terms.
Lockout assistance
The office provides a key during office hours with valid identification. After-hours lockouts are handled through a locksmith.
Office hours
Monday–Friday 10am–6pm; Saturday 10am–5pm; Sunday 1pm–5pm.
Find the community

Location & directions.

2902 W Sweetwater Ave, Phoenix, AZ 85029, USA

View the community on Google Maps

Loading this optional map sends a request to Google. Your choice is saved in this browser.

Privacy Choices
People & property

From the community.

Resident reviews

No resident reviews have been published yet. Share your experience to help other renters.

Reviews describe the author’s experience. Email confirmation verifies access to an inbox, not residency. Review Policy · Manage my reviews

Apartments near Sweetwater at Metro North.

Back to ZIP 85029 ↗

Closest rental communities in this directory, ordered by approximate straight-line distance from Sweetwater at Metro North.