 Photo unavailable.
About 1.1 miles away
Casa Verde Apartments
5454 W Indian School Road
Phoenix, AZ 85031
Leasing(623) 247-0312
View details

5704 W Thomas Road, Phoenix, AZ 85031
 Photo unavailable. Please try another image.
 Photo unavailable. Please try another image.
 Photo unavailable. Please try another image.
Solei on West Thomas offers one-bedroom layouts of approximately 600 square feet and two-bedroom layouts of approximately 750 square feet, each with one bathroom. Its all-electric kitchens include a refrigerator, microwave, dishwasher and stove. Interior finishes include granite counters, decorative tile backsplashes and wood-style floors, with differences between renovation options. In-home washers and dryers are offered in selected apartments.
The controlled-access community has a swimming pool, an outdoor play park, covered parking and grilling areas. Households may have up to two approved pets, and applications require gross monthly household income of at least three times rent. Utilities are billed through Conservice based on usage.
| Layout | Bedrooms | Bathrooms | Approx. area |
|---|---|---|---|
| A1 Premium | 1 bedroom | 1 full | Approx. 600 sq ft |
| B1 Partial Upgrade | 2 bedrooms | 1 full | Approx. 750 sq ft |
Listed October 13, 2026
Apartment 235 advertised monthly rent; additional fees and lease terms are separate.
A1 Premium layout · Per month · Available from: November 2, 2026
per applicant · one time · Nonrefundable
Each applicant age 18 or older.
per apartment · one time
Per apartment; refundability is not specified.
one time
With approved credit; screening may increase the deposit up to 1.5 times one month’s rent.
per pet · one time · Refundable
Per approved pet; the floor-plan guide identifies the refundable part of the pet charge.
per pet · one time · Nonrefundable
Per approved pet; this is the non-refundable portion, separate from the refundable deposit.
per pet · monthly
Per approved pet, up to two per home.
one time
Assessed after the fourth of the month under lease terms.
daily
After the initial late charge until the balance is paid, under lease terms.
5704 W Thomas Road, Phoenix, AZ 85031, USA
Loading this optional map sends a request to Google. Your choice is saved in this browser.
Privacy ChoicesSelect a photo for a closer look.
No resident reviews have been published yet. Share your experience to help other renters.
Reviews describe the author’s experience. Email confirmation verifies access to an inbox, not residency. Review Policy · Manage my reviews
Closest rental communities in this directory, ordered by approximate straight-line distance from Solei on West Thomas.
Photo unavailable.
About 1.1 miles away
5454 W Indian School Road
Phoenix, AZ 85031
 Photo unavailable.
About 1.1 miles away
5421 W Indian School Rd
Phoenix, AZ 85031
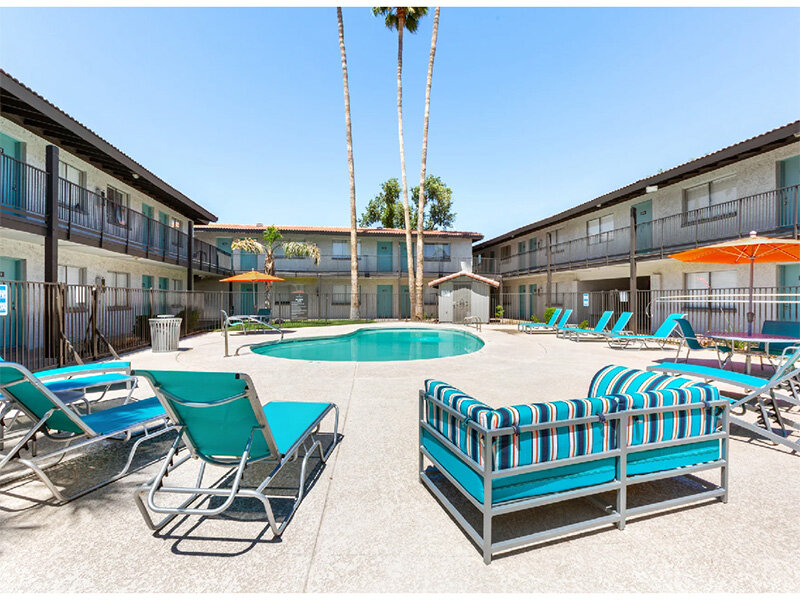 Photo unavailable.
About 1.1 miles away
4903 W Thomas Road
Phoenix, AZ 85031