 Photo unavailable.
About 0.5 miles away
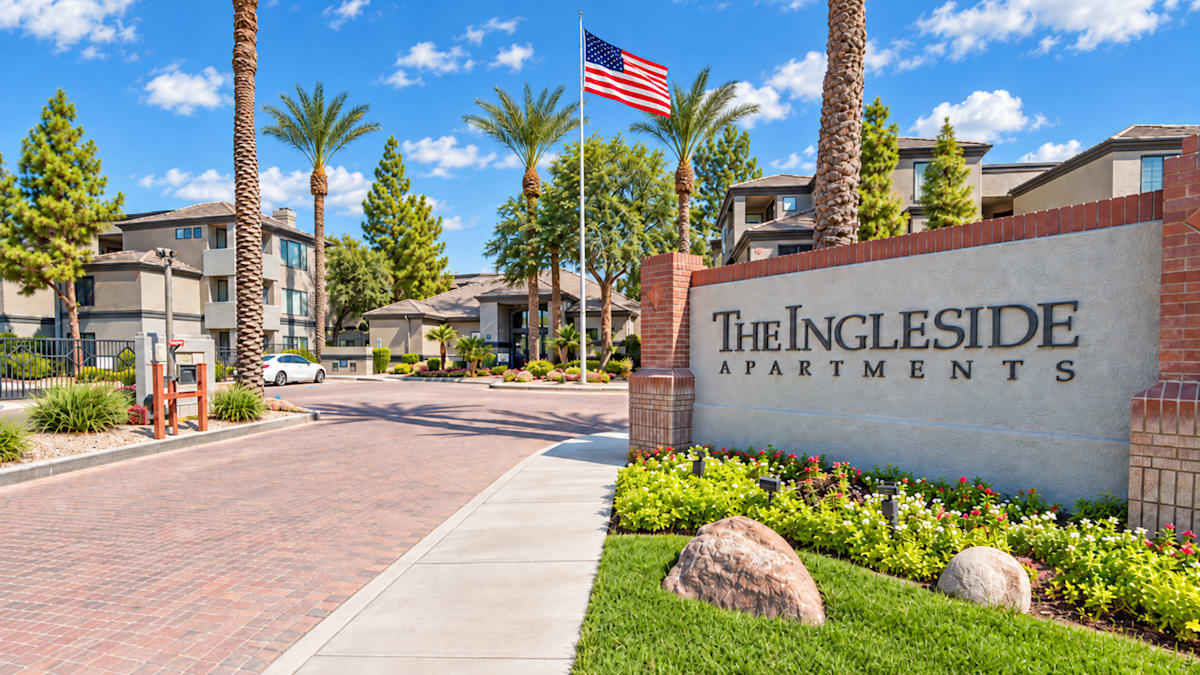
Ingleside Apartments
4502 E Indian School Rd
Phoenix, AZ 85018
Leasing(833) 416-4129
View details

4917 E Indian School Rd, Phoenix, AZ 85018
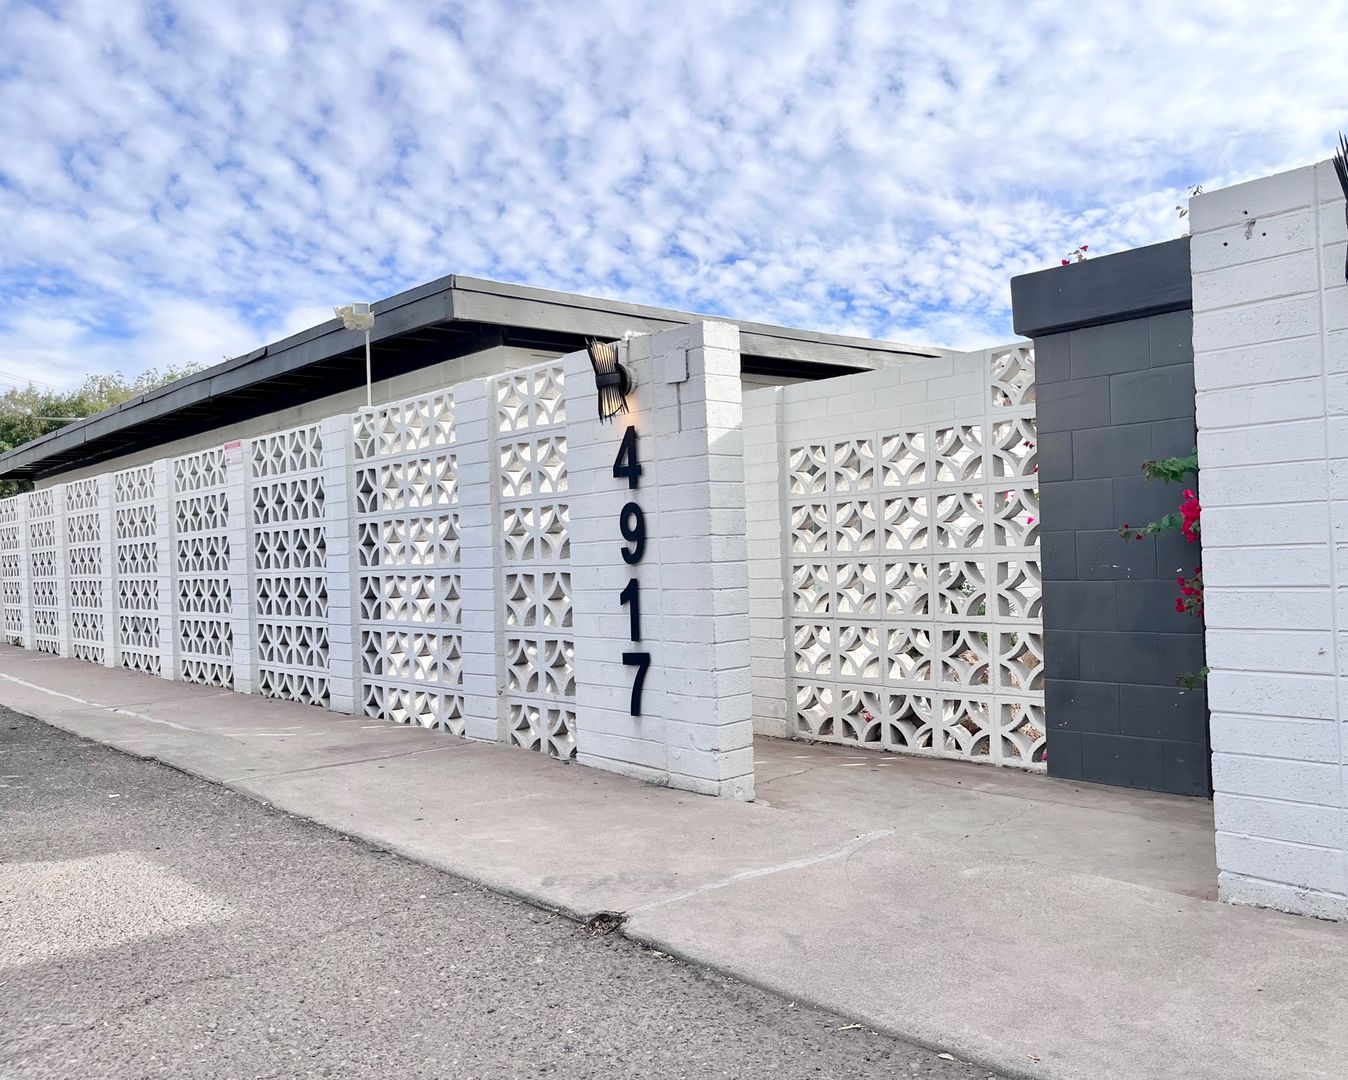 Photo unavailable. Please try another image.
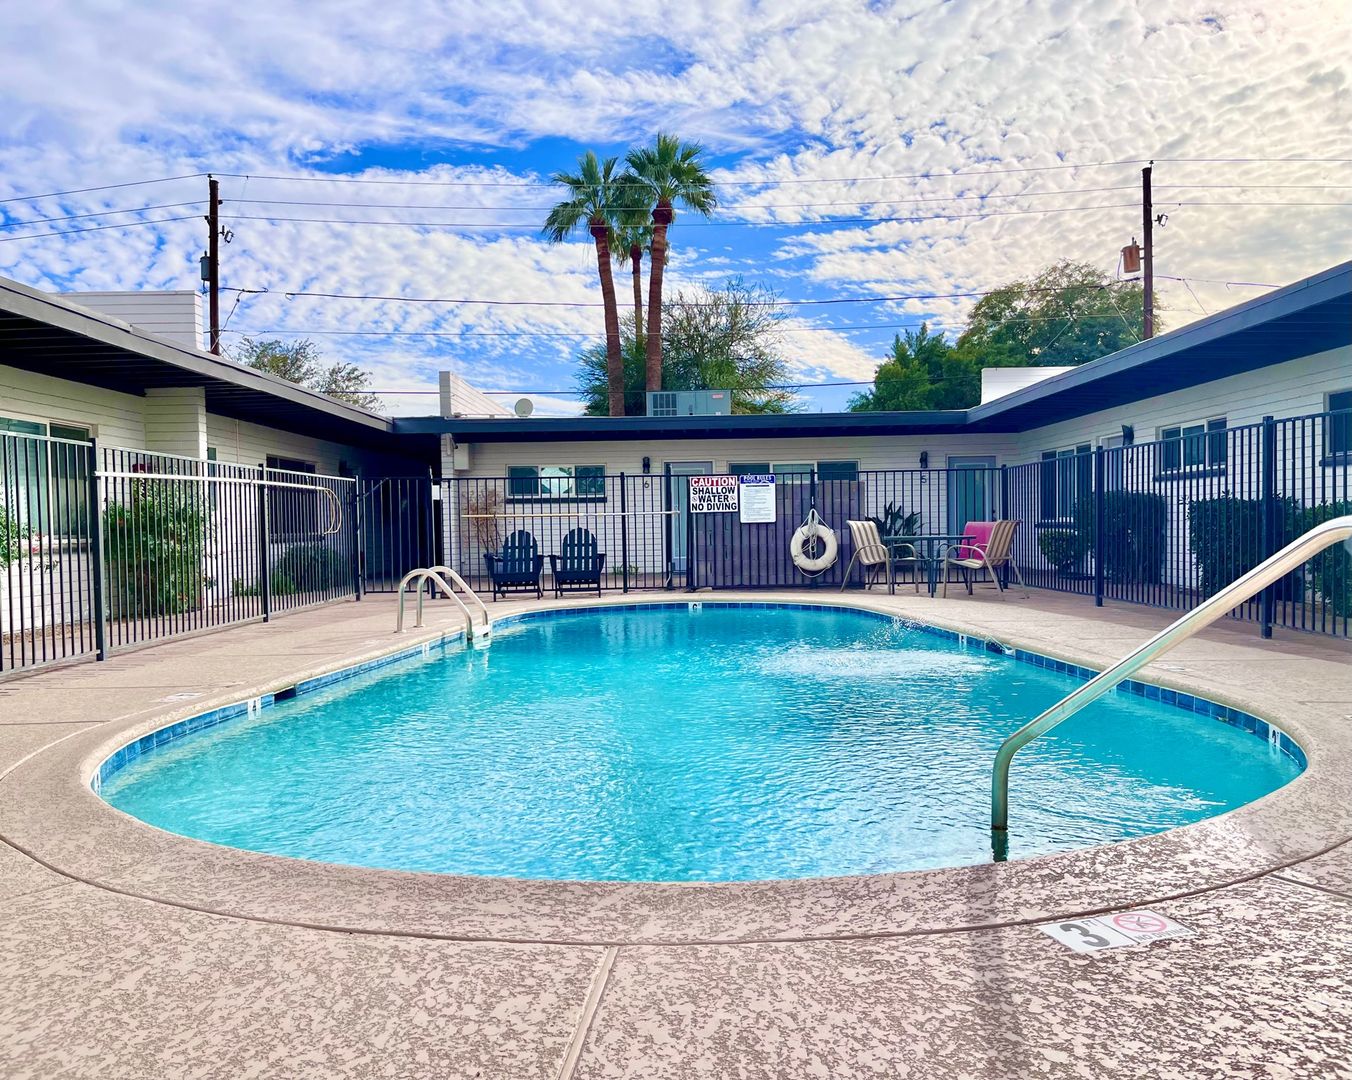 Photo unavailable. Please try another image.
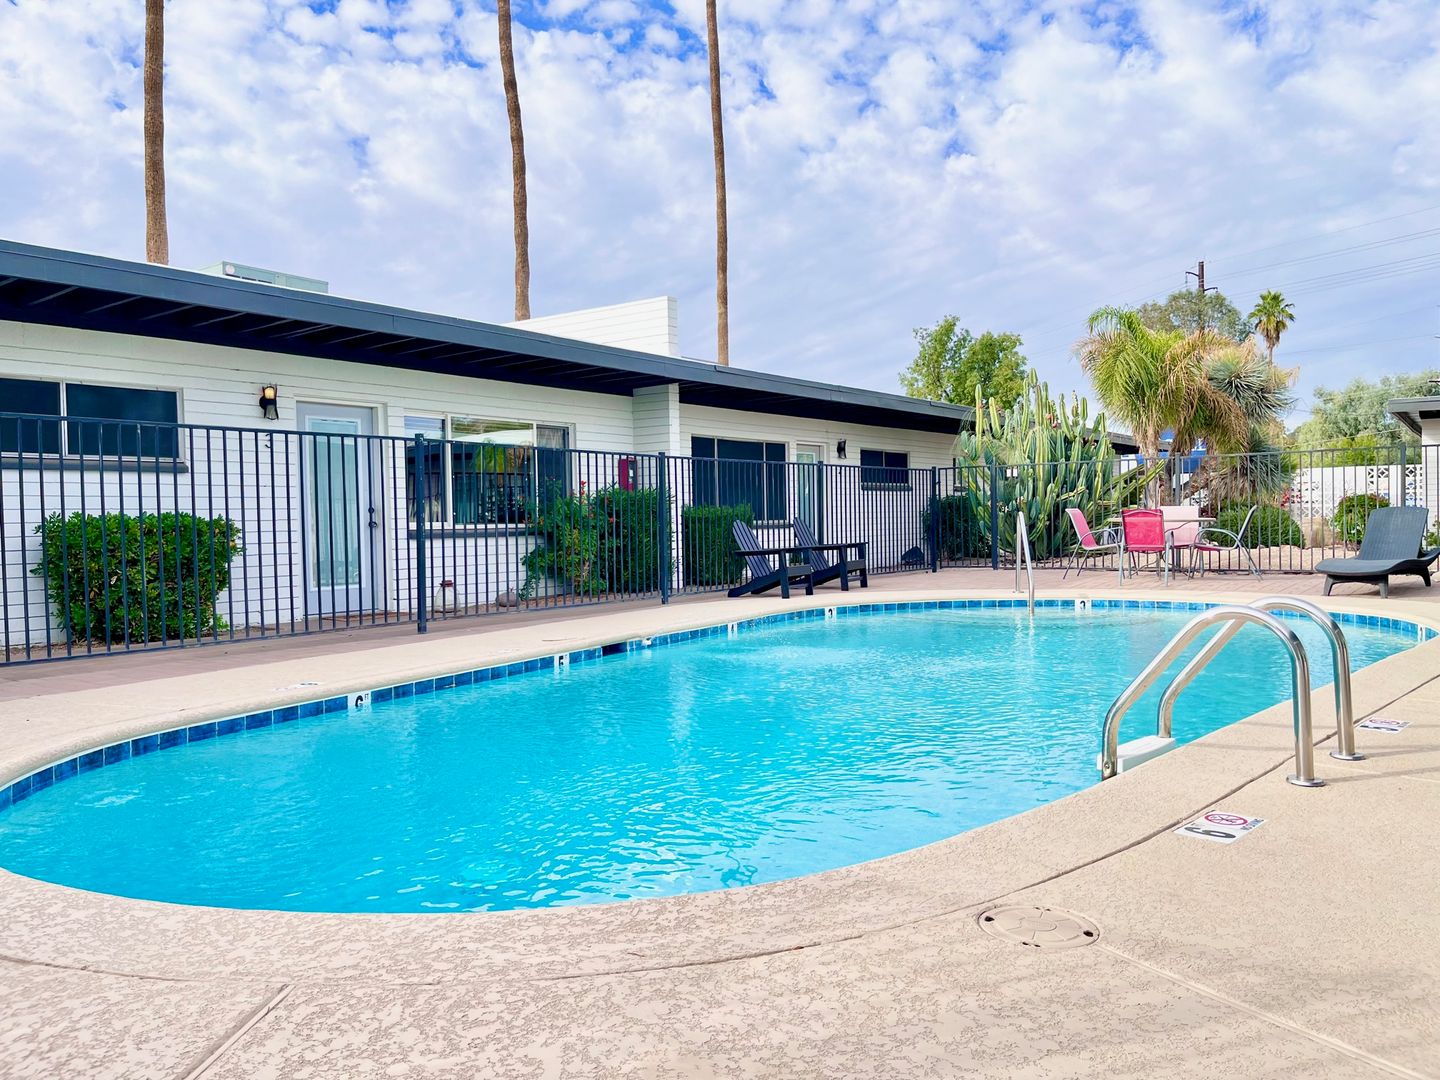 Photo unavailable. Please try another image.
Indian Springs has 750-square-foot one-bedroom and 900-square-foot two-bedroom layouts on East Indian School Road. The community includes a swimming pool and assigned covered parking.
The renovated one-bedroom homes advertised as units 02 and 03 each have a private backyard and an in-home stacked washer and dryer. Quartz counters, open kitchen shelving, a tile backsplash and matte black and gold hardware distinguish these interiors. Wood-look laminate flooring, USB outlets, LED lighting and tiled standalone showers complete the updates.
| Layout | Bedrooms | Bathrooms | Approx. area |
|---|---|---|---|
| 1 Bedroom | 1 bedroom | 1 full | 750 sq ft |
| 2 Bedroom | 2 bedrooms | 2 full | 900 sq ft |
per apartment · one time
On approved credit/application; unit-specific deposit.
per applicant · one time
Per applicant; Acora permits refunds for eligible unprocessed applications.
per apartment · one time
On approved credit/application; unit-specific deposit.
per apartment · monthly
Fixed monthly charge for this unit.
per apartment · monthly
Monthly charge equal to 2% of monthly rent.
per apartment · monthly
Fixed monthly charge for this unit.
per household · monthly
Flat household charge, not multiplied by the number of pets; up to three pets.
per household · one time
Flat household charge for up to three pets, not per animal.
4917 E Indian School Rd, Phoenix, AZ 85018, USA
Loading this optional map sends a request to Google. Your choice is saved in this browser.
Privacy ChoicesSelect a photo for a closer look.
No resident reviews have been published yet. Share your experience to help other renters.
Reviews describe the author’s experience. Email confirmation verifies access to an inbox, not residency. Review Policy · Manage my reviews
Closest rental communities in this directory, ordered by approximate straight-line distance from Indian Springs.
Photo unavailable.
About 0.5 miles away
4502 E Indian School Rd
Phoenix, AZ 85018
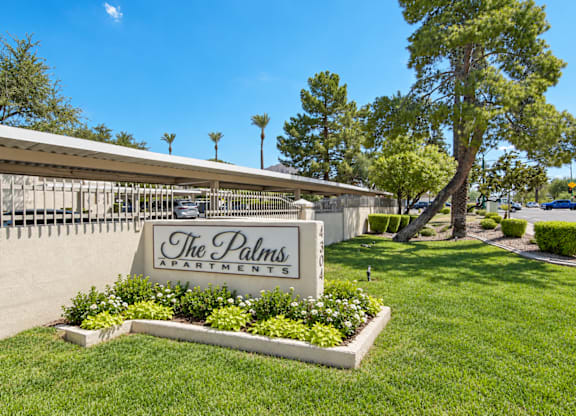 Photo unavailable.
About 1.0 mile away
4304 E Campbell Ave
Phoenix, AZ 85018
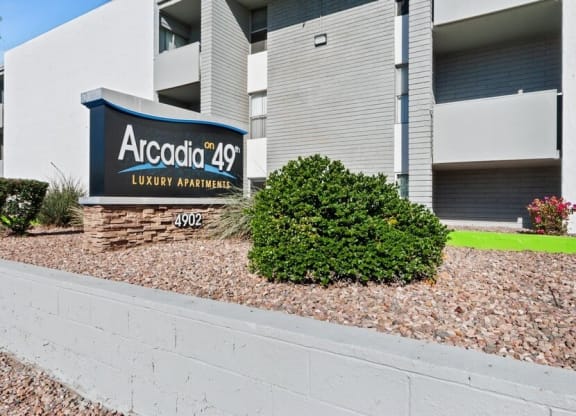 Photo unavailable.
About 1.0 mile away
4902 E Thomas Rd
Phoenix, AZ 85018