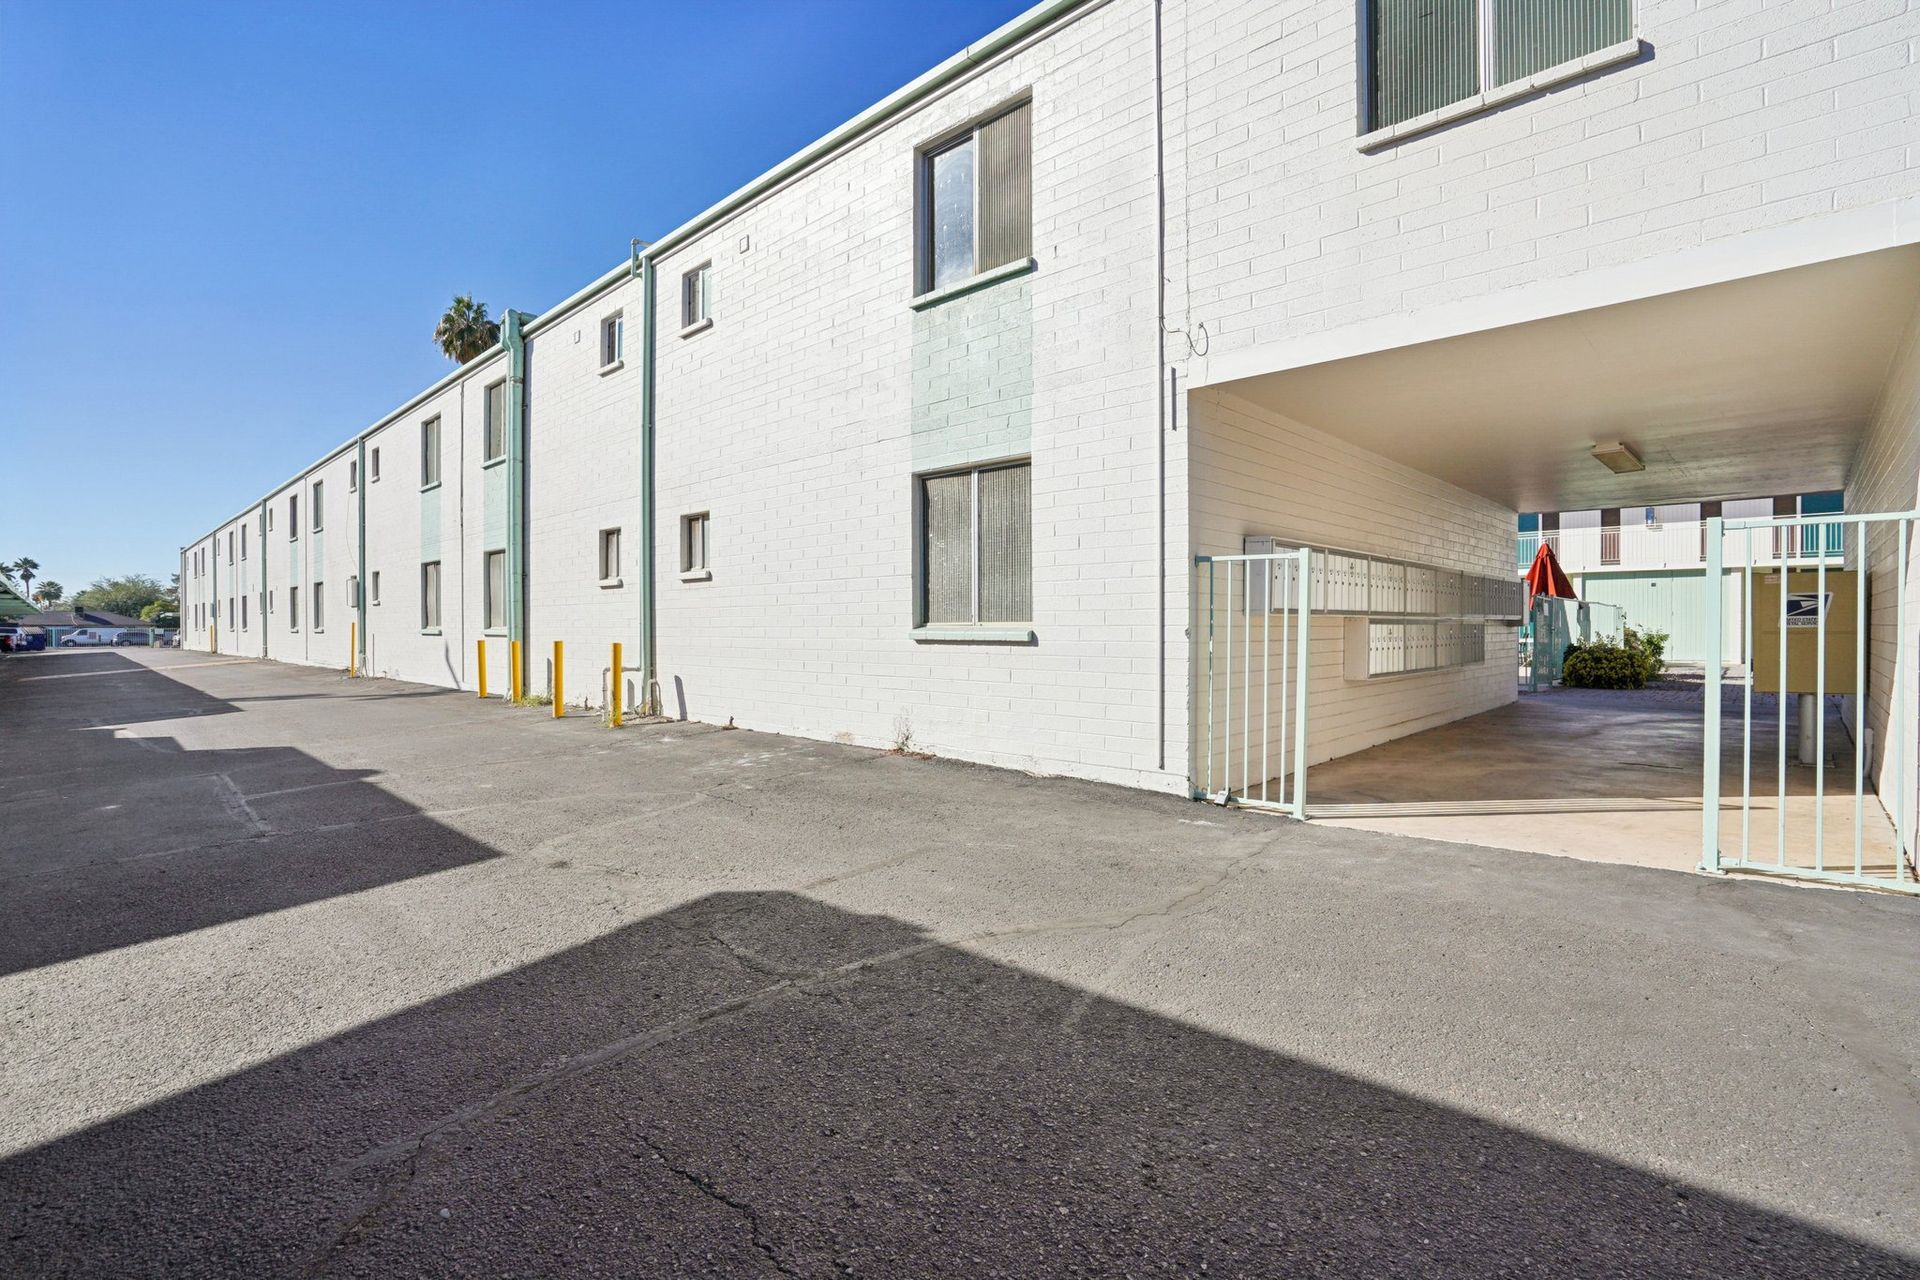
 Photo unavailable.
Less than 0.1 mile away
Venture on Maryland
749 E Maryland Ave
Phoenix, AZ 85014
Leasing(602) 609-3810
View details

777 E Stella Lane, Phoenix, AZ 85014
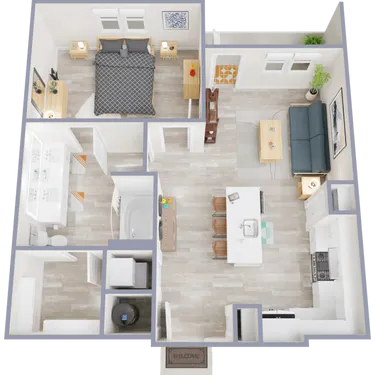 Photo unavailable. Please try another image.
 Photo unavailable. Please try another image.
 Photo unavailable. Please try another image.
Onyx North Central offers one-, two- and three-bedroom apartments, including a two-bedroom layout with one and a half bathrooms. Homes have ten-foot ceilings, in-home laundry, electronic locks, solar shades and walk-in closets. Selected layouts add a four-burner gas cooktop with griddle, a dry bar, a patio or balcony, or a private yard with a street entrance.
The shared spaces include a rooftop deck, library, grand piano, café, fitness center, pool and spa. A multilevel garage has EV charging, and pet facilities include two dog-park areas and a wash station. Around-the-clock package lockers and emergency maintenance add practical convenience. The fee sections distinguish required first-vehicle parking from additional vehicles, storage and pet charges.
| Layout | Bedrooms | Bathrooms | Approx. area |
|---|---|---|---|
| A1 | 1 bedroom | 1 full | 705 sq ft |
| A2 | 1 bedroom | 1 full | 736 sq ft |
| A3 | 1 bedroom | 1 full | 803 sq ft |
| A3.2 | 1 bedroom | 1 full | 739 sq ft |
| A4 | 1 bedroom | 1 full | 843 sq ft |
| A5 | 1 bedroom | 1 full | 880 sq ft |
| A6 | 1 bedroom | 1 full | 914 sq ft |
| B1 | 2 bedrooms | 2 full | 1,084 sq ft |
| B2 | 2 bedrooms | 2 full | 1,190 sq ft |
| B2.1 | 2 bedrooms | 1 full + 1 half | 1,025 sq ft |
| B2.2 | 2 bedrooms | 2 full | 1,367 sq ft |
| B3 | 2 bedrooms | 2 full | 1,227 sq ft |
| B3.2 | 2 bedrooms | 2 full | 1,237 sq ft |
| C1 | 3 bedrooms | 2 full | 1,449 sq ft |
| C1.2 | 3 bedrooms | 2 full | 1,523 sq ft |
| C1.3 | 3 bedrooms | 2 full | 1,535 sq ft |
Listed October 11, 2026
Monthly base rent for this layout; required parking, pest control, utilities and applicable coverage or optional charges are additional. Lease term is not displayed.
Per month
Per month
Per month
Per month
Per month
Per month
Per month
Per month
Per month
Per month
per applicant · one time
Per applicant age 18 or older.
per apartment · one time
Required lease-preparation charge.
Per occurrence. Processing charge for a new utility account or final statement.
per apartment · monthly
Required monthly pest prevention charge.
monthly
Per rentable item. Optional on-site storage unit.
Per pet.
per pet · one time · Refundable
per pet · one time · Nonrefundable
per pet · monthly
per apartment · monthly
Required first-vehicle parking charge.
per vehicle · monthly
Each additional parking permit or space.
Per occurrence. Fee for noncompliance with lease terms or community policies.
Per occurrence. Non-sufficient-funds charge.
per apartment · monthly
Applies when qualifying coverage is not supplied independently; one coverage charge.
777 E Stella Lane, Phoenix, AZ 85014, USA
Select a photo for a closer look.
Closest rental communities in this directory, ordered by approximate straight-line distance from Onyx North Central.
Photo unavailable.
Less than 0.1 mile away
749 E Maryland Ave
Phoenix, AZ 85014
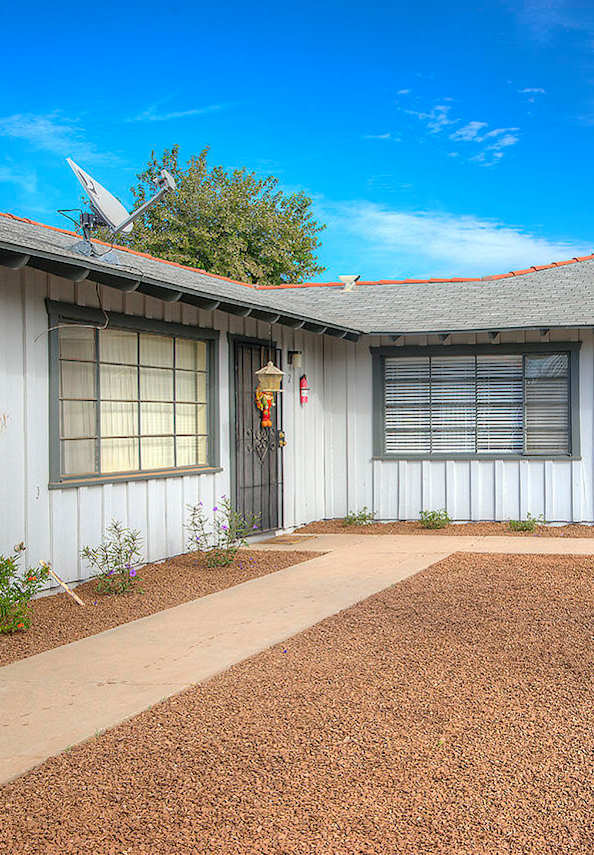 Photo unavailable.
Less than 0.1 mile away
825 East Marlette Avenue
Phoenix, AZ 85014
About 0.1 miles away
815 East Maryland Avenue
Phoenix, AZ 85014