44 Monroe
44 W Monroe St, Phoenix, AZ 85003
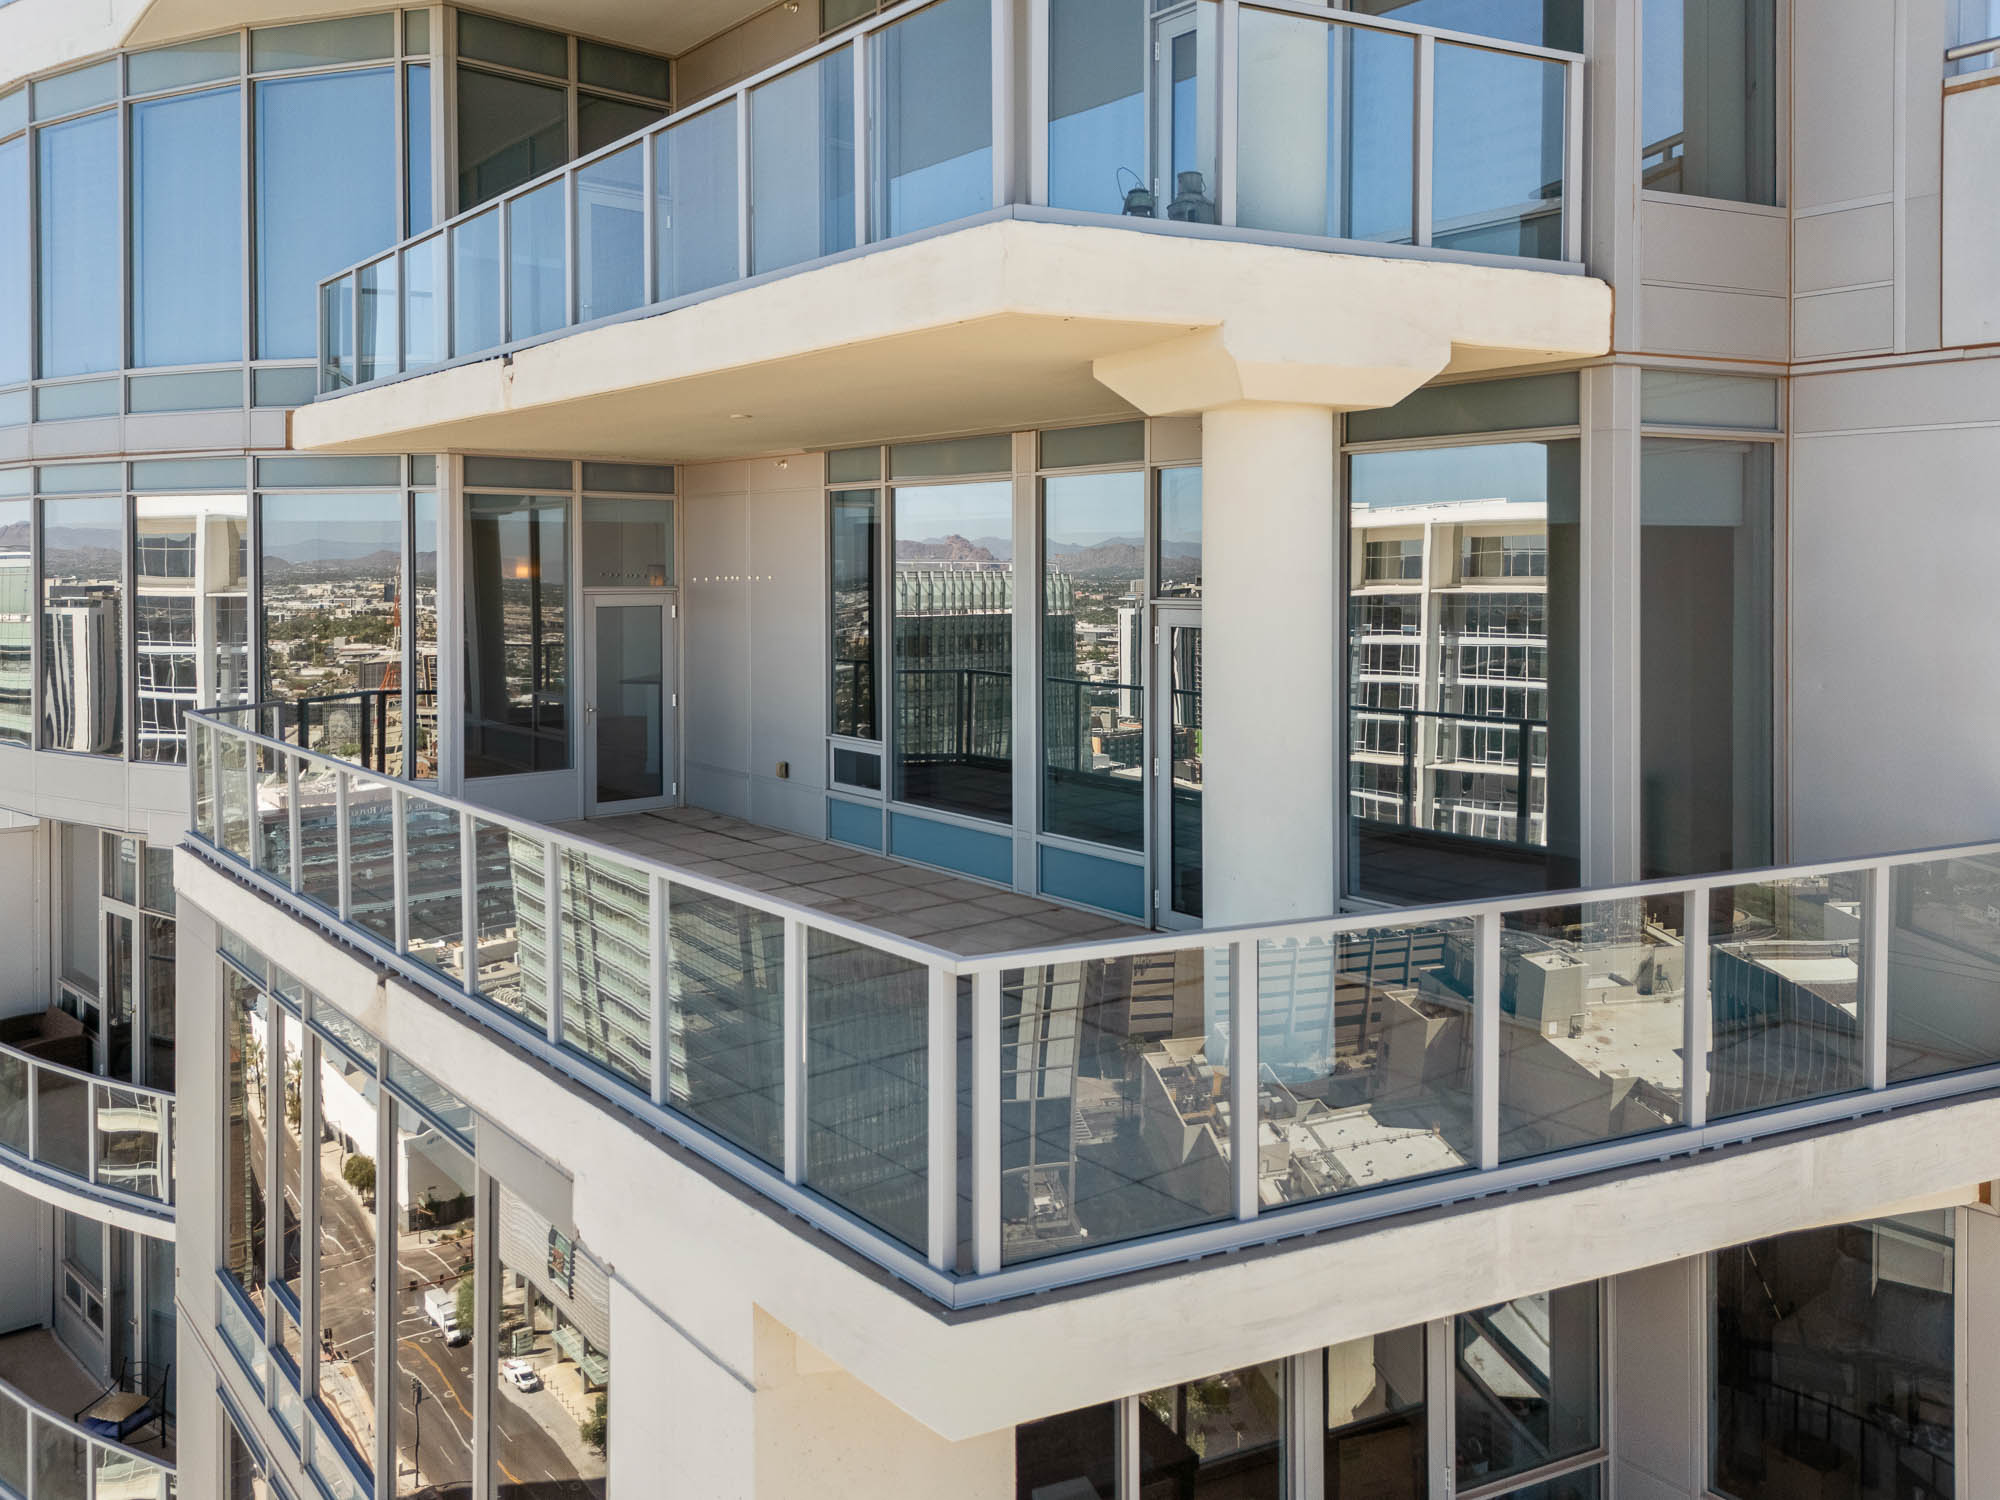 Photo unavailable. Please try another image.
 Photo unavailable. Please try another image.
 Photo unavailable. Please try another image.
Balconies, gas kitchens and concierge service.
44 Monroe offers high-rise apartments and penthouses with private balconies, gas cooktops and full-size washers and dryers. Renovated homes add porcelain counters, new cabinetry and updated lighting; penthouses have Viking appliances and larger kitchen islands.
A concierge handles packages and dry-cleaning drop-offs daily from 9am to 11pm. Shared spaces include coworking areas, a club room, a pool and spa, and a 24-hour fitness center. Reserved spaces in the controlled-access garage are leased separately, with guest parking managed through Zark.
Floor plans.
| Layout | Bedrooms | Bathrooms | Approx. area |
|---|---|---|---|
| A2 | 1 bedroom | 1 full + 1 half | 963 sq ft |
| A3 | 1 bedroom | 1 full + 1 half | 1,126 sq ft |
| A4 | 1 bedroom | 1 full + 1 half | 1,159 sq ft |
| B1 | 2 bedrooms | 2 full | 1,394 sq ft |
| B2 | 2 bedrooms | 2 full + 1 half | 1,873 sq ft |
| B4-PH1 | 2 bedrooms | 2 full | 2,152 sq ft |
| A1 | 1 bedroom | 1 full | |
| A5 | 1 bedroom | 1 full + 1 half | |
| B3 | 2 bedrooms | 2 full + 1 half | |
| B6 | 2 bedrooms | 2 full + 1 half | |
| B5-PH2 | 2 bedrooms | 2 full | |
| C1-PH3 | 3 bedrooms | 2 full + 1 half | |
| C2-PH4 | 3 bedrooms | 2 full + 1 half |
Advertised rent.
Listed October 11, 2026
Starting monthly base rent for this layout. Required fees and utilities are additional.
A2 layout
From $2,256Per month
A3 layout
From $2,342Per month
A4 layout
From $2,691Per month
B1 layout
From $3,090Per month
B2 layout
From $3,746Per month
B4-PH1 layout
From $6,161Per month
Move-in costs & deposits.
Security deposit
$500–$1,500per apartment · one time · Refundable
Subject to credit approval.
Administration fee
$500per apartment · one time · Nonrefundable
Due at move-in.
Application fee
$50per applicant · one time · Nonrefundable
Due at application.
Utility account setup
$15one time · Nonrefundable
Due at move-in.
Monthly charges.
Pest control
$2per apartment · monthly · Nonrefundable
Required monthly charge.
Doorstep trash service
$30per apartment · monthly · Nonrefundable
Required monthly charge.
Utility billing administration
$5.75per apartment · monthly · Nonrefundable
Required monthly charge.
Storage rental
$75–$125monthly · Nonrefundable
Per rentable item. Price varies by storage size.
Pets.
- Pet household
- Up to two pets per apartment.
Pet deposit
$250per pet · one time · Refundable
Per pet.
Pet move-in fee
$250per pet · one time · Nonrefundable
Per pet.
Monthly pet rent
$30per pet · monthly · Nonrefundable
Per pet.
First pet annual screening
$28per pet · annually · Nonrefundable
First pet, charged annually at application.
Additional pet annual screening
$24per pet · annually · Nonrefundable
Additional pet; replaces the first-pet screening rate for that additional pet.
Parking.
- Guest parking
- Zark manages guest parking at the property; nearby metered streets and paid public garages provide other options.
Reserved garage space
$150–$200monthly
Per parking space. Reserved space in the controlled-access parking garage.
Tandem parking
$200monthly · Nonrefundable
Per parking space. Optional tandem parking arrangement; an alternative parking selection.
Utilities & internet.
- Shared utility charges
- Common-area electricity, gas, water/sewer and chilled-water service are billed monthly by allocation based on apartment size and occupants. Trash hauling is also allocated separately from doorstep collection.
- Apartment electricity
- Residents pay usage-based electricity through a third-party provider.
Lease terms.
- Building arrangements
- Selected floors partner with short-term stay providers; building noise, occupancy and amenity rules apply.
- Apartment transfers
- Transfer fee: $500 per occurrence.
Application & insurance.
- Liability coverage
- Renters liability insurance is required. Residents can choose a provider; the property also offers an optional liability/content program, with cost based on coverage.
Inside the home.
- Full-size in-home washer and dryer
- Gas cooktops and stainless-steel appliances
- Private balcony
- Renovated home finishes
- Renovated apartments have porcelain counters and backsplashes, updated cabinetry, flooring and LED or pendant lighting.
- Penthouse kitchens
- Viking appliances and large kitchen islands in penthouses.
Community amenities.
- Swimming pool and spa; daily 8am–10pm
- 24-hour fitness center
- Coworking spaces and club room
- On-site coffee bar and common-area Wi-Fi
- Dog wash station
Office & resident services.
- Concierge and packages
- Packages are held in a secured room; concierge pickup and dry-cleaning drop-off operate seven days a week, 9am–11pm.
- Maintenance requests
- Routine maintenance requests can be submitted through the resident portal at any time.
- Trash service
- Valet trash and recycling service.
- Office hours
- Monday–Friday 9am–6pm; Saturday 10am–4pm; Sunday closed.
- Access device replacement
- Replacement access devices cost $25–$50 each, depending on device type.
Location & directions.
44 W Monroe St, Phoenix, AZ 85003, USA
Community photos.
Select a photo for a closer look.
Apartments near 44 Monroe.
Back to ZIP 85003 ↗Closest rental communities in this directory, ordered by approximate straight-line distance from 44 Monroe.
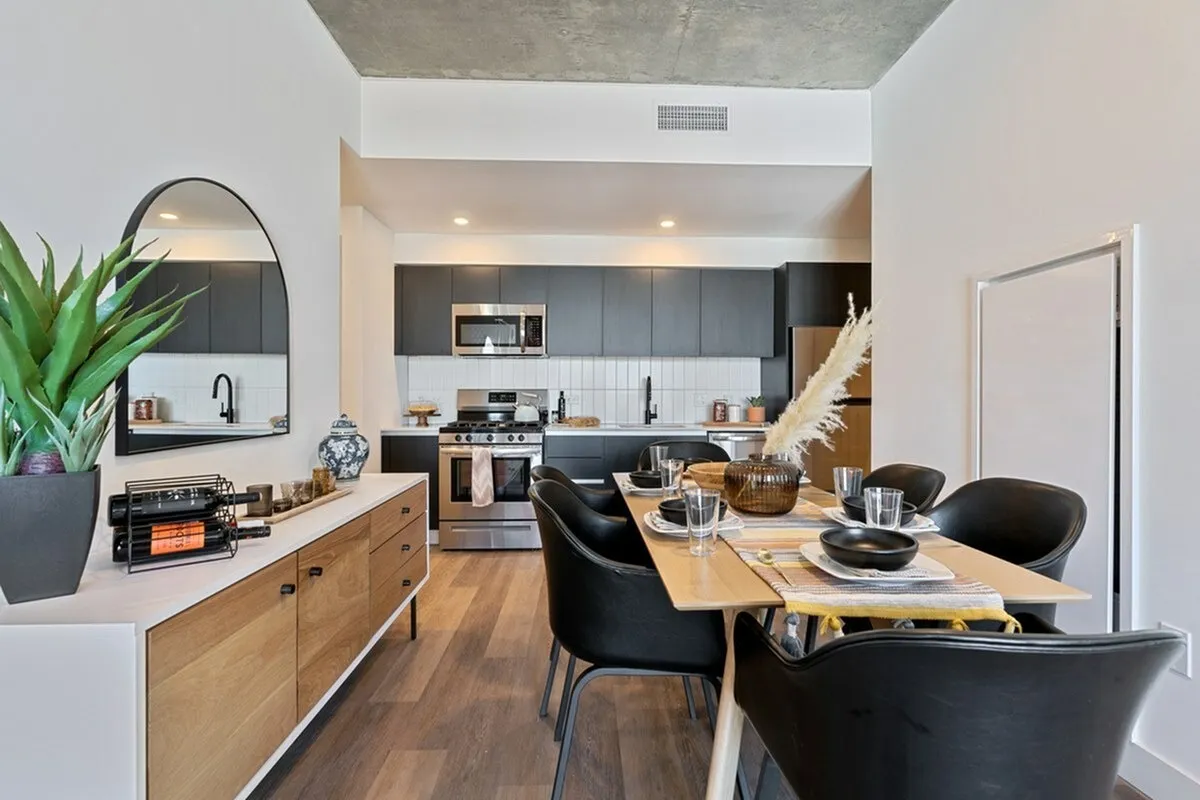 Photo unavailable.
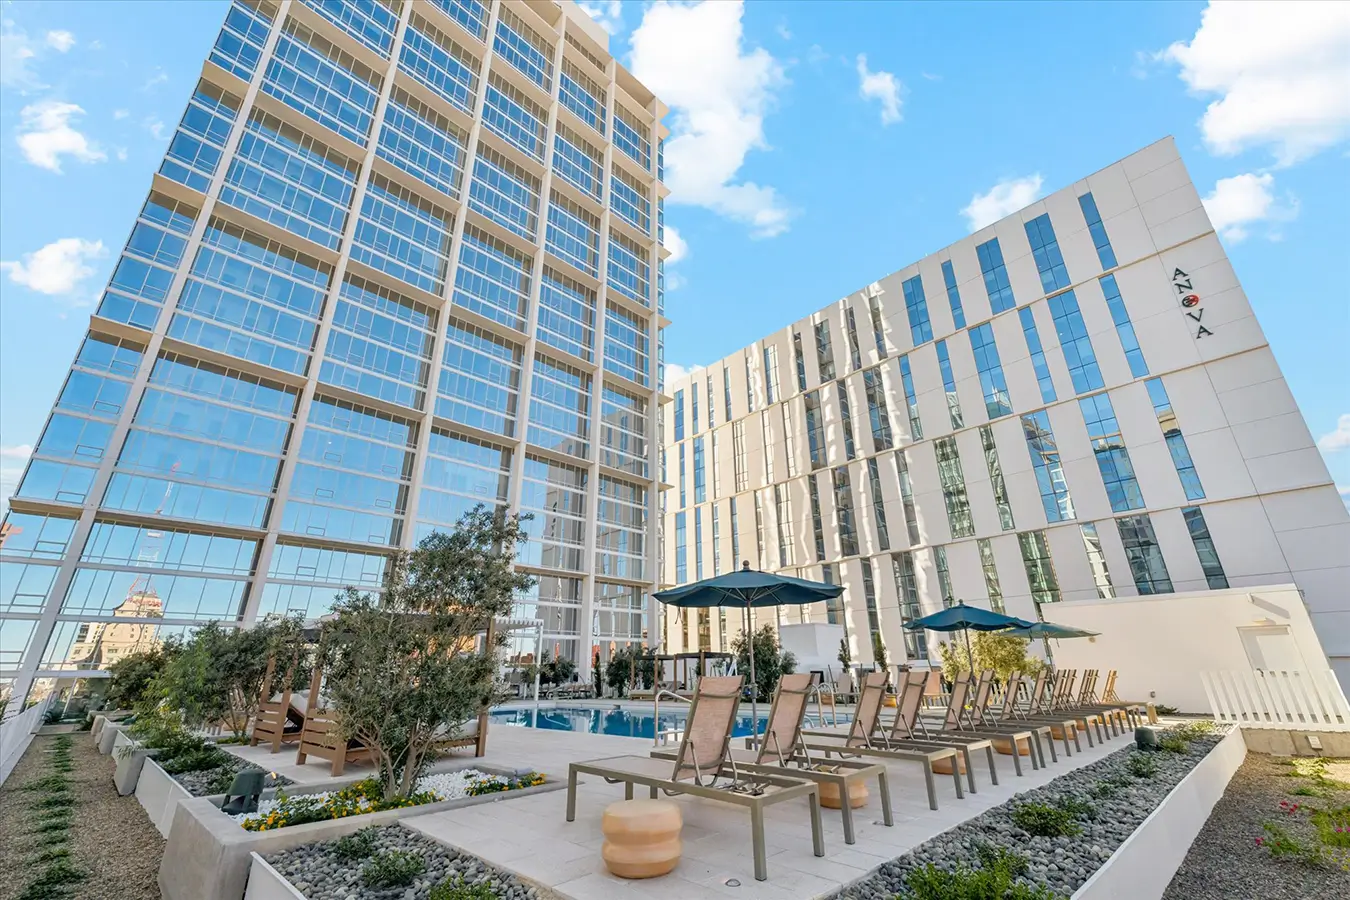 Photo unavailable.
About 0.2 miles away
ANOVA Central Station
311 N 1st Ave
Phoenix, AZ 85003