 Photo unavailable.
About 0.1 miles away

Pine Crest Apartments
2601 W Claremont St
Phoenix, AZ 85017
Leasing(602) 246-6898
View details

6131 N 27th Ave, Phoenix, AZ 85017
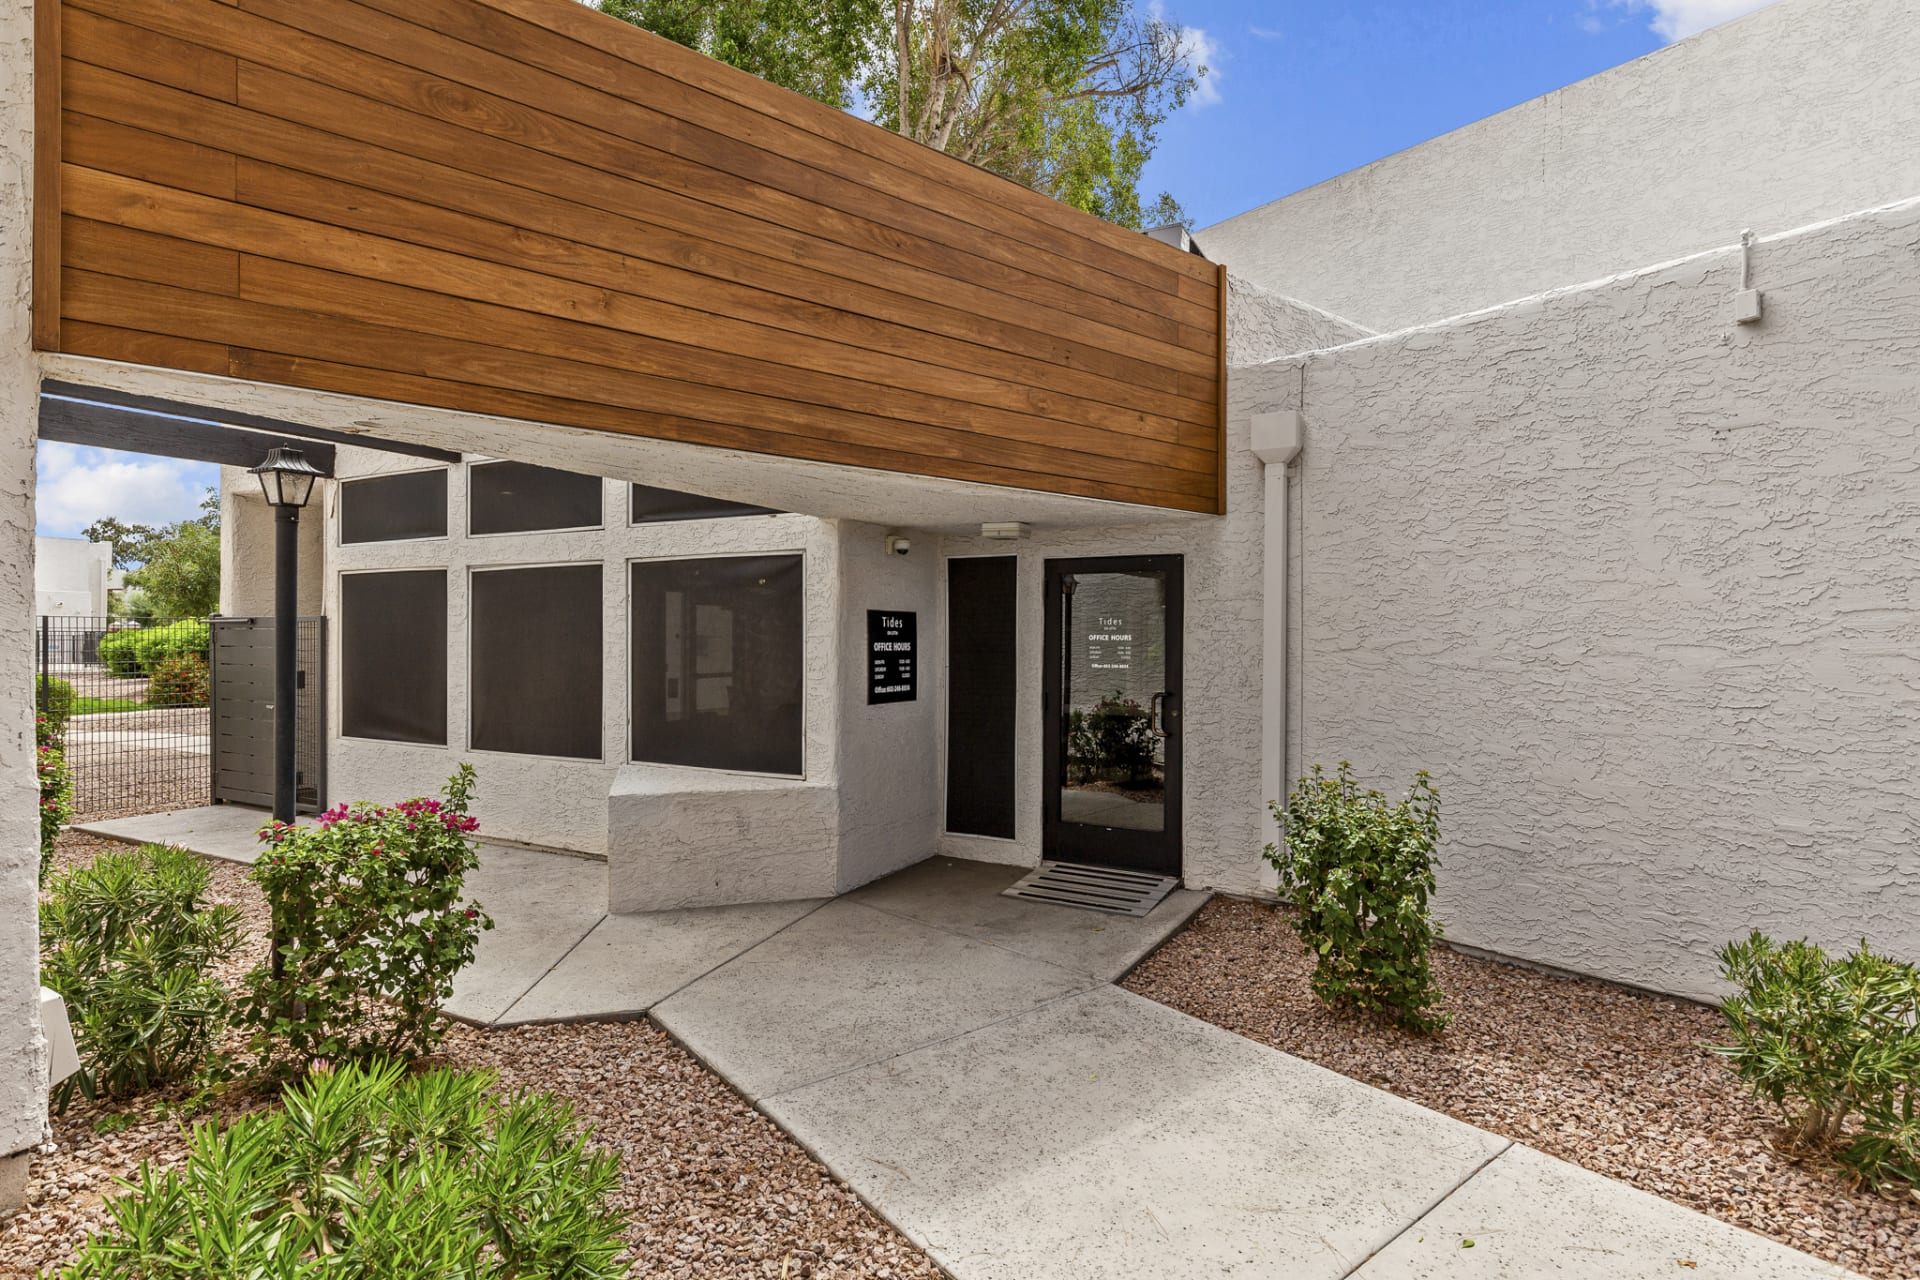 Photo unavailable. Please try another image.
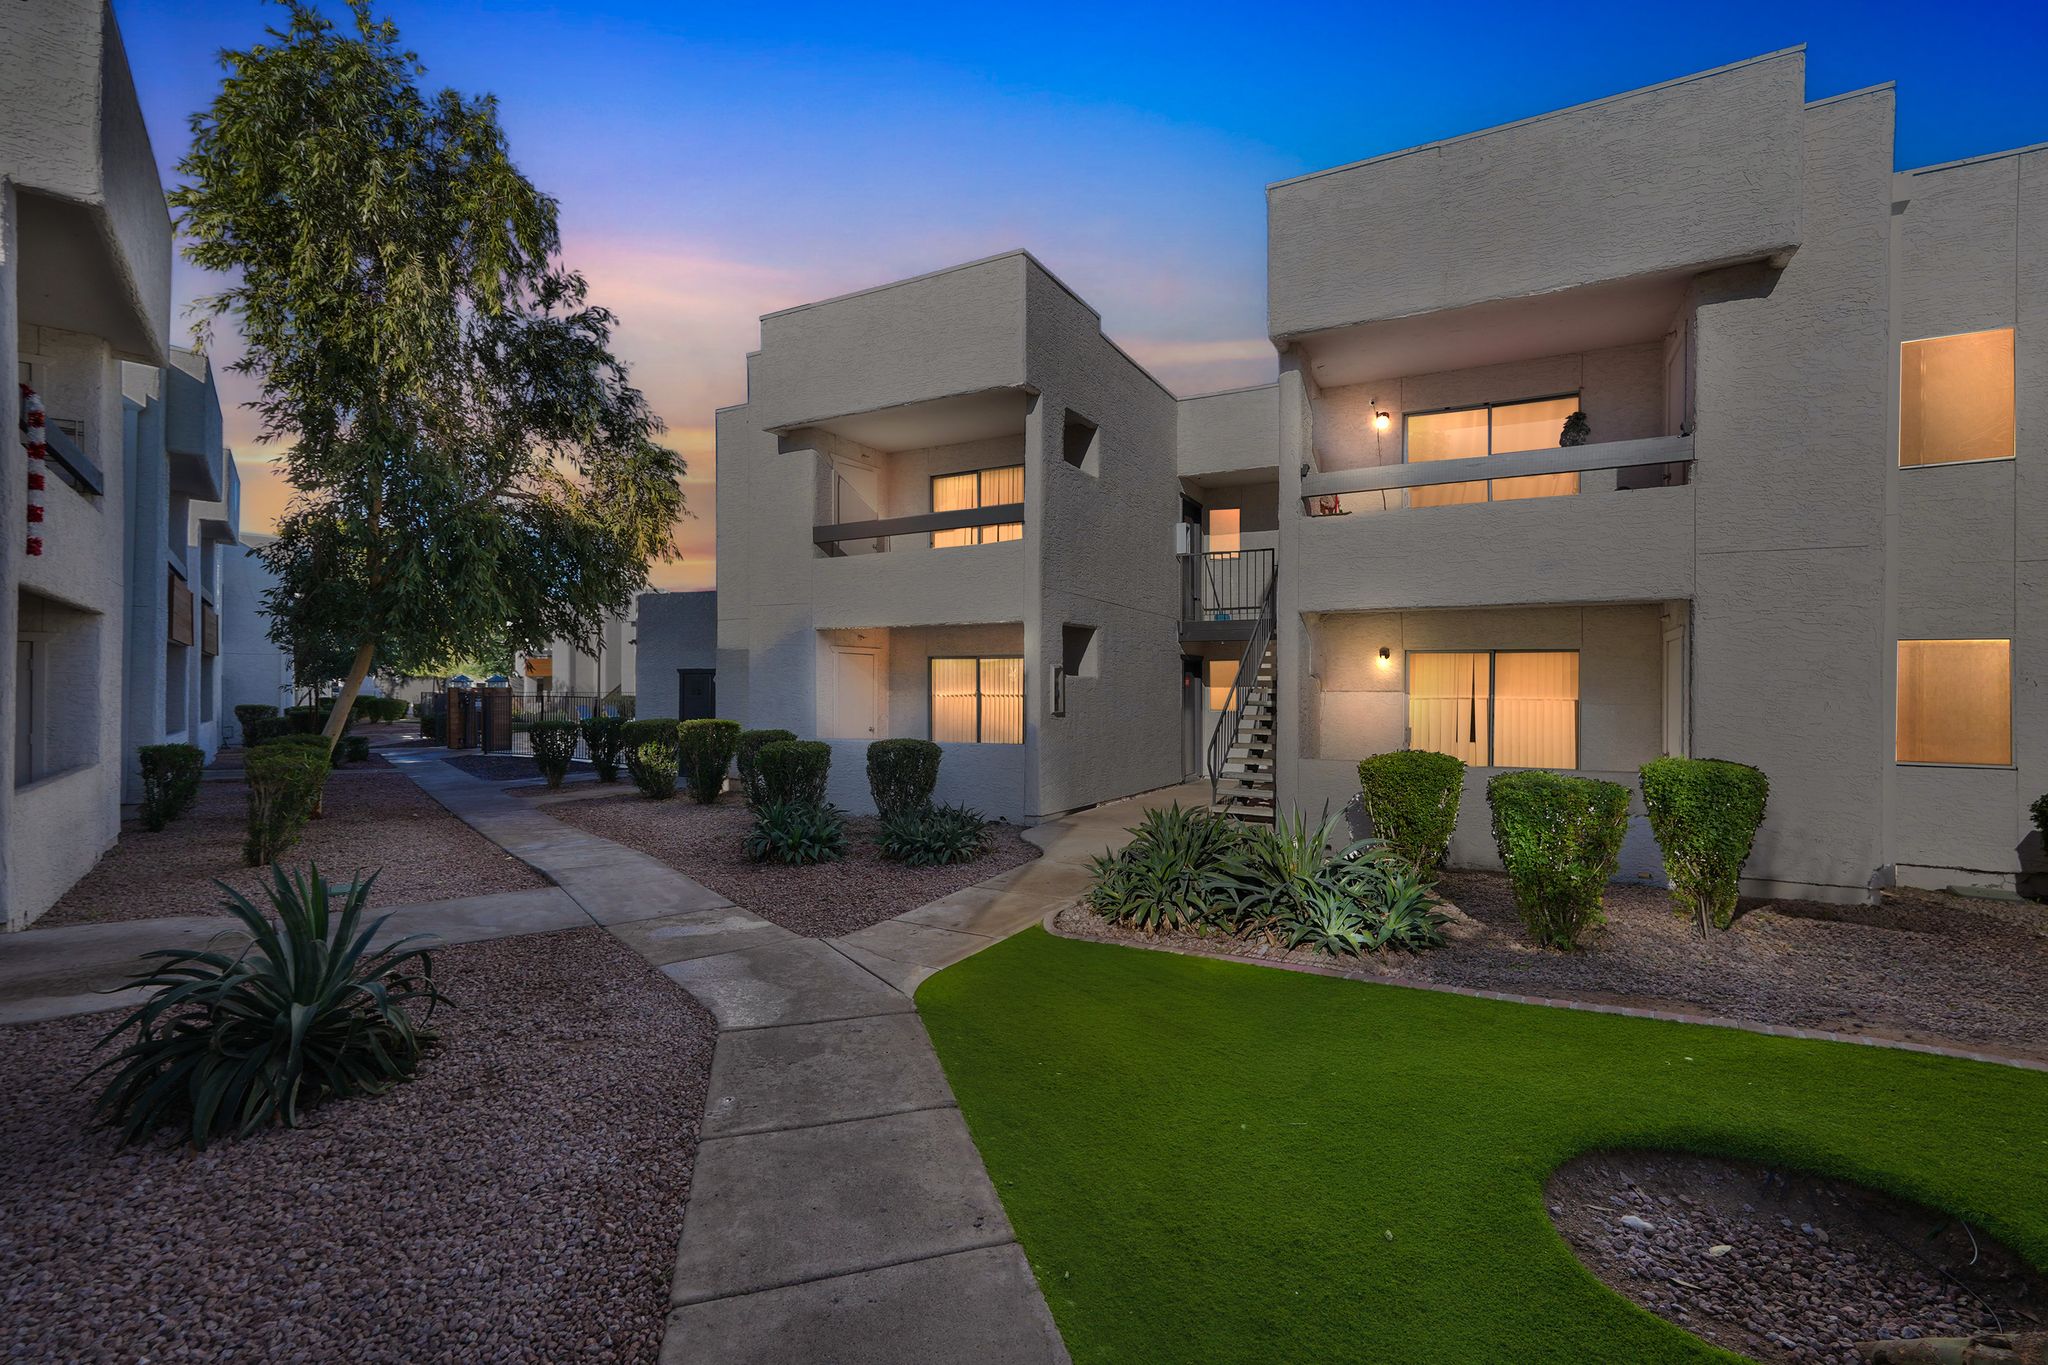 Photo unavailable. Please try another image.
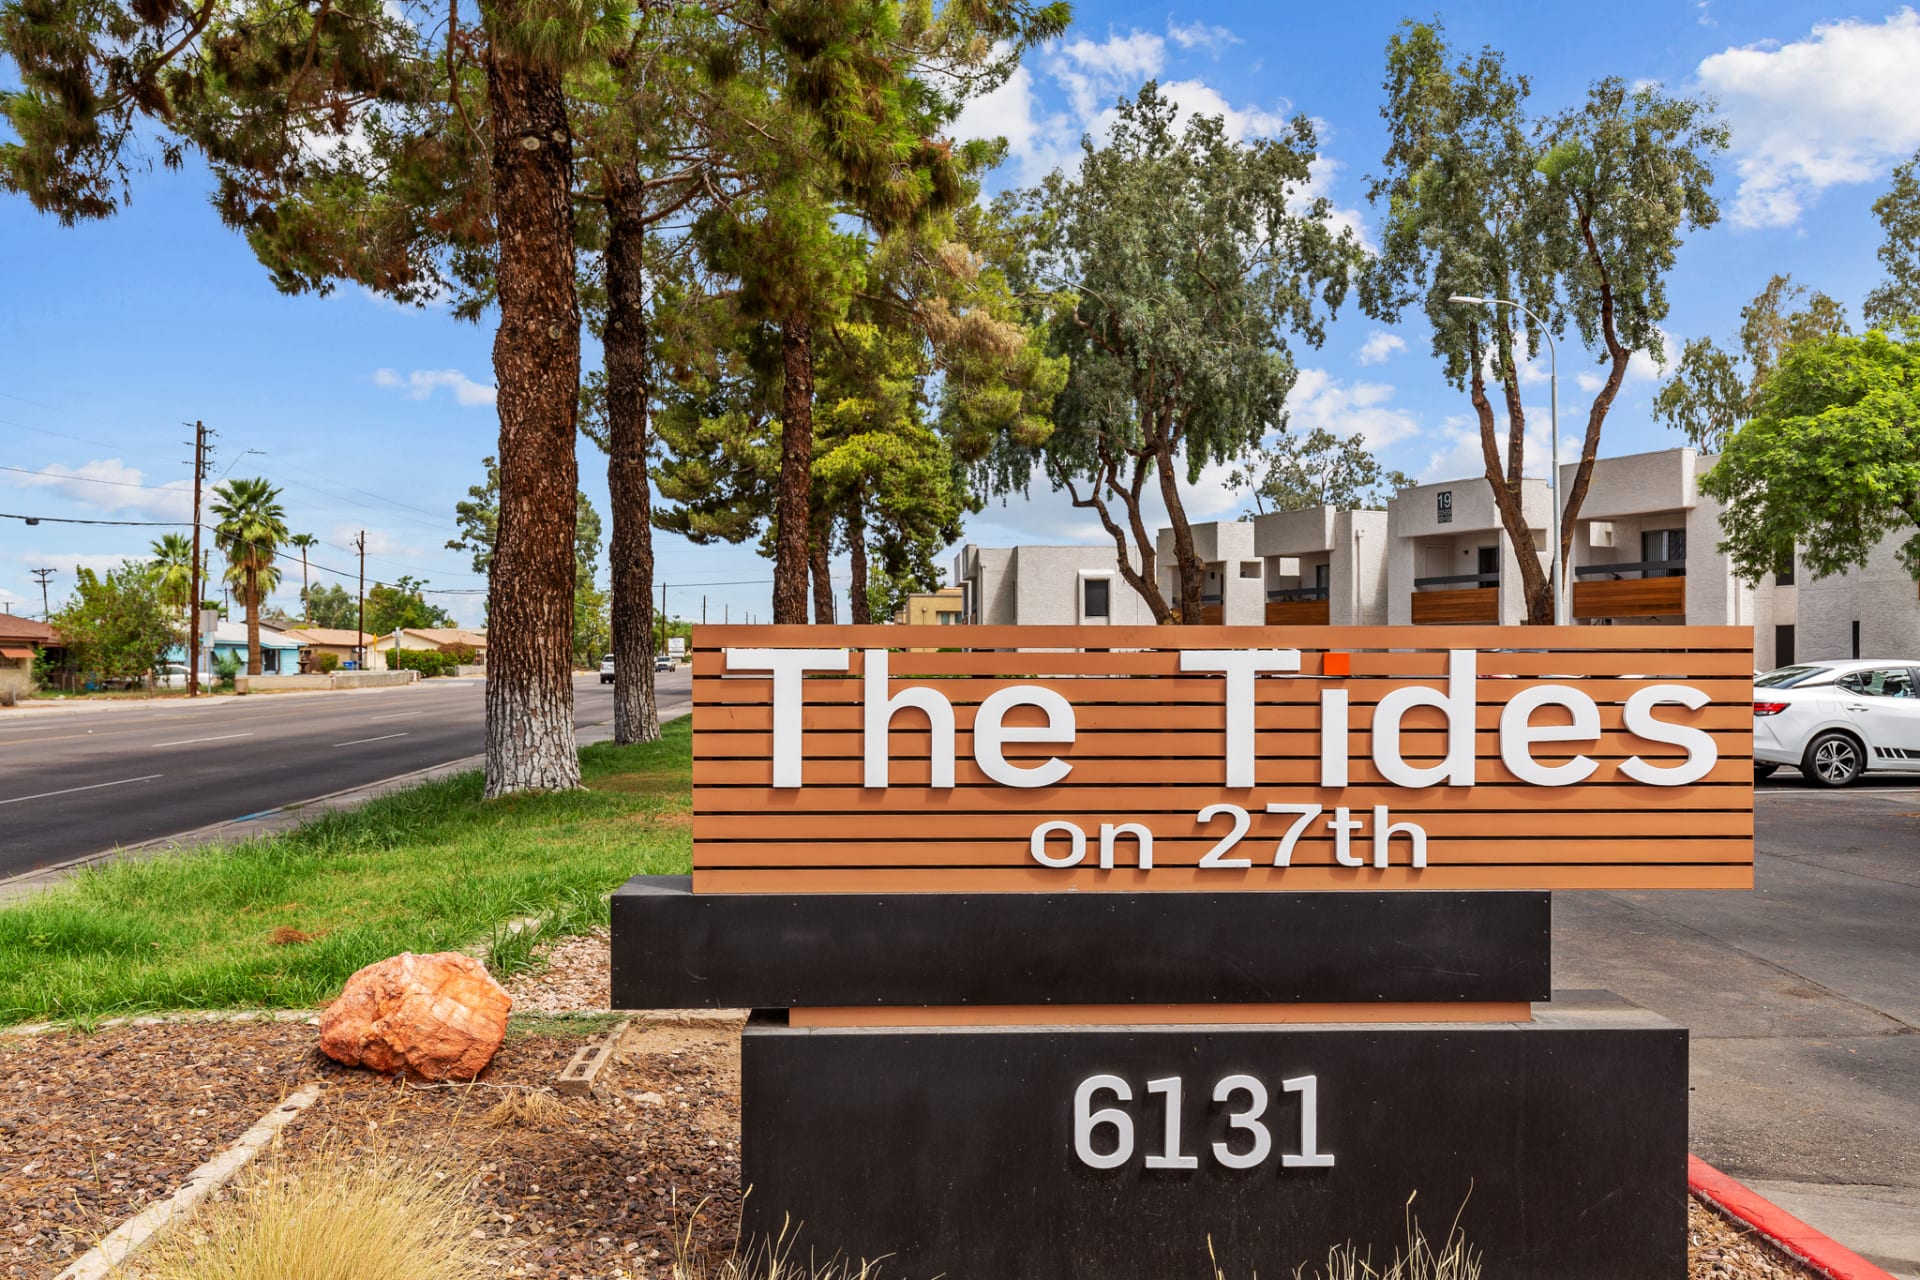 Photo unavailable. Please try another image.
Tides on 27th has 438-square-foot studios, 652-square-foot one-bedrooms and 885-square-foot two-bedroom, two-bathroom apartments. Standard and renovated layouts are listed separately, and the leasing pages identify apartment floor levels and move-in dates. Community spaces include a pool, laundry facilities, playground and dog park.
The fee schedule separates technology, amenities, pest control and utility billing from base rent. Covered or reserved parking can be added for a monthly charge. Residents can choose a traditional security deposit instead of the monthly Deposit Free Living option, subject to screening.
| Layout | Bedrooms | Bathrooms | Approx. area |
|---|---|---|---|
| S1 | Studio | 1 full | 438 sq ft |
| S1 – Renovated | Studio | 1 full | 438 sq ft |
| A1 | 1 bedroom | 1 full | 652 sq ft |
| A1 – Renovated | 1 bedroom | 1 full | 652 sq ft |
| B1 | 2 bedrooms | 2 full | 885 sq ft |
| B1 – Renovated | 2 bedrooms | 2 full | 885 sq ft |
Listed October 12, 2026
S1 layout · Per month · Available now
Monthly base rent for apartment 2116. Utility charges, deposits and other applicable fees are separate.
S1 layout · Per month · Available now
Monthly base rent for apartment 1011. Utility charges, deposits and other applicable fees are separate.
S1 layout · Per month · Available now
Monthly base rent for apartment 2001. Utility charges, deposits and other applicable fees are separate.
S1 layout · Per month · Available from: November 1, 2026
Monthly base rent for apartment 1007. Utility charges, deposits and other applicable fees are separate.
S1 layout · Per month · Available from: November 24, 2026
Monthly base rent for apartment 2110. Utility charges, deposits and other applicable fees are separate.
S1 layout · Per month · Available from: November 30, 2026
Monthly base rent for apartment 2100. Utility charges, deposits and other applicable fees are separate.
S1 layout · Per month · Available from: December 3, 2026
Monthly base rent for apartment 1099. Utility charges, deposits and other applicable fees are separate.
S1 – Renovated layout · Per month · Available now
Monthly base rent for apartment 1005. Utility charges, deposits and other applicable fees are separate.
S1 – Renovated layout · Per month · Available now
Monthly base rent for apartment 1002. Utility charges, deposits and other applicable fees are separate.
S1 – Renovated layout · Per month · Available now
Monthly base rent for apartment 2005. Utility charges, deposits and other applicable fees are separate.
A1 layout · Per month · Available now
Monthly base rent for apartment 2129. Utility charges, deposits and other applicable fees are separate.
A1 layout · Per month · Available now
Monthly base rent for apartment 2034. Utility charges, deposits and other applicable fees are separate.
A1 layout · Per month · Available now
Monthly base rent for apartment 2059. Utility charges, deposits and other applicable fees are separate.
A1 layout · Per month · Available from: October 18, 2026
Monthly base rent for apartment 2095. Utility charges, deposits and other applicable fees are separate.
A1 layout · Per month · Available from: October 25, 2026
Monthly base rent for apartment 1001. Utility charges, deposits and other applicable fees are separate.
A1 layout · Per month · Available from: October 25, 2026
Monthly base rent for apartment 1059. Utility charges, deposits and other applicable fees are separate.
A1 layout · Per month · Available from: November 7, 2026
Monthly base rent for apartment 2058. Utility charges, deposits and other applicable fees are separate.
A1 layout · Per month · Available from: November 8, 2026
Monthly base rent for apartment 2080. Utility charges, deposits and other applicable fees are separate.
A1 layout · Per month · Available from: November 8, 2026
Monthly base rent for apartment 2094. Utility charges, deposits and other applicable fees are separate.
A1 layout · Per month · Available from: November 15, 2026
Monthly base rent for apartment 1036. Utility charges, deposits and other applicable fees are separate.
A1 layout · Per month · Available from: November 15, 2026
Monthly base rent for apartment 1055. Utility charges, deposits and other applicable fees are separate.
A1 layout · Per month · Available from: November 15, 2026
Monthly base rent for apartment 1064. Utility charges, deposits and other applicable fees are separate.
A1 layout · Per month · Available from: December 1, 2026
Monthly base rent for apartment 2128. Utility charges, deposits and other applicable fees are separate.
A1 layout · Per month · Available from: December 6, 2026
Monthly base rent for apartment 2088. Utility charges, deposits and other applicable fees are separate.
A1 layout · Per month · Available from: December 18, 2026
Monthly base rent for apartment 1069. Utility charges, deposits and other applicable fees are separate.
A1 – Renovated layout · Per month · Available from: December 22, 2026
Monthly base rent for apartment 1030. Utility charges, deposits and other applicable fees are separate.
A1 – Renovated layout · Per month · Available from: January 1, 2027
Monthly base rent for apartment 1092. Utility charges, deposits and other applicable fees are separate.
B1 layout · Per month · Available from: October 18, 2026
Monthly base rent for apartment 1050. Utility charges, deposits and other applicable fees are separate.
B1 layout · Per month · Available from: November 22, 2026
Monthly base rent for apartment 1016. Utility charges, deposits and other applicable fees are separate.
B1 layout · Per month · Available from: November 28, 2026
Monthly base rent for apartment 2037. Utility charges, deposits and other applicable fees are separate.
B1 layout · Per month · Available from: January 1, 2027
Monthly base rent for apartment 1046. Utility charges, deposits and other applicable fees are separate.
B1 layout · Per month · Available from: January 1, 2027
Monthly base rent for apartment 1047. Utility charges, deposits and other applicable fees are separate.
B1 layout · Per month · Available from: January 1, 2027
Monthly base rent for apartment 1073. Utility charges, deposits and other applicable fees are separate.
B1 layout · Per month · Available from: January 3, 2027
Monthly base rent for apartment 2122. Utility charges, deposits and other applicable fees are separate.
B1 – Renovated layout · Per month · Available now
Monthly base rent for apartment 2073. Utility charges, deposits and other applicable fees are separate.
per person · one time · Nonrefundable
Per applicant.
per apartment · one time · Nonrefundable
Per apartment.
per apartment · one time · Refundable
Available instead of the monthly Deposit Free Living fee, up to one month of rent. Screening can change deposit requirements.
per apartment · monthly
Monthly alternative to a traditional security deposit. Screening may require an additional deposit.
per apartment · monthly
Required monthly fee.
per apartment · monthly
Required monthly fee.
per apartment · monthly
Fee schedule lists a required monthly program charge; qualifying-policy substitution is not specified.
per apartment · monthly
Required monthly technology package; incomplete promotional waivers are not deducted.
per apartment · monthly
Utility billing service charge, separate from usage.
per apartment · monthly
Variable utility charges.
per apartment · monthly
Trash collection is allocated through RUBS.
per pet · one time · Nonrefundable
One-time fee per pet.
per pet · monthly
Monthly charge per pet.
monthly
Per parking space. Optional covered space. Do not add a separate reserved-space fee unless both are specified for the selected parking arrangement.
monthly
Per parking space. Optional reserved space; an alternative parking choice, not automatically an extra fee on covered parking.
6131 N 27th Ave, Phoenix, AZ 85017, USA
Loading this optional map sends a request to Google. Your choice is saved in this browser.
Privacy ChoicesSelect a photo for a closer look.
No resident reviews have been published yet. Share your experience to help other renters.
Reviews describe the author’s experience. Email confirmation verifies access to an inbox, not residency. Review Policy · Manage my reviews
Closest rental communities in this directory, ordered by approximate straight-line distance from Tides on 27th.
Photo unavailable.
About 0.1 miles away
2601 W Claremont St
Phoenix, AZ 85017
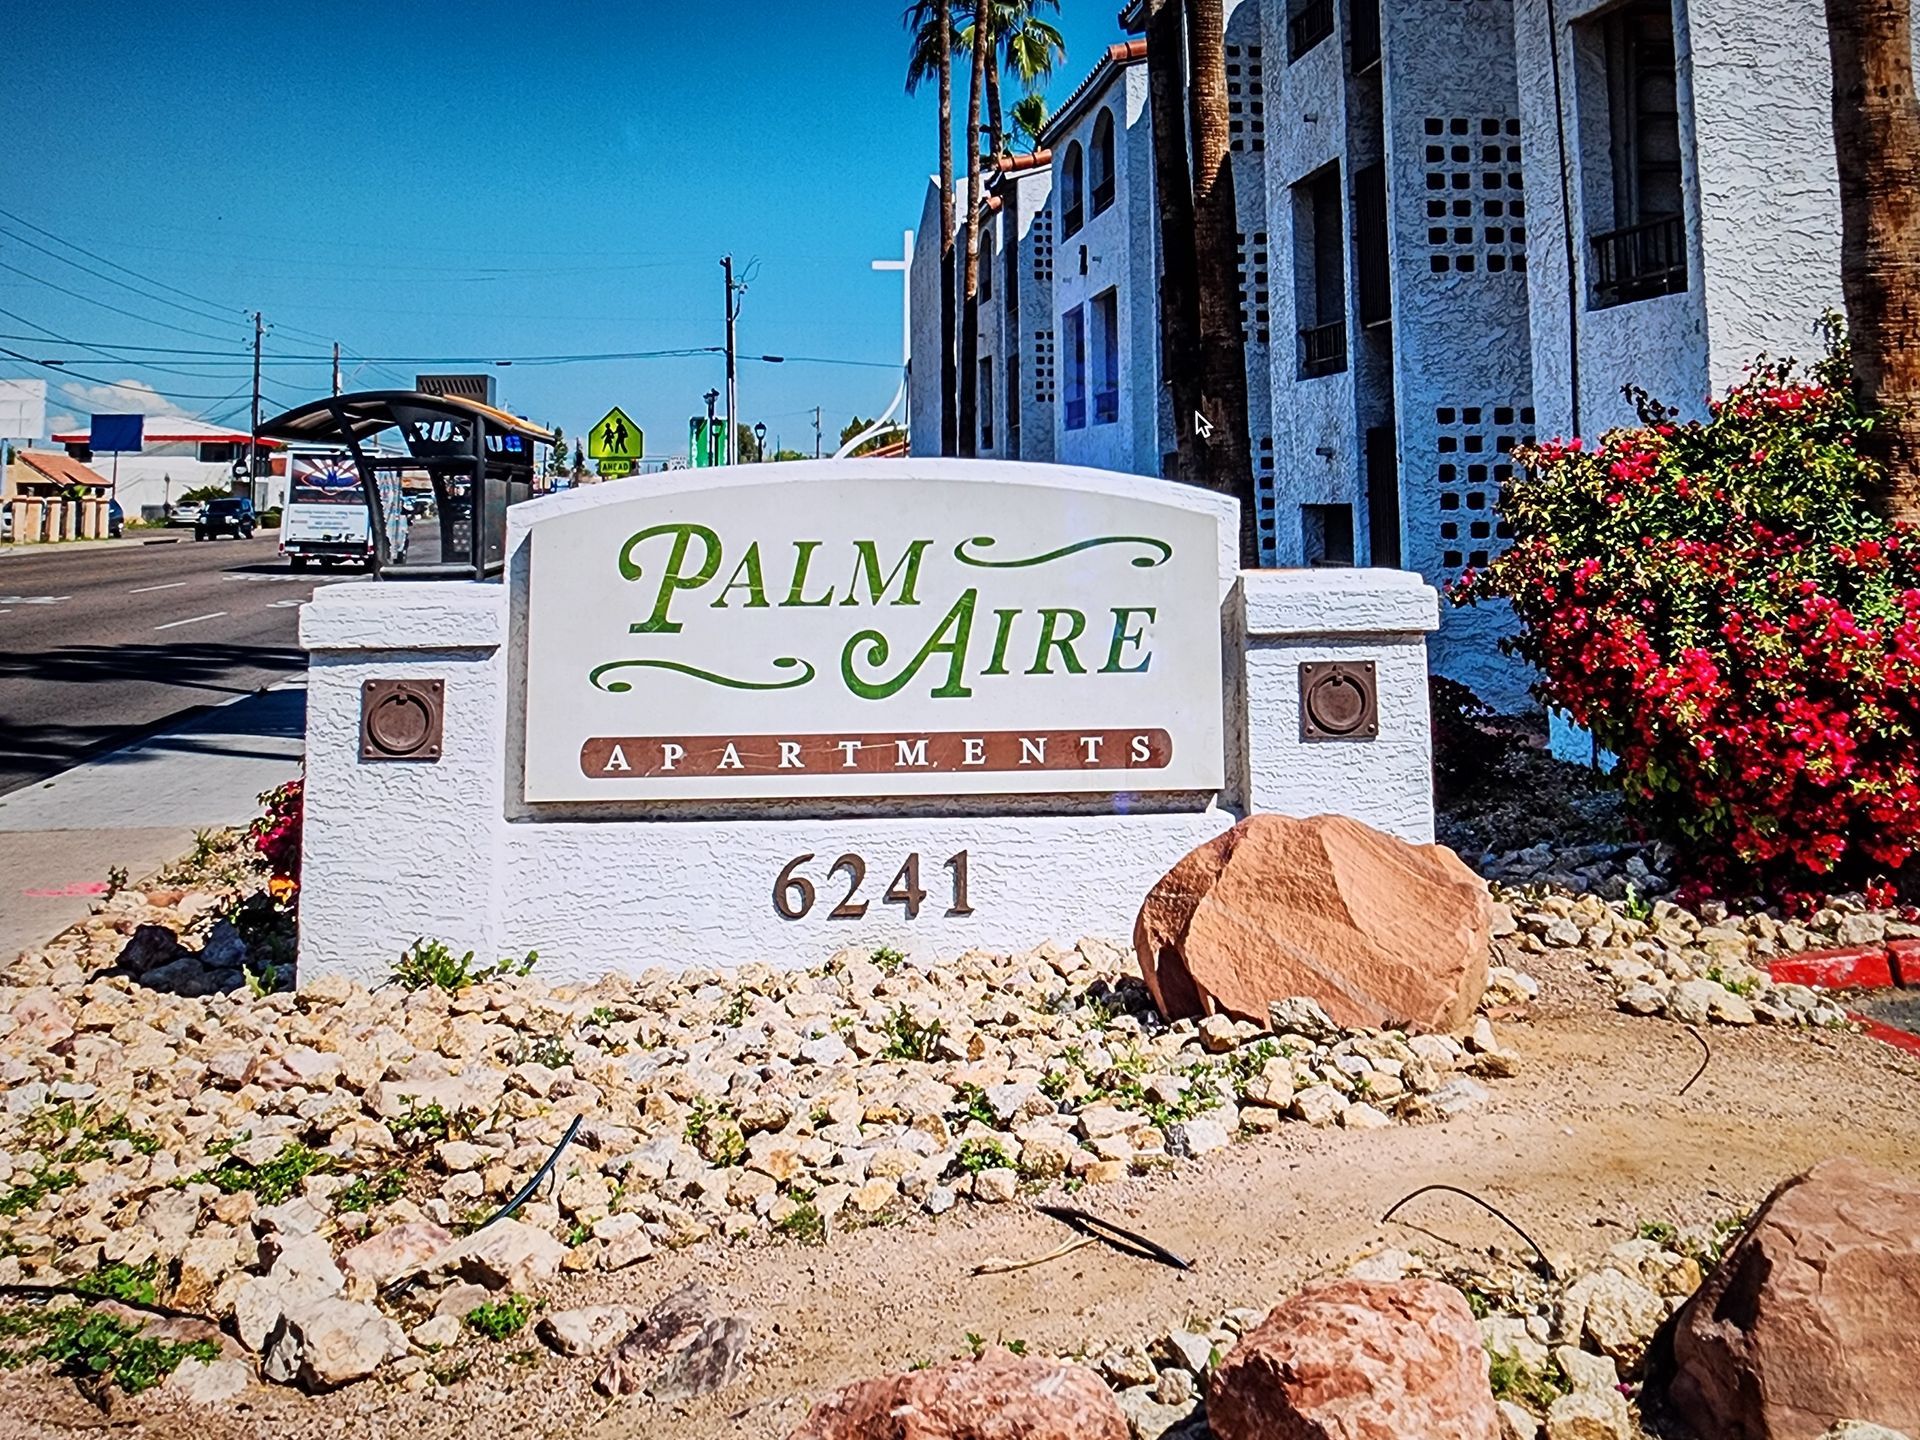 Photo unavailable.
About 0.1 miles away
6241 N 27th Ave
Phoenix, AZ 85017
 Photo unavailable.
About 0.3 miles away
6324 N Black Canyon Hwy
Phoenix, AZ 85017