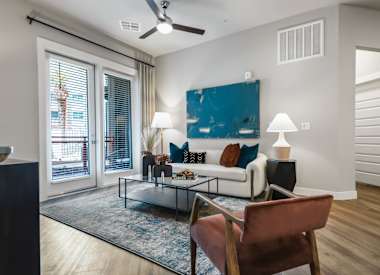
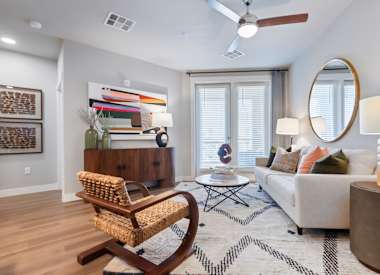
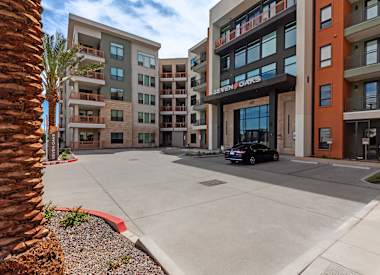
 Photo unavailable.
Seven Oaks
2332 North 7th Street, Phoenix, AZ 85006
1 bedroom · 2 bedrooms707–1,832 sq ft
Explore the spaces
Explore Seven Oaks.
A two-level gym, refrigerated packages and garage options.
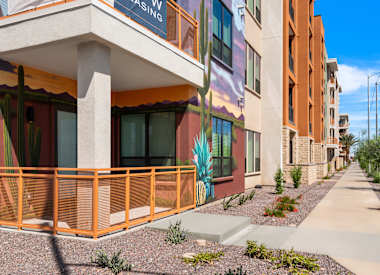
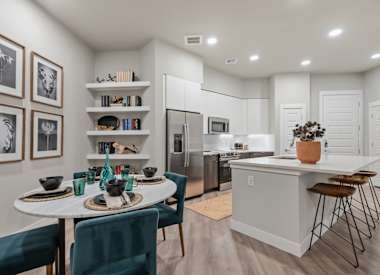
Seven Oaks has one- and two-bedroom floor plans, loft options and selected homes with private yards or street-level entrances. Apartments include GE laundry appliances, quartz counters and keyless entry.
The community pairs a two-level gym and outdoor fitness lawn with a pool, spa, sky lounge and game room. A refrigerated package room is accessible around the clock. Garage spaces, EV charging and storage provide additional options, while pet households have a dog park and washing area.
Spaces & layouts
Floor plans.
| Layout | Bedrooms | Bathrooms | Approx. area |
|---|---|---|---|
| A1 | 1 bedroom | 1 full | 720 sq ft |
| A2 | 1 bedroom | 1 full | 772 sq ft |
| A3 | 1 bedroom | 1 full | 795 sq ft |
| A3A | 1 bedroom | 1 full | 795 sq ft |
| A4 | 1 bedroom | 1 full | 852–889 sq ft |
| A5 | 1 bedroom | 1 full | 962 sq ft |
| A6 | 1 bedroom | 1 full | 737 sq ft |
| A7 | 1 bedroom | 1 full | 707 sq ft |
| A8 | 1 bedroom | 1 full | 925 sq ft |
| L1 | 1 bedroom | 1 full | 766 sq ft |
| L1.1 | 1 bedroom | 1 full | 791 sq ft |
| L1A | 1 bedroom | 1 full | 766 sq ft |
| B1 | 2 bedrooms | 2 full | 1,089–1,093 sq ft |
| B2 | 2 bedrooms | 2 full | 1,143 sq ft |
| B3 | 2 bedrooms | 2 full | 1,293 sq ft |
| B3A | 2 bedrooms | 2 full | 1,293 sq ft |
| B4 | 2 bedrooms | 2 full | 1,480 sq ft |
| B5 | 2 bedrooms | 2 full | 1,832 sq ft |
Move-in costs & deposits.
Application fee
$50per person · one time
Per applicant.
Per household.
Administration fee
$250per household · one time
Security deposit
$400–$1,200per household · one time
Monthly charges.
Resident services
$75monthly
Monthly charge. Includes valet trash, ButterflyMX, Luxer One and pest control.
Monthly charge.
Internet
$55monthly
Utility billing administration
$4.50monthly
Per rentable item. Optional rented storage.
Small storage
$50monthly
Medium storage
$70monthly
Large storage
$100monthly
Pets.
- Pet household
- Maximum two pets; no weight limit.
- Animal restrictions
- Restricted dogs: Akita, Alaskan Malamute, American Bulldog, Belgian Shepherd, Bull Mastiff/Presa Canario, Chow, Doberman Pinscher, Dalmatian, German Shepherd, Giant Schnauzer, Great Dane, Husky, Mastiff, Pit Bull/Staffordshire terriers, Rottweiler, Shar-Pei, St. Bernard and wolf hybrids. Exotic, poisonous and barnyard animals are not permitted.
- Aquariums
- Aquariums up to 20 gallons do not require a pet deposit. Larger aquariums require a deposit and proof of renters insurance.
- Assistance animals
- The published pet restrictions, fees, rent and deposit requirements do not apply to qualified assistance and service animals.
Per pet.
Pet fee
$300per pet · one time
Monthly pet rent
$35per pet · monthly
Parking.
- Garage and EV charging
- Parking garage with electric vehicle charging stations.
First parking space
$50–$70monthly
Per parking space. Optional first space; amount depends on space selection.
Additional parking space
$75–$105monthly
Per parking space. Optional additional space.
Utilities & internet.
- Utilities
- Water, sewer, gas and common-area utility charges vary with usage and/or apartment area.
Lease terms.
Apartment transfer
$500one time
Transfer approval and qualification required.
Late payment charge
$150one time
Applies to a late payment.
Application & insurance.
Damage waiver program
$15monthly
Monthly program charge; participation requirements are not stated.
Inside the home.
- Side-by-side or stacked GE washer and dryer
- Quartz kitchen counters
- Keyless entry
- Spacious closets
- Under-cabinet lighting
- Selected home features
- Private yards, street-access entrances, 10-foot ceilings, dry bars, built-in desks, double vanities and glass-enclosed showers are offered in selected apartments.
Community amenities.
- Pool and spa with covered lounge area
- Two-level fitness center, yoga and spin studio, and outdoor fitness lawn
- Sky lounge
- Wi-Fi lounge with micro office spaces
- Billiards and card room
- Outdoor kitchen, yard games and grilling courtyard
- Paw Park and Paw Parlor
- Bike rack and repair station
- Controlled-access gates and buildings
Office & resident services.
- Package room
- Refrigerated package room with 24-hour access.
Location & directions.
View the community on Google Maps
Loading this optional map sends a request to Google. Your choice is saved in this browser.
Privacy ChoicesExplore the community
45 photosCommunity photos.
Select a photo for a closer look.
Google Maps reviews
Seven Oaks
Reviews are not yet available here.
Seven Oaks · Updated
Apartments near Seven Oaks.
Back to ZIP 85006 ↗Closest rental communities in this directory, ordered by approximate straight-line distance from Seven Oaks.
Photo unavailable.
 Photo unavailable.
About 0.5 miles away
Fringe City View
67 E Roanoke Ave
Phoenix, AZ 85004
Leasing(602) 834-7341
View details
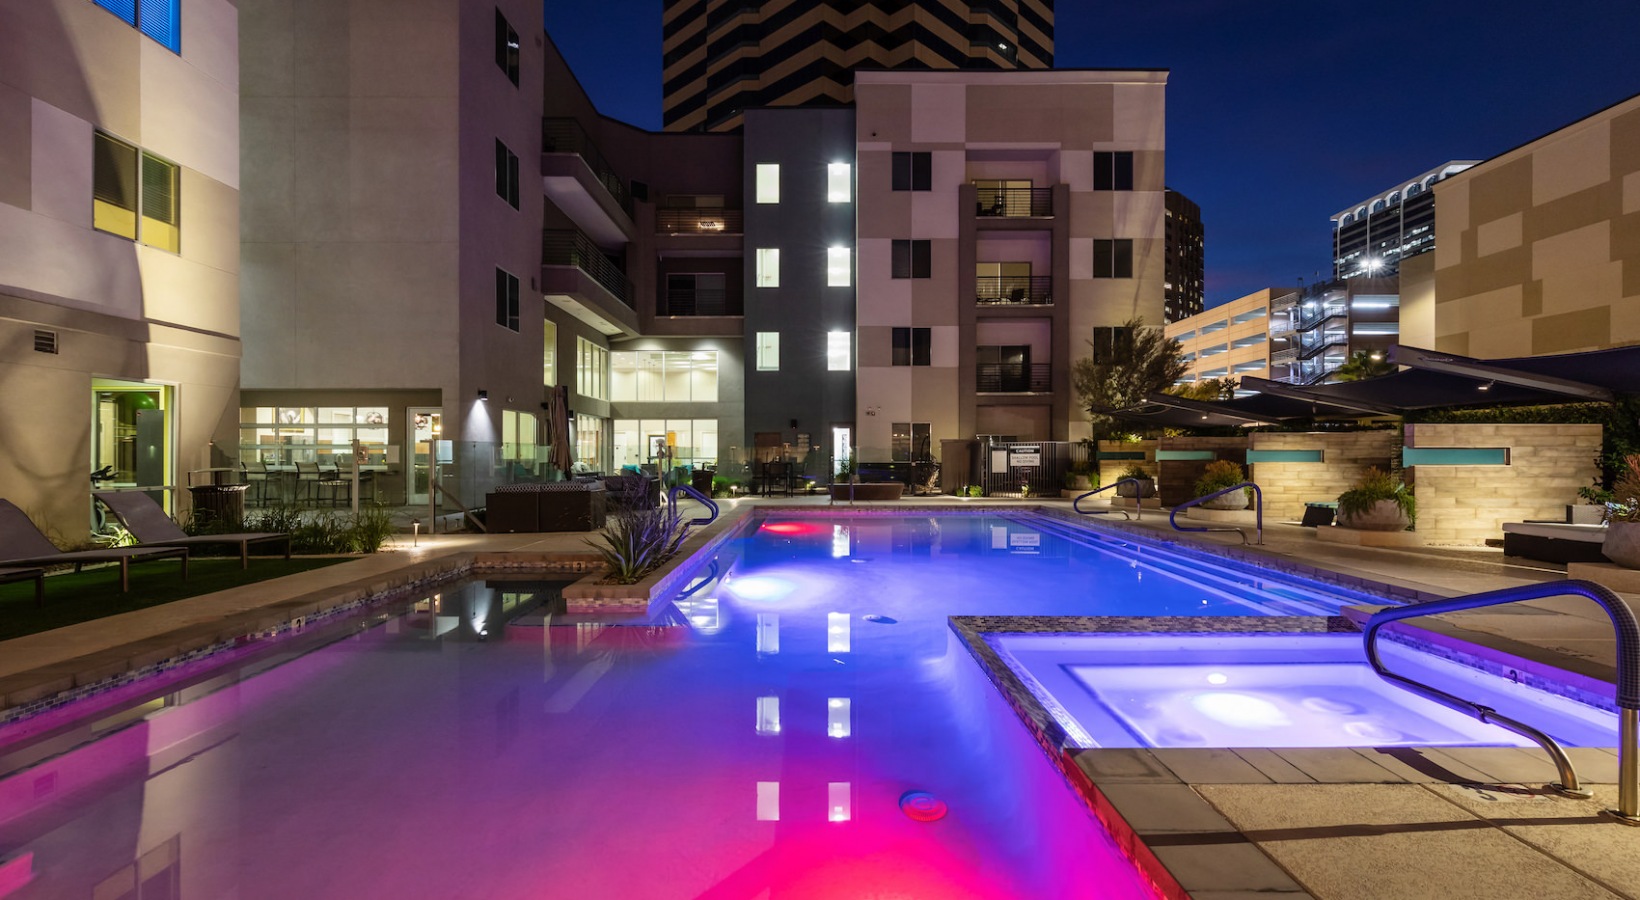 Photo unavailable.
About 0.6 miles away
The Thomas at Midtown
200 E Thomas Rd
Phoenix, AZ 85012
Leasing(480) 630-6072
View details