 Photo unavailable.
About 0.1 miles away
Midtown Flats
825 W Osborn Rd
Phoenix, AZ 85013
Leasing(602) 778-0123
View details

3300 N 7th Ave, Phoenix, AZ 85013
 Photo unavailable. Please try another image.
 Photo unavailable. Please try another image.
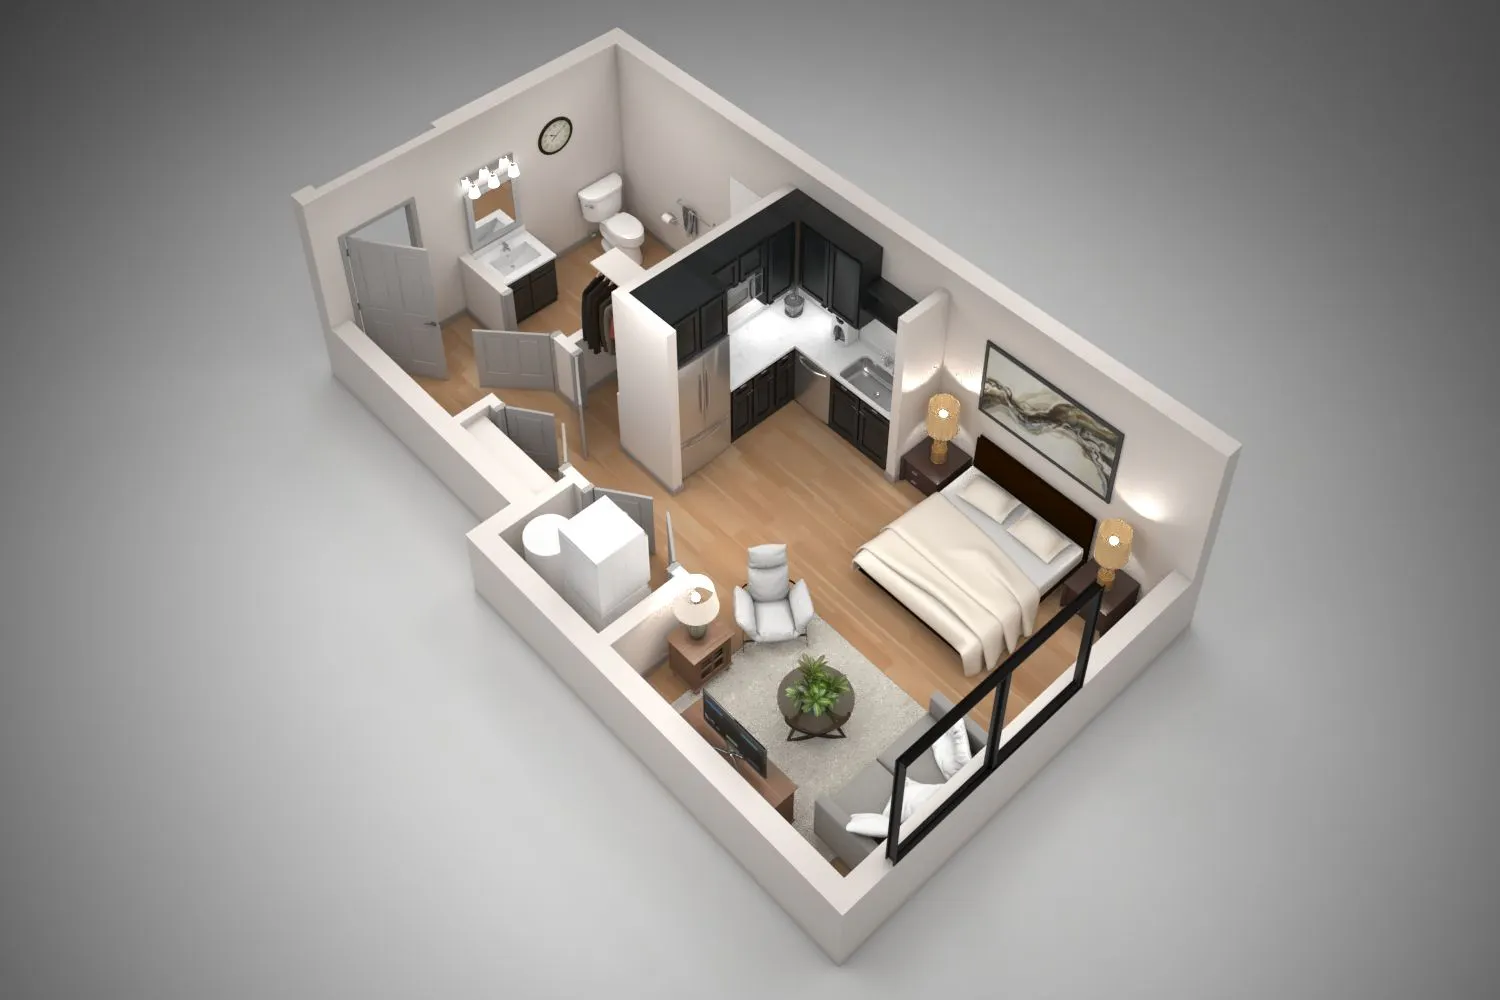 Photo unavailable. Please try another image.
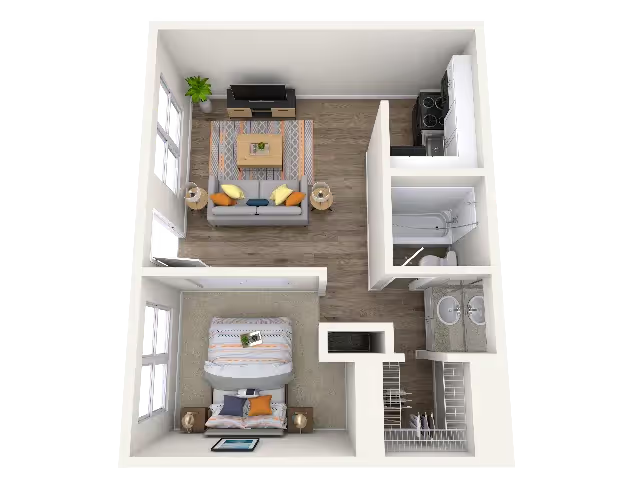
The Astor at Osborn has a broad collection of studio, one- and two-bedroom layouts, from a 412-square-foot studio to a 1,394-square-foot two-bedroom home. Kitchens pair quartz counters and tile backsplashes with stainless-steel appliances, pantries and custom cabinetry. Homes include a washer and dryer and Nest thermostat; selected layouts add a den, kitchen island, walk-in closet or private terrace.
Shared spaces include a yoga terrace, fitness center, pool courtyard, work areas and a club room with billiards and an entertainment kitchen. Covered garage parking and EV charging are available. The community also has elevators, a pet spa and outdoor grills and fire pits.
| Layout | Bedrooms | Bathrooms | Approx. area |
|---|---|---|---|
| AA-1 | Studio | 1 full | 412 sq ft |
| AA-2 | Studio | 1 full | 504 sq ft |
| AA-3 | Studio | 1 full | 537 sq ft |
| AA-4 | Studio | 1 full | 589 sq ft |
| AA-5B | Studio | 1 full | 592 sq ft |
| AA-5A | Studio | 1 full | 592 sq ft |
| AA-6 | Studio | 1 full | 623 sq ft |
| B-6 | 1 bedroom | 1 full | 670 sq ft |
| B-1 | 1 bedroom | 1 full | 736 sq ft |
| B-2 | 1 bedroom | 1 full | 745 sq ft |
| B-3 | 1 bedroom | 1 full | 762 sq ft |
| B-4 | 1 bedroom | 1 full | 766 sq ft |
| B-4-B | 1 bedroom | 1 full | 791 sq ft |
| B-5 | 1 bedroom | 1 full | 879 sq ft |
| BB-1 | 1 bedroom | 1 full | 891 sq ft |
| C-1-A | 2 bedrooms | 2 full | 1,081 sq ft |
| C-1-B | 2 bedrooms | 2 full | 1,081 sq ft |
| C-4 | 2 bedrooms | 2 full | 1,108 sq ft |
| C-5 | 2 bedrooms | 2 full | 1,116 sq ft |
| C-2 | 2 bedrooms | 2 full | 1,130 sq ft |
| C-3 | 2 bedrooms | 2 full | 1,141 sq ft |
| C-6 | 2 bedrooms | 2 full | 1,156 sq ft |
| D-1 | 2 bedrooms | 2 full | 1,394 sq ft |
Listed October 11, 2026
Per month
Starting monthly base rent for this layout. Required fees and utilities are additional.
Per month
Starting monthly base rent for this layout. Required fees and utilities are additional.
Per month
Starting monthly base rent for this layout. Required fees and utilities are additional.
Per month
Starting monthly base rent for this layout. Required fees and utilities are additional.
Per month
Starting monthly base rent for this layout. Required fees and utilities are additional.
Per month
Starting monthly base rent for this layout. Required fees and utilities are additional.
Per month
Starting monthly base rent for this layout. Required fees and utilities are additional.
Per month
Starting monthly base rent for this layout. Required fees and utilities are additional.
Per month
Starting monthly base rent for this layout. Required fees and utilities are additional.
AA-3 layout · Per month · Available now when observed
Monthly base rent for apartment 330. Lease term is not stated in the public table; utilities and applicable charges are additional.
AA-3 layout · Per month · Available now when observed
Monthly base rent for apartment 428. Lease term is not stated in the public table; utilities and applicable charges are additional.
one time · Nonrefundable
One-time pet fee.
one time · Refundable
Pet deposit.
monthly
Pet rent.
3300 N 7th Ave, Phoenix, AZ 85013, USA
Select a photo for a closer look.
Closest rental communities in this directory, ordered by approximate straight-line distance from The Astor at Osborn.
Photo unavailable.
About 0.1 miles away
825 W Osborn Rd
Phoenix, AZ 85013
About 0.1 miles away
824-828 W Osborn Rd
Phoenix, AZ 85013
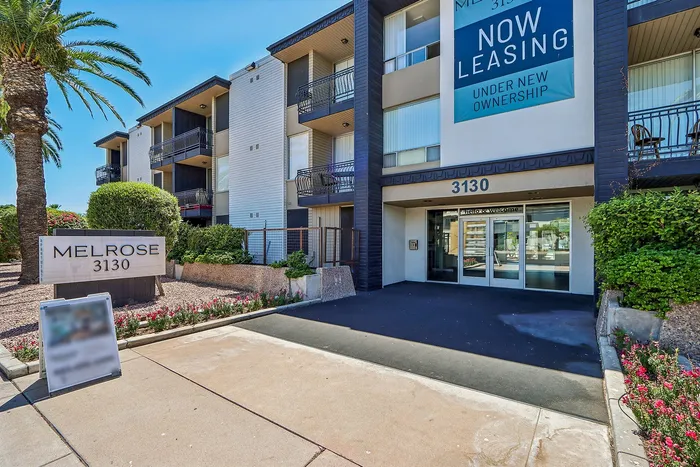 Photo unavailable.
About 0.2 miles away
3130 N 7th Ave
Phoenix, AZ 85013