 Photo unavailable.
About 0.3 miles away
Aria on Cave Creek Apartments
20050 N Cave Creek Rd
Phoenix, AZ 85024
Leasing(602) 354-5040
View details

2220 E Beardsley Road, Phoenix, AZ 85024
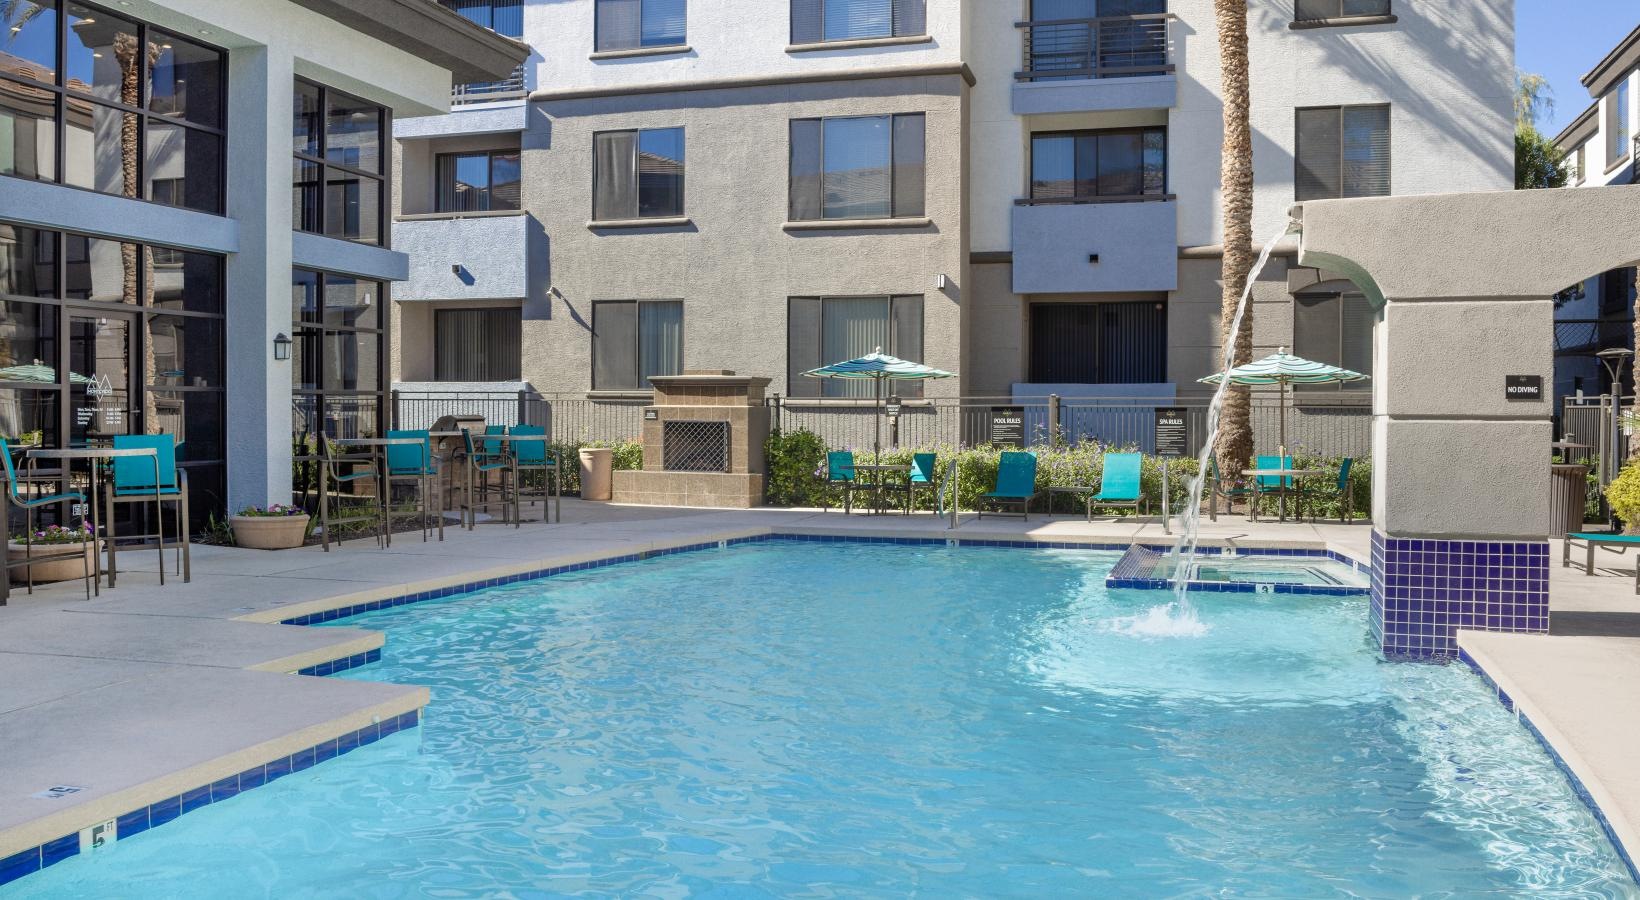 Photo unavailable. Please try another image.
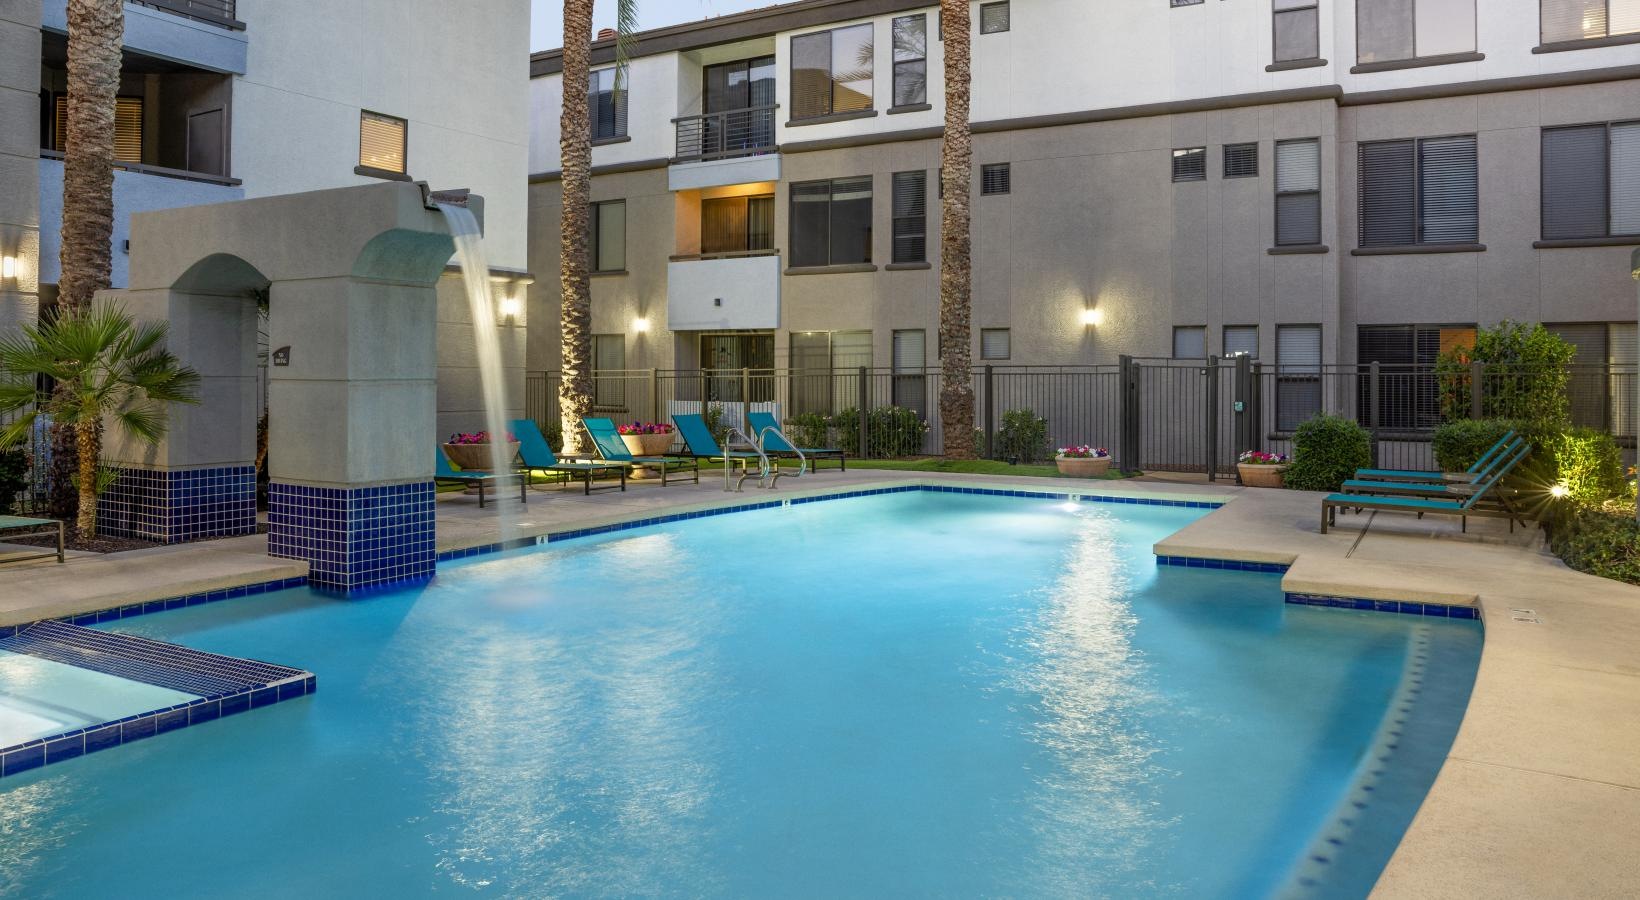 Photo unavailable. Please try another image.
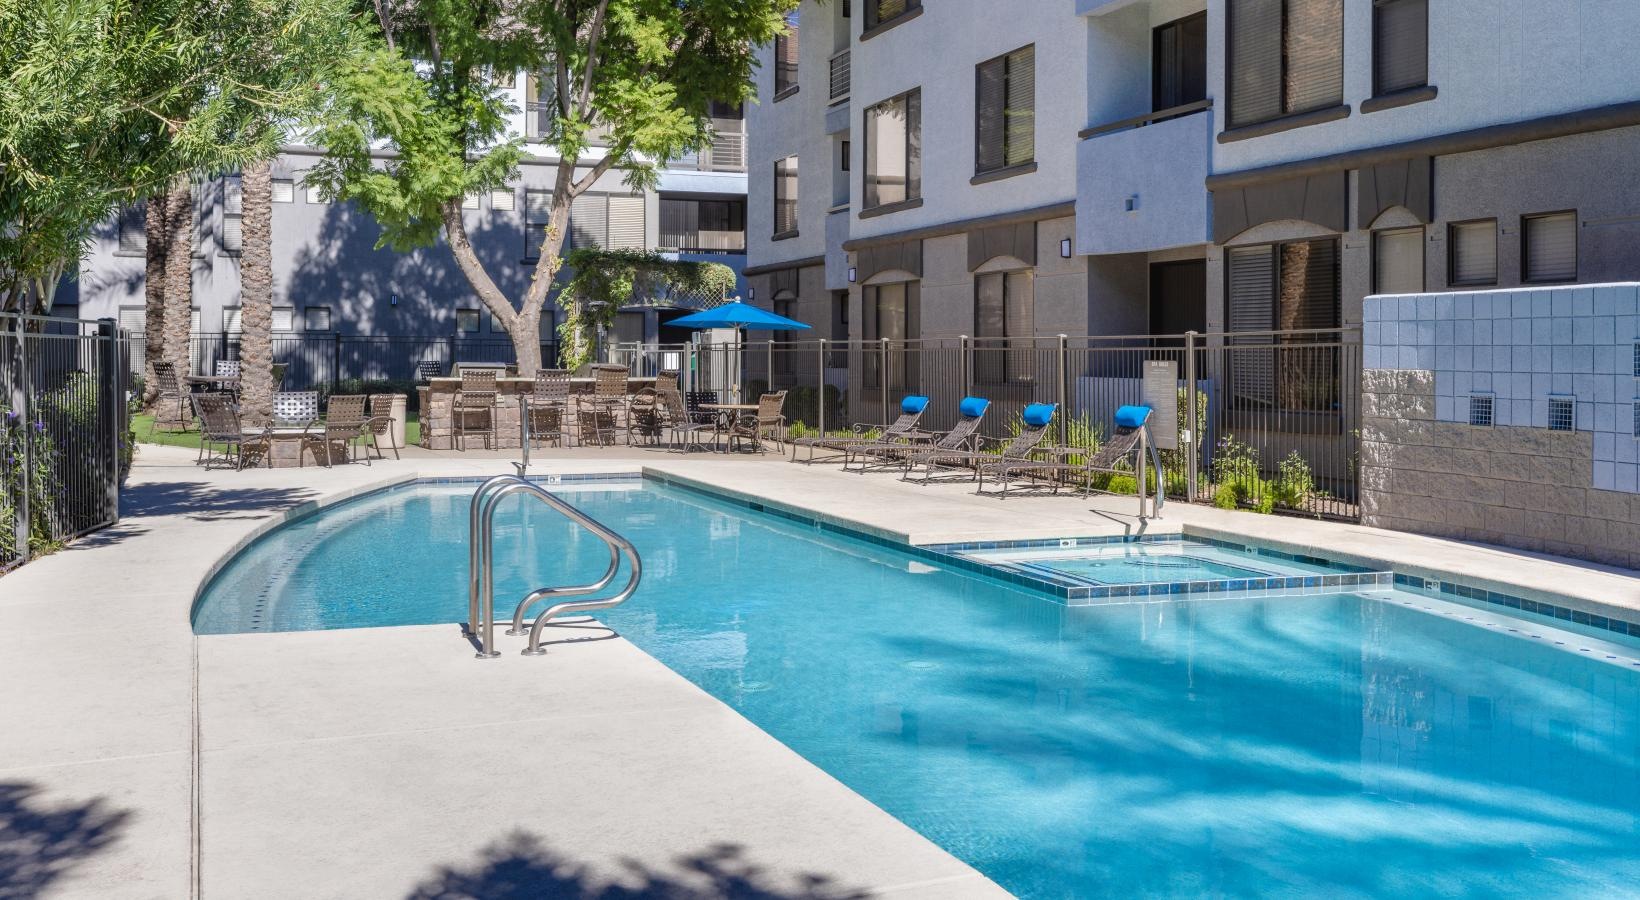 Photo unavailable. Please try another image.
Monte Viejo has seventeen named layouts spanning studios through four-bedroom homes. Its four-bedroom E1 includes a den, while the two-bedroom collection offers both one- and two-bathroom choices. Homes have full-size washers and dryers, digital thermostats, linen closets and patios or balconies. Quartz countertops, stainless-steel appliances, white cabinetry, garages and mountain or pool views are selected-home features.
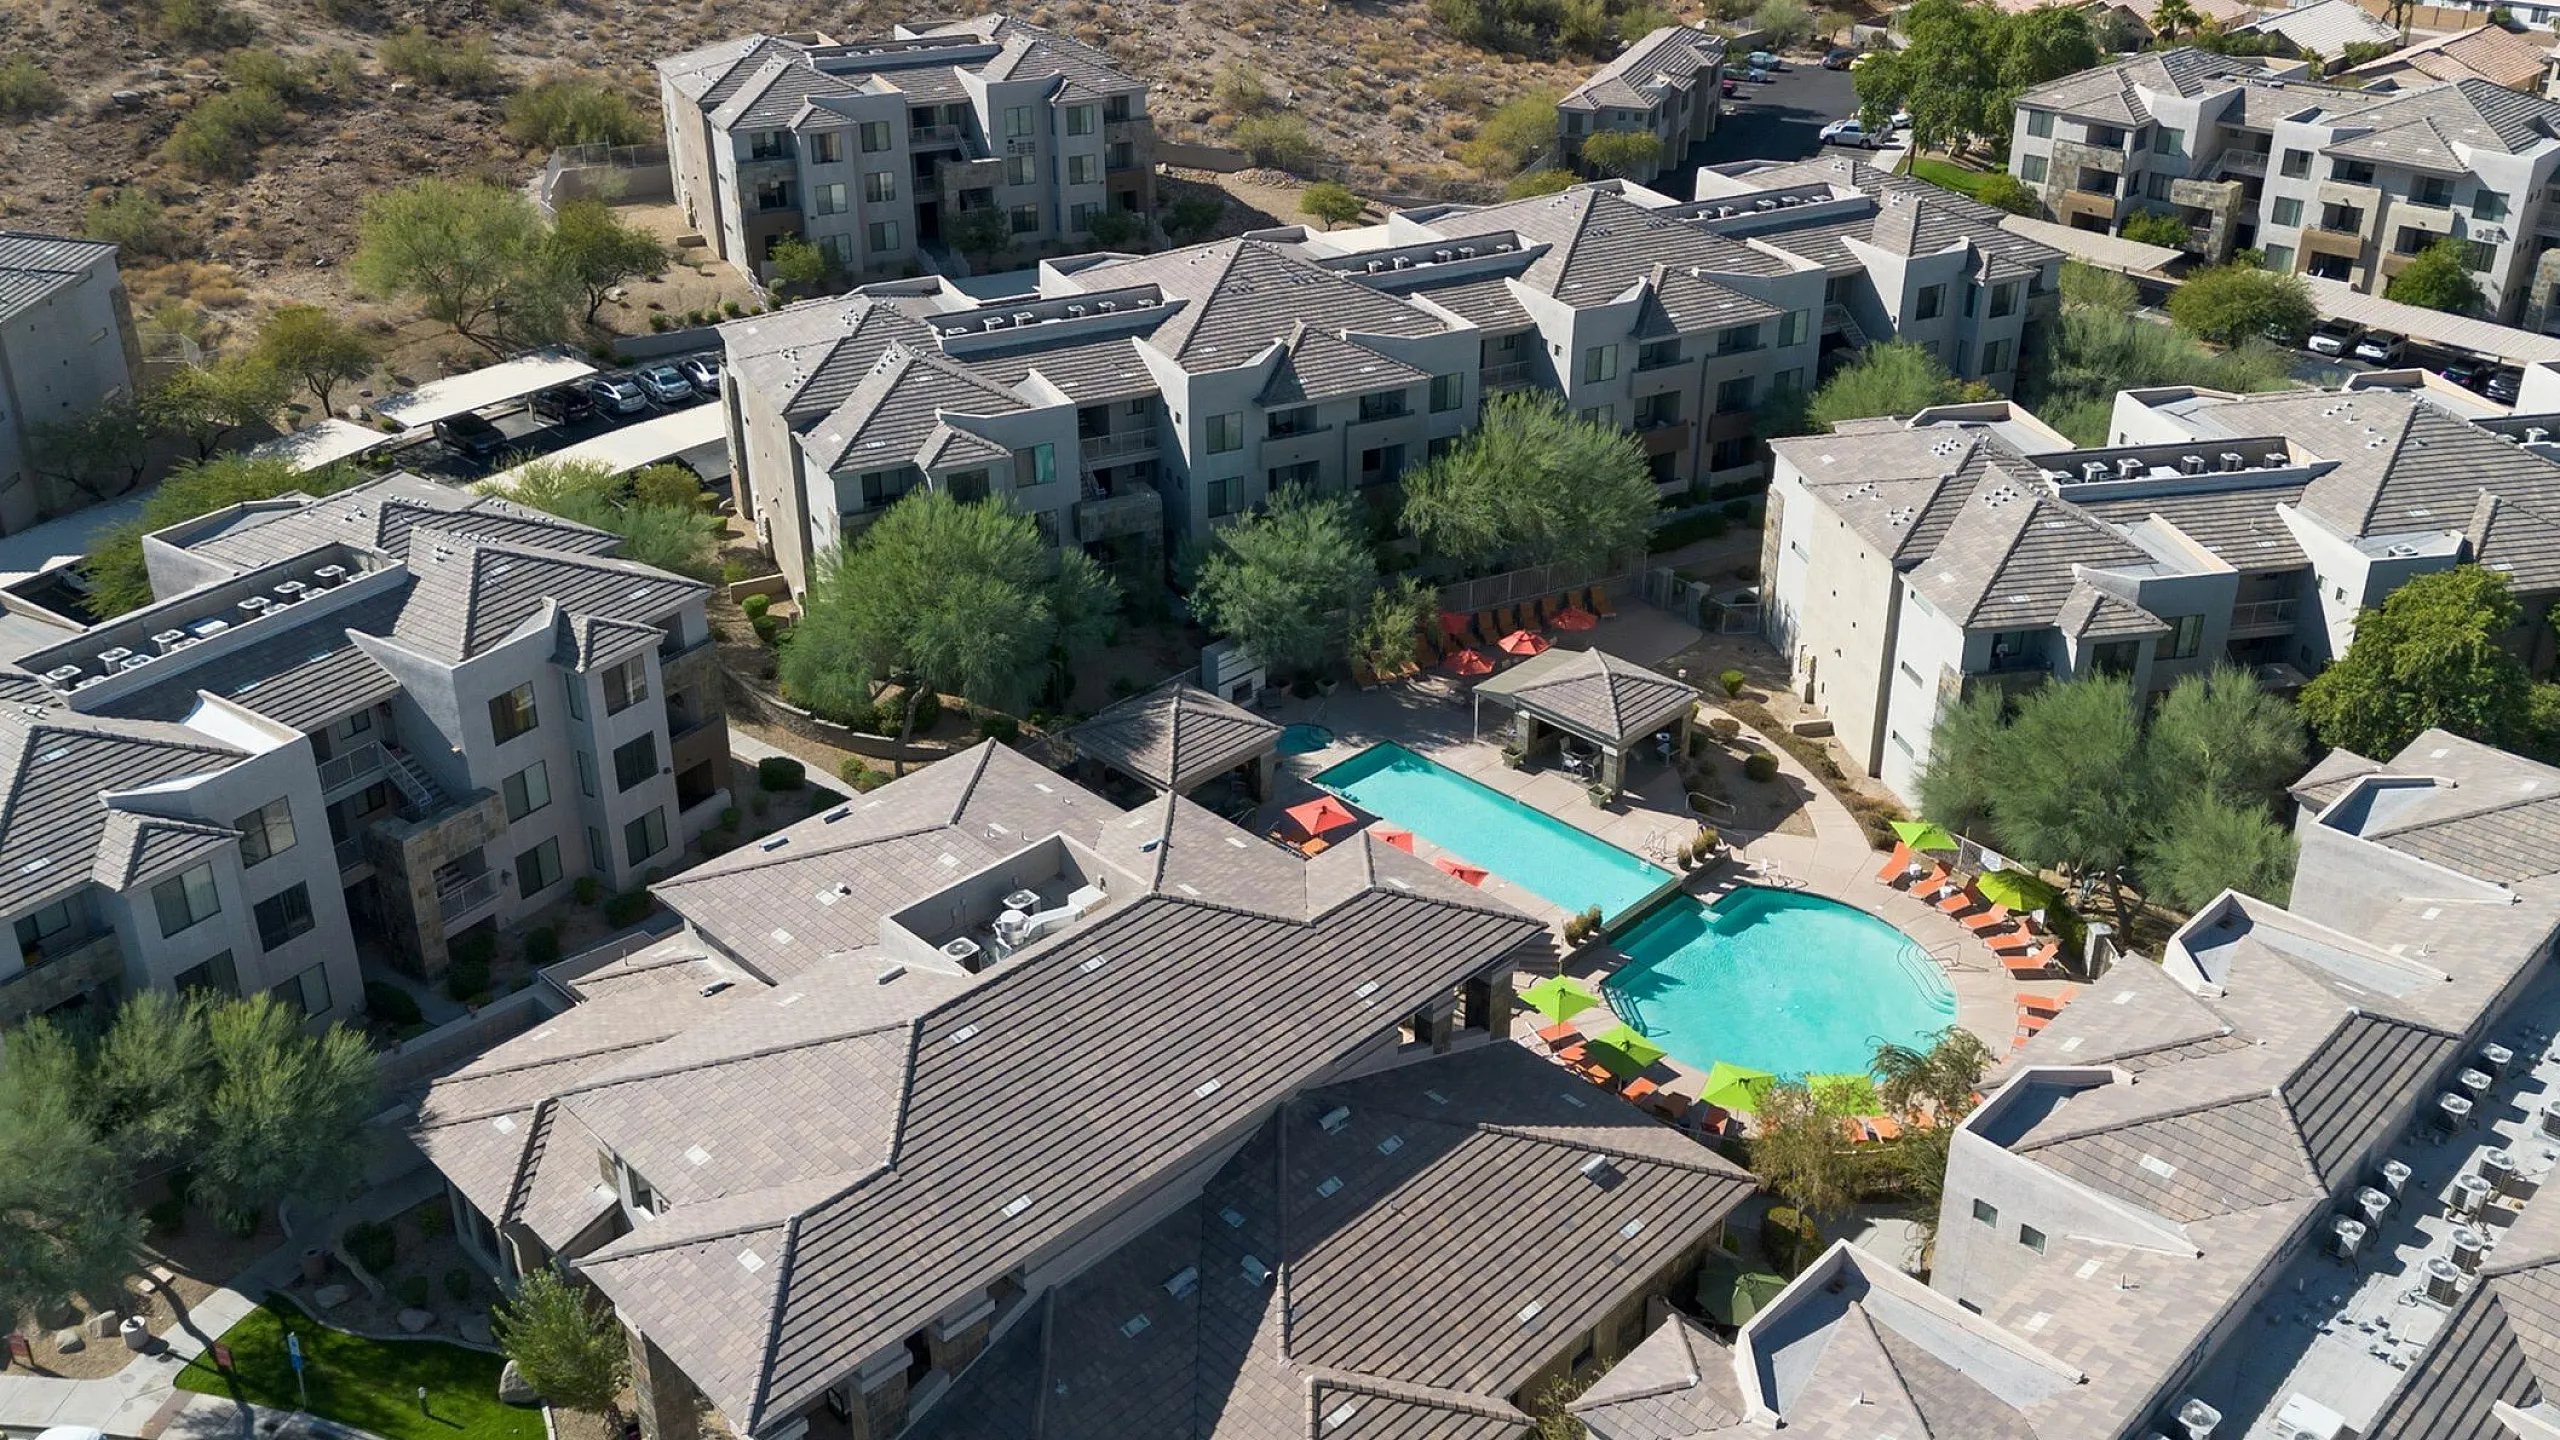
Two swimming pools, a spa, a playground, a pet park and gas and charcoal grilling areas serve the community. Residents also have a fitness center, a computer-equipped business center and package concierge service. Reserved covered parking and garages are available.
| Layout | Bedrooms | Bathrooms | Approx. area |
|---|---|---|---|
| S1 | Studio | 1 full | 476 sq ft |
| S2 | Studio | 1 full | 521 sq ft |
| S3 | Studio | 1 full | 530 sq ft |
| S4 | Studio | 1 full | 610 sq ft |
| A1 | 1 bedroom | 1 full | 495 sq ft |
| A4 | 1 bedroom | 1 full | 637 sq ft |
| A5 | 1 bedroom | 1 full | 656 sq ft |
| A6 | 1 bedroom | 1 full | 694 sq ft |
| A8 | 1 bedroom | 1 full | 713 sq ft |
| A9 | 1 bedroom | 1 full | 769 sq ft |
| B1 | 2 bedrooms | 1 full | 695 sq ft |
| C1 | 2 bedrooms | 2 full | 793 sq ft |
| C3 | 2 bedrooms | 2 full | 835 sq ft |
| C2 | 2 bedrooms | 2 full | 838 sq ft |
| C5 | 2 bedrooms | 2 full | 882 sq ft |
| D1 | 3 bedrooms | 2 full | 1,023 sq ft |
| E1 | 4 bedrooms | 2 full | 1,234 sq ft |
Listed October 12, 2026
Starting monthly base rent for this layout. Required fees and utilities are additional.
Per month
Per month
Per month
Per month
Per month
Per month
Per month
Per month
Per month
Per month
Per month
Per month
Per month
Per month
Per month
Per month
Per month
Per pet, with up to two pets per home.
per pet · one time
per pet · one time
per pet · monthly
2220 E Beardsley Road, Phoenix, AZ 85024, USA
Loading this optional map sends a request to Google. Your choice is saved in this browser.
Privacy ChoicesSelect a photo for a closer look.
No resident reviews have been published yet. Share your experience to help other renters.
Reviews describe the author’s experience. Email confirmation verifies access to an inbox, not residency. Review Policy · Manage my reviews
Closest rental communities in this directory, ordered by approximate straight-line distance from Monte Viejo.
Photo unavailable.
About 0.3 miles away
20050 N Cave Creek Rd
Phoenix, AZ 85024
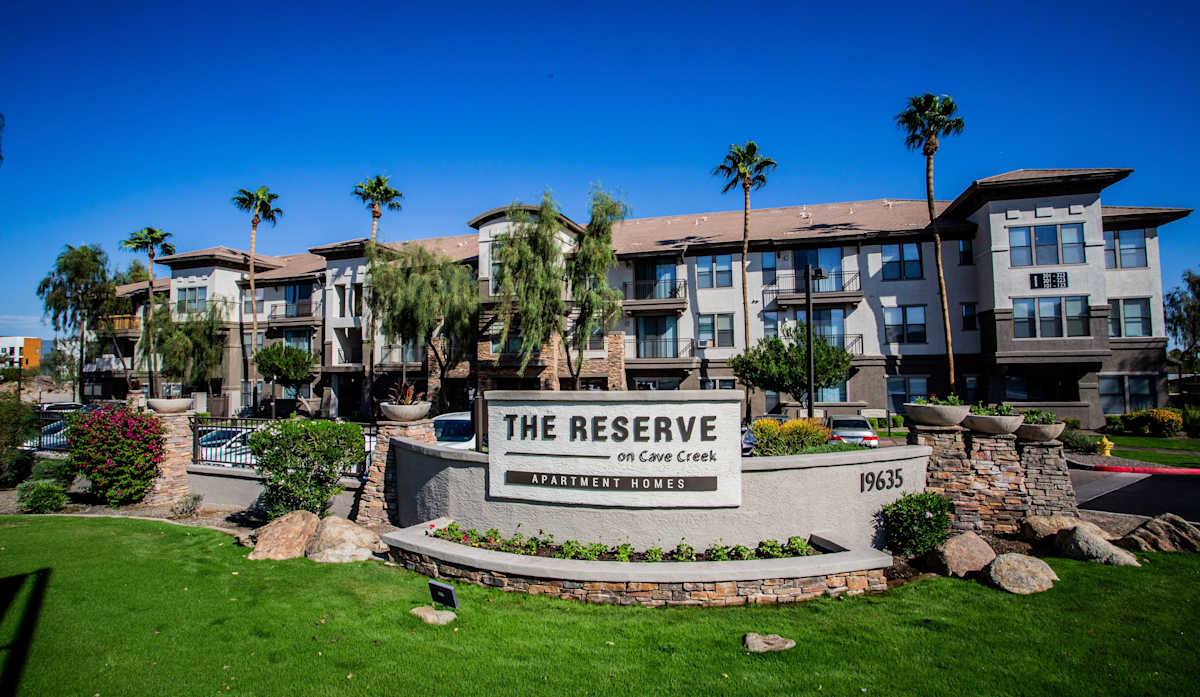 Photo unavailable.
About 0.3 miles away
19635 N Cave Creek Rd
Phoenix, AZ 85024
 Photo unavailable.
About 0.5 miles away
2336 E Utopia Rd
Phoenix, AZ 85024