
 Photo unavailable.
Liv Ahwatukee
16025 S 50th St, Phoenix, AZ 85048
1 bedroom · 2 bedrooms · 3 bedrooms781–1,285 sq ft
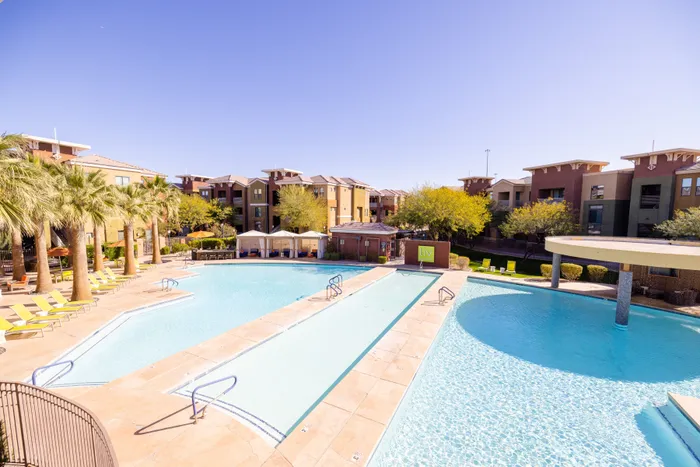 Photo unavailable. Please try another image.
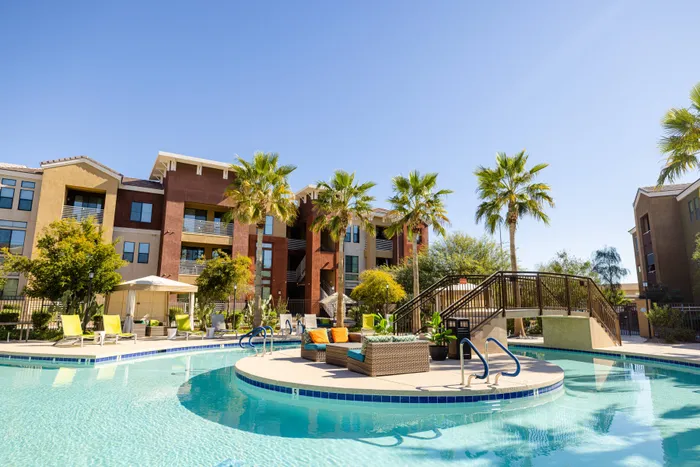 Photo unavailable. Please try another image.
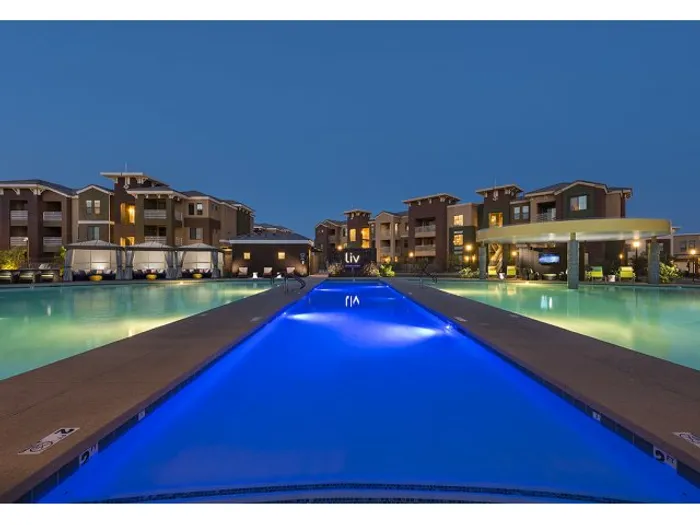 Photo unavailable. Please try another image.
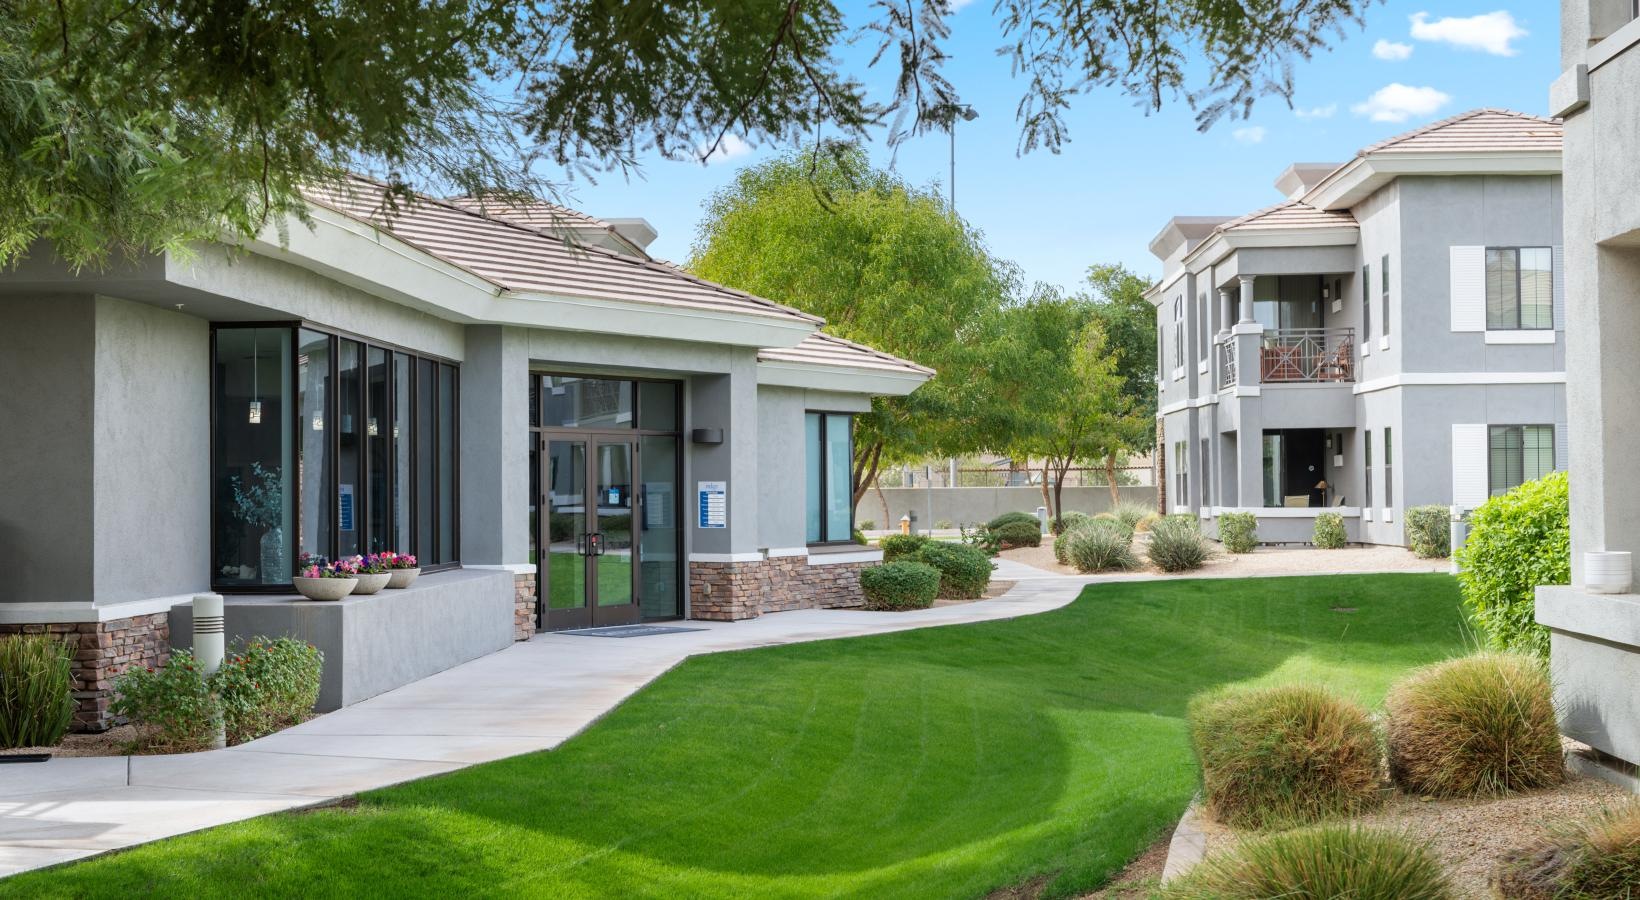
Smart-home features, a coworking hub and a one-mile jogging path.
Liv Ahwatukee offers one-, two- and three-bedroom apartments, loft-style options and named Barrier Free layouts. The interiors combine Vivint home automation, programmable thermostats, private wireless routers and full-size laundry appliances. Granite countertops, stainless steel appliances and private outdoor space round out the home features.
The Hub provides coworking, media and gaming areas, while Liv Fit is available around the clock. Heated pools and spas, a splash pad, sports court, community garden and one-mile jogging path create several ways to spend time outdoors. Parking includes an assigned covered carport per home, garages in loft-style homes and optional additional garages.
Spaces & layouts
Floor plans.
| Layout | Bedrooms | Bathrooms | Approx. area |
|---|---|---|---|
| A1 | 1 bedroom | 1 full | 781 sq ft |
| A2 | 1 bedroom | 1 full | 820 sq ft |
| L1 | 1 bedroom | 1 full | 849 sq ft |
| A2 Barrier Free | 1 bedroom | 1 full | 820 sq ft |
| B1 | 2 bedrooms | 2 full | 1,226 sq ft |
| B2 | 2 bedrooms | 2 full | 1,077 sq ft |
| B2 Barrier Free | 2 bedrooms | 2 full | 1,077 sq ft |
| C1 | 3 bedrooms | 2 full | 1,285 sq ft |
| C1 Barrier Free | 3 bedrooms | 2 full | 1,285 sq ft |
Advertised rent.
Listed October 15, 2026
Layout starting prices
Starting monthly rent on an 18-month lease. Fees, utilities and selected options are separate.
A1 layout
From $1,689Per month · 18-month lease
A2 layout
From $1,704Per month · 18-month lease
B1 layout
From $2,034Per month · 18-month lease
B2 layout
From $1,934Per month · 18-month lease
C1 layout
From $2,308Per month · 18-month lease · Layout page lists February 9, 2027 availability
Individual homes
Advertised monthly rent; lease term unspecified. Utilities, fees and selected options are separate.
Home 1023
$1,844A2 layout · Per month · Available Nov 23rd
Home 1042
$1,724A2 layout · Per month · Available Nov 3rd
Home 1044
$1,699A1 layout · Per month · Available Oct 21st
Home 1047
$1,724A2 layout · Per month · Available Nov 9th
Home 2022
$1,804A2 layout · Per month · Available now
Home 2026
$1,729A2 layout · Per month · Available Dec 9th
Home 2033
$2,034B1 layout · Per month · Available now
Home 2044
$1,689A1 layout · Per month · Available Oct 22nd
Home 2099
$1,729A2 layout · Per month · Available now
Home 2106
$1,954B2 layout · Per month · Available Dec 8th
Home 2127
$1,969B2 layout · Per month · Available Oct 27th
Home 2138
$1,684A1 layout · Per month · Available Oct 23rd
Home 2139
$1,664A1 layout · Per month · Available Nov 18th
Home 2166
$1,689A1 layout · Per month · Available Nov 12th
Home 2170
$1,689A1 layout · Per month · Available Nov 25th
Home 3034
$2,004B2 layout · Per month · Available now
Home 3106
$1,934B2 layout · Per month · Available now
Home 3111
$1,949B2 layout · Per month · Available now
Home 3115
$1,949B2 layout · Per month · Available now
Home 3127
$1,969B2 layout · Per month · Available Nov 9th
Home 3137
$1,704A2 layout · Per month · Available Oct 31st
Home 3149
$1,714A1 layout · Per month · Available Oct 20th
Move-in costs & deposits.
Administration fee
$250per apartment · one time
One-time standard administration fee.
Standard security fee
$250one time
Standard security fee, separate from any additional screening deposit.
Pets.
- Pet household
- Up to three pets per home, including no more than two dogs. Breed restrictions apply.
- Dog breed restrictions
- Restricted breeds include Doberman, Rottweiler, German Shepherd, Chow Chow, Husky, Mastiff, Pit Bull, Bull Terrier, Staffordshire Bull Terrier, American Staffordshire Terrier, wolf-dog mixes and mixes containing a restricted breed.
- Initial pet fees
- Initial pet fees start at $300 for cat households and $450 for dog households, with a maximum initial fee of $600 for three pets.
Monthly cat rent
$35per pet · monthly
Per cat.
Monthly dog rent
$50per pet · monthly
Per dog.
Additional dog registration
$40per pet · one time
For an additional dog at move-in; the home pet policy describes this as Poo Prints registration.
Parking.
- EV charging stations
- Electric vehicle charging stations are on site.
- Resident and guest parking
- Every home has an assigned covered carport; loft-style homes include a private garage. Uncovered parking is first come, first served, with optional additional garage rentals.
Utilities & internet.
- Utility accounts
- Residents establish electric and gas accounts. Water is individually metered and added to the monthly ledger. Internet and valet trash can be selected through the Liv Bundle.
Lease terms.
- Lease lengths
- Lease terms range from 3 to 18 months.
- Early termination and transfers
- Early termination requires written notice and a fee equal to two months’ rent. Subletting and third-party lease transfers are not allowed.
- Overnight guests
- Up to two overnight guests, for no more than seven consecutive days; longer stays require prior written management approval.
- Smoke-free community
- Smoking is prohibited in apartments, patios, parking and common areas; the published violation fine is $300.
Application & insurance.
- Housing assistance
- The community’s FAQ explicitly accepts Section 8 and other housing assistance vouchers, subject to its standard application review.
- Application criteria
- Standard approval calls for a minimum 620 credit score; a guarantor must have a score of at least 660. Review includes background checks, income, collections and rental history, including unpaid prior-landlord balances.
- Documentation
- Identity, income, employment and rental history are verified through Entrata and Resident Verify. Photo ID is required for in-person and self-guided tours.
- Liability insurance
- At least $100,000 in liability coverage is required. Residents may choose their provider or the Homebody option.
- Additional security deposit
- Screening can require an additional deposit up to one month’s rent. Security-deposit refunds follow the lease, less final utilities, unpaid balances or damage deductions.
Inside the home.
- Home technology
- Vivint home automation, programmable thermostat, private wireless router and USB outlets.
- Interior features
- Granite countertops, stainless steel Energy Star appliances, full-size washer and dryer, ceiling fans, storage and private patios or balconies.
- Stairs and amenity elevator
- Residential buildings do not have elevators; upper-floor homes use stairs. An elevator provides access to the fitness center.
- Home 1023
- Approximately 820 square feet on floor 1.
- Home 1042
- Approximately 820 square feet on floor 1.
- Home 1044
- Approximately 781 square feet on floor 1.
- Home 1047
- Approximately 820 square feet on floor 1.
- Home 2022
- Approximately 820 square feet on floor 2.
- Home 2026
- Approximately 820 square feet on floor 2.
- Home 2033
- Approximately 1,226 square feet on floor 2.
- Home 2044
- Approximately 781 square feet on floor 2.
- Home 2099
- Approximately 820 square feet on floor 2.
- Home 2106
- Approximately 1,077 square feet on floor 2.
- Home 2127
- Approximately 1,077 square feet on floor 2.
- Home 2138
- Approximately 781 square feet on floor 2.
- Home 2139
- Approximately 781 square feet on floor 2.
- Home 2166
- Approximately 781 square feet on floor 2.
- Home 2170
- Approximately 781 square feet on floor 2.
- Home 3034
- Approximately 1,077 square feet on floor 3.
- Home 3106
- Approximately 1,077 square feet on floor 3.
- Home 3111
- Approximately 1,077 square feet on floor 3.
- Home 3115
- Approximately 1,077 square feet on floor 3.
- Home 3127
- Approximately 1,077 square feet on floor 3.
- Home 3137
- Approximately 820 square feet on floor 3.
- Home 3149
- Approximately 781 square feet on floor 3.
Community amenities.
- Seasonally heated pools and spas
- 24-hour Liv Fit fitness center
- The Hub: coworking, media and gaming
- Splash pad
- Sport court
- Community garden
- One-mile jogging path
- Enclosed bark park
- Outdoor barbecue and lounge areas
- Playground
- Vehicle and guest access
- Vehicle gates and remote guest access.
Office & resident services.
- Maintenance service
- On-site maintenance with 24/7 emergency service.
- Resident events
- Weekly social events.
- Office hours
- Monday–Friday 9am–6pm; Saturday 9am–5pm; Sunday 11am–5pm.
- Paying rent
- Rent is due on the first, with a grace period through the fifth. Payments can be made online, by phone, at the office or through the drop box; cash is not accepted.
- Package pickup
- Amazon Hub lockers are included at no additional charge, with residents enrolled automatically. Front-door delivery is also possible.
- Valet trash schedule
- For Liv Bundle participants, pickup runs Monday–Friday after 8pm, with bagged trash placed in the provided bin between 6pm and 8pm.
- Shared-space access
- Clubhouse, business center, fitness center and pool are open 24 hours, with temporary reservations or maintenance closures. Pool quiet hours run 10pm–8am.
Location & directions.
16025 S 50th St, Phoenix, AZ 85048, USA
View the community on Google Maps
Loading this optional map sends a request to Google. Your choice is saved in this browser.
Privacy ChoicesExplore the community
24 photosCommunity photos.
Select a photo for a closer look.
People & property
From the community.
Resident reviews
No resident reviews have been published yet. Share your experience to help other renters.
Reviews describe the author’s experience. Email confirmation verifies access to an inbox, not residency. Review Policy · Manage my reviews
Apartments near Liv Ahwatukee.
Back to ZIP 85048 ↗Closest rental communities in this directory, ordered by approximate straight-line distance from Liv Ahwatukee.
Photo unavailable.
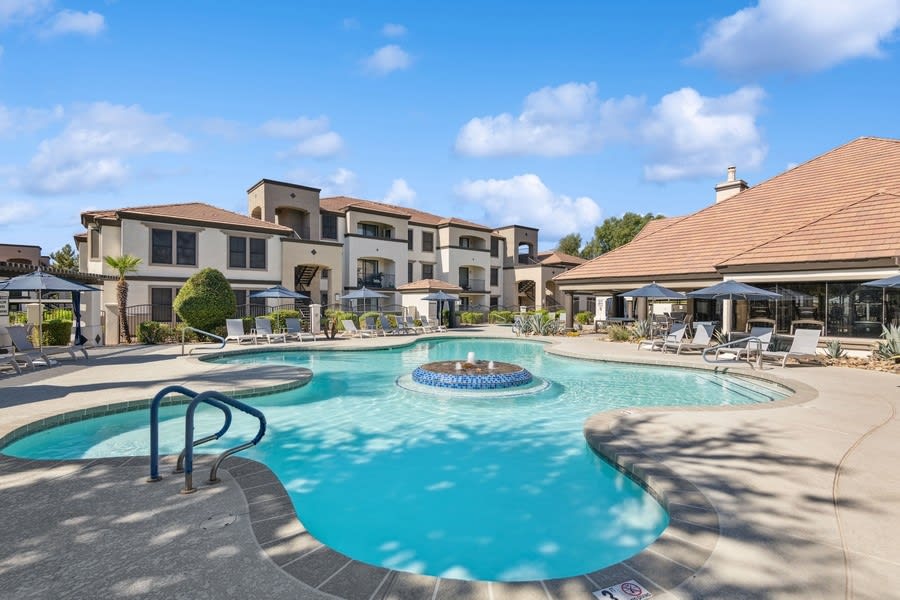 Photo unavailable.
About 0.3 miles away
Andante Apartments
15801 S 48th St
Phoenix, AZ 85048
Leasing(833) 647-9437
View details
 Photo unavailable.
About 0.4 miles away
Emerald Suites at Chandler
5035 E Chandler Blvd
Phoenix, AZ 85048
Leasing(480) 753-6700
View details