
 Photo unavailable.
About 0.1 miles away
Aspire Desert West
6041 West Thomas Road
Phoenix, AZ 85033
Leasing(855) 394-2343
View details
6131 West Thomas Road, Phoenix, AZ 85033
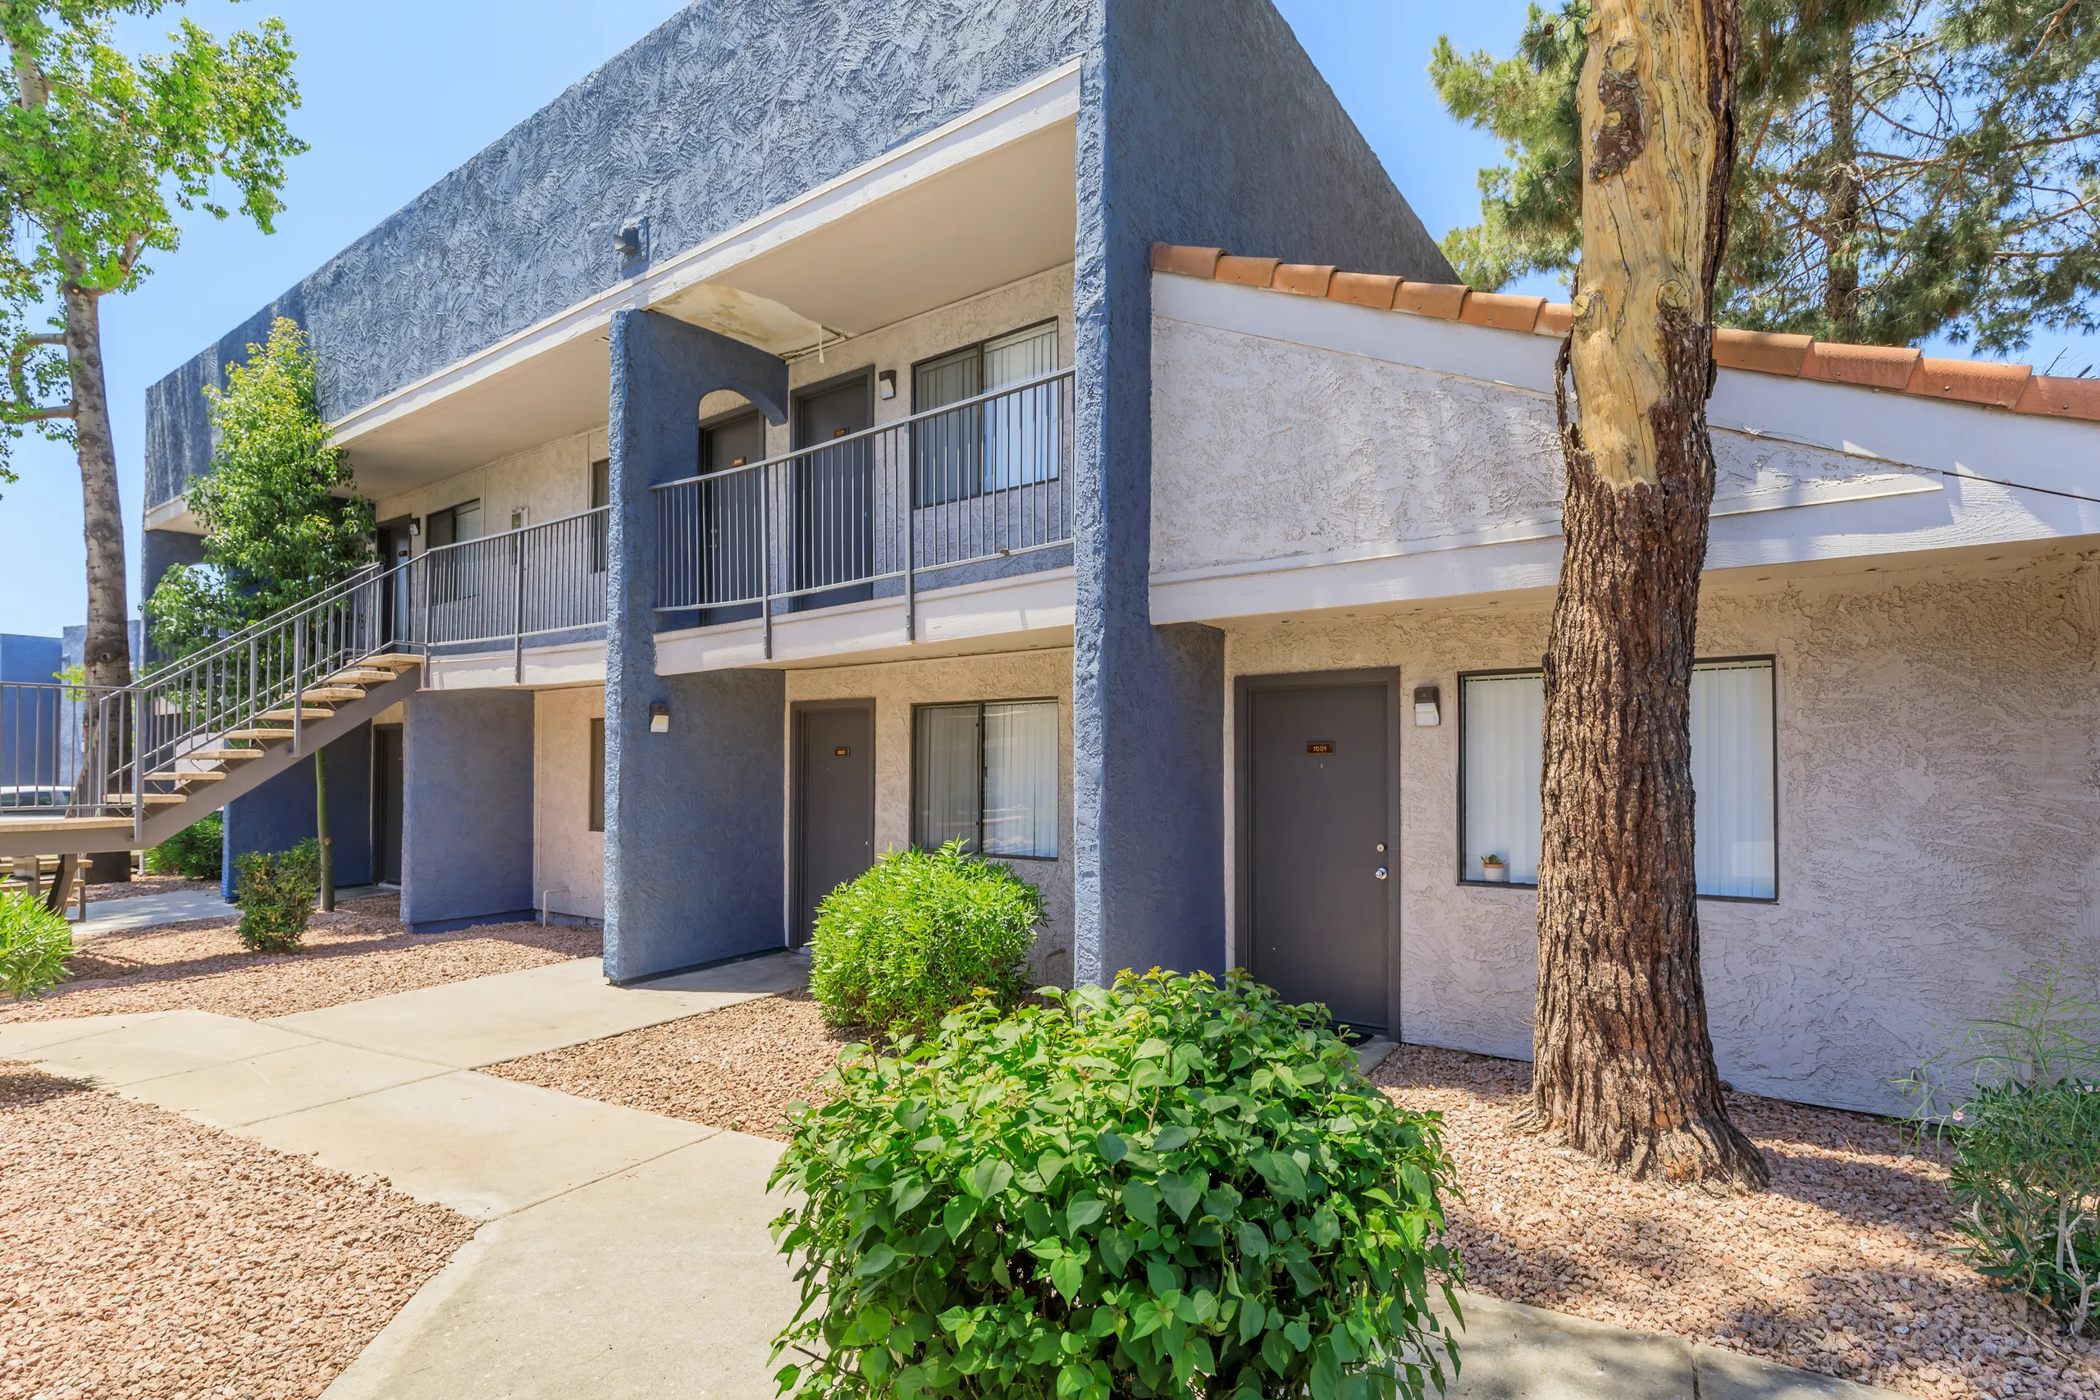
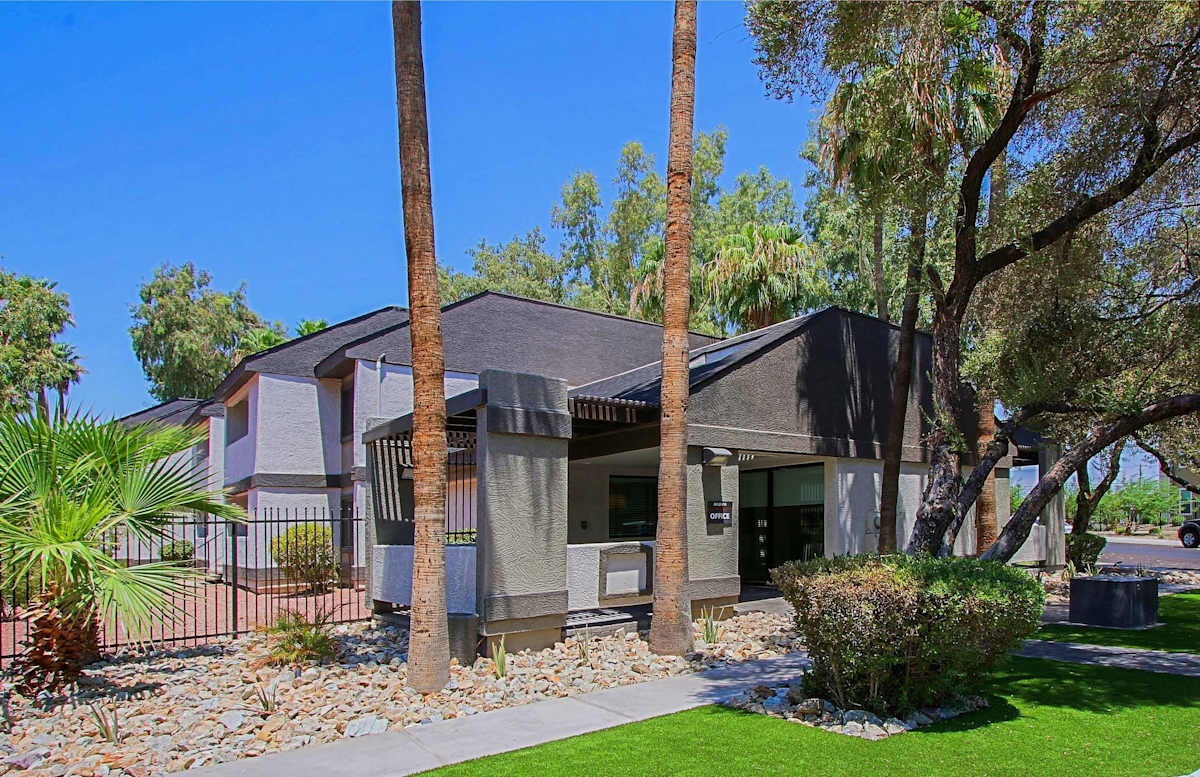
Explore Rise Desert West.
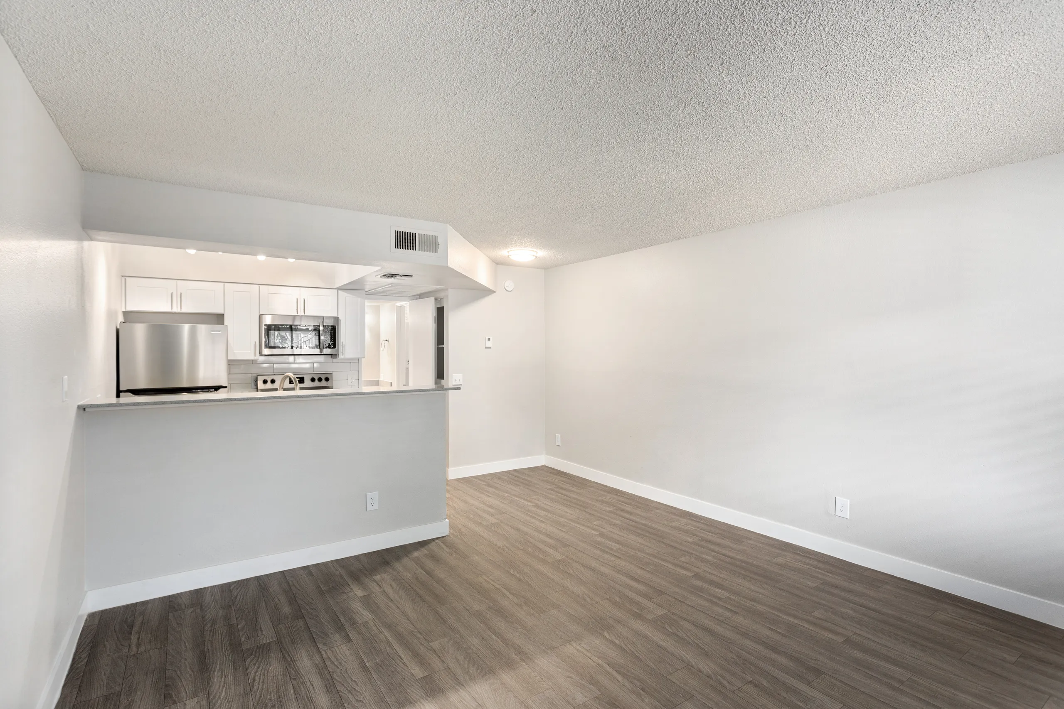
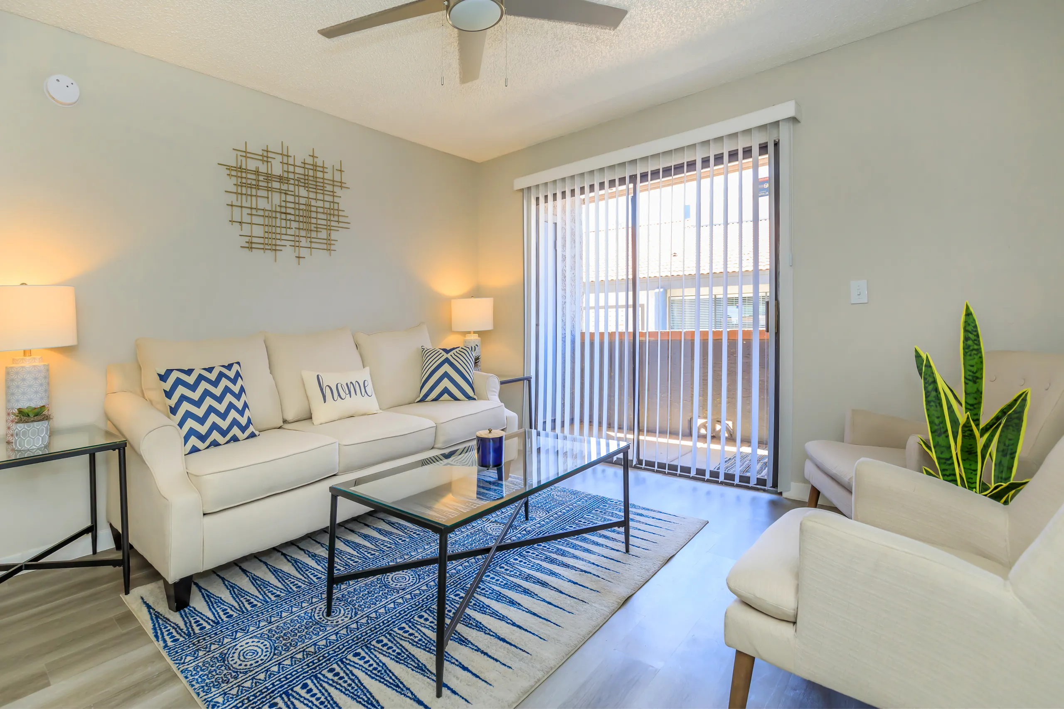
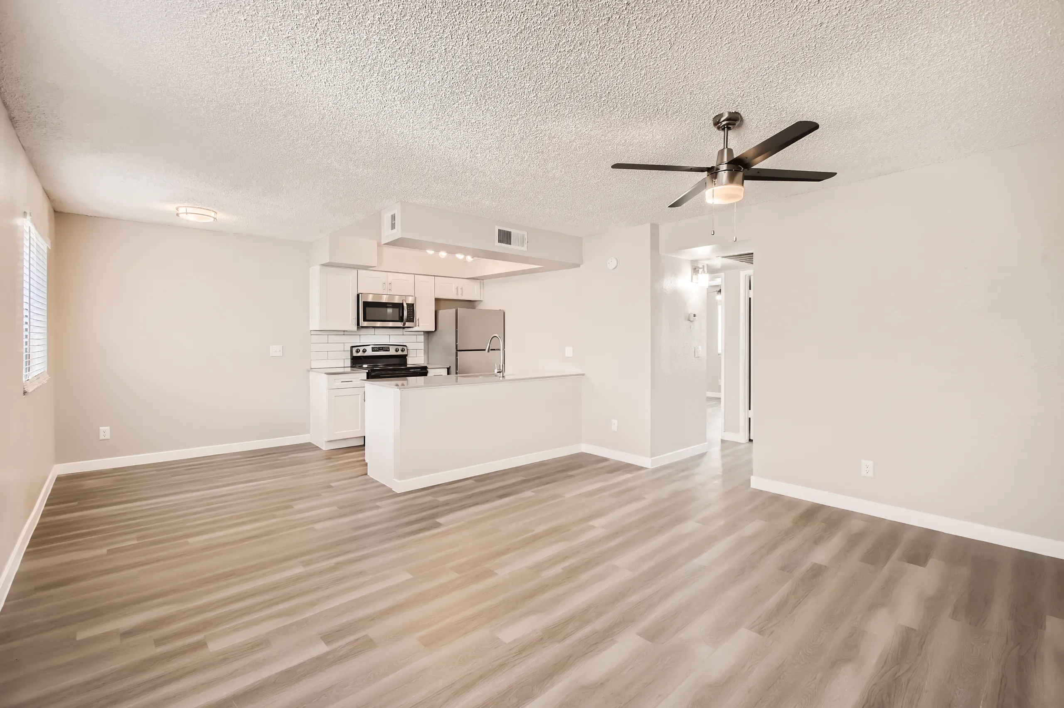
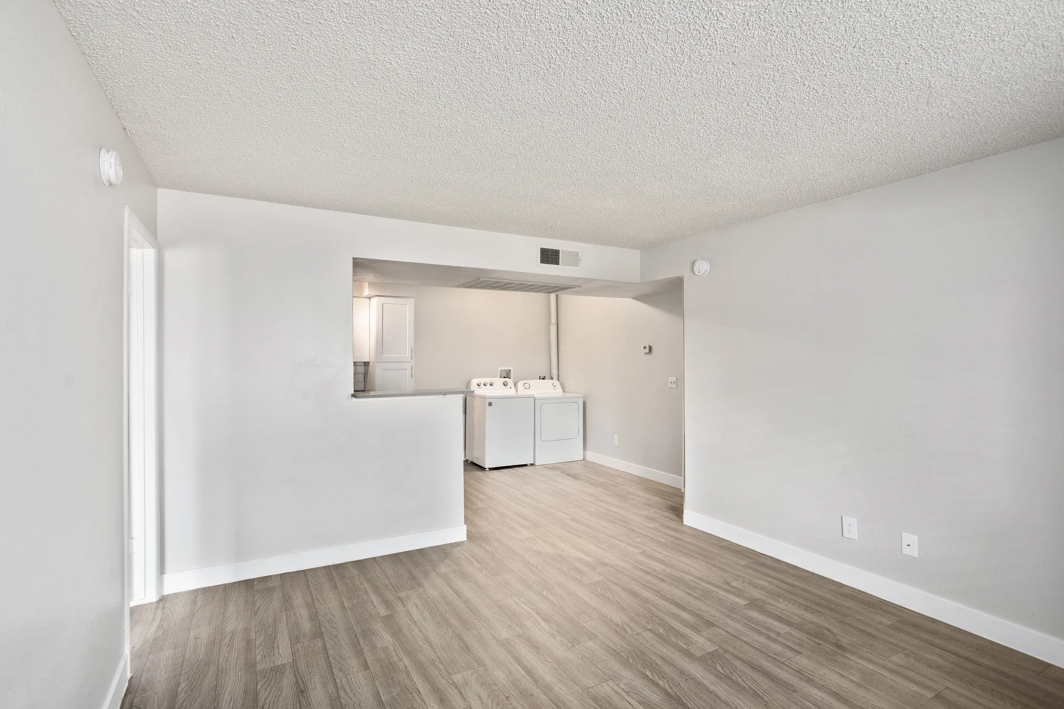
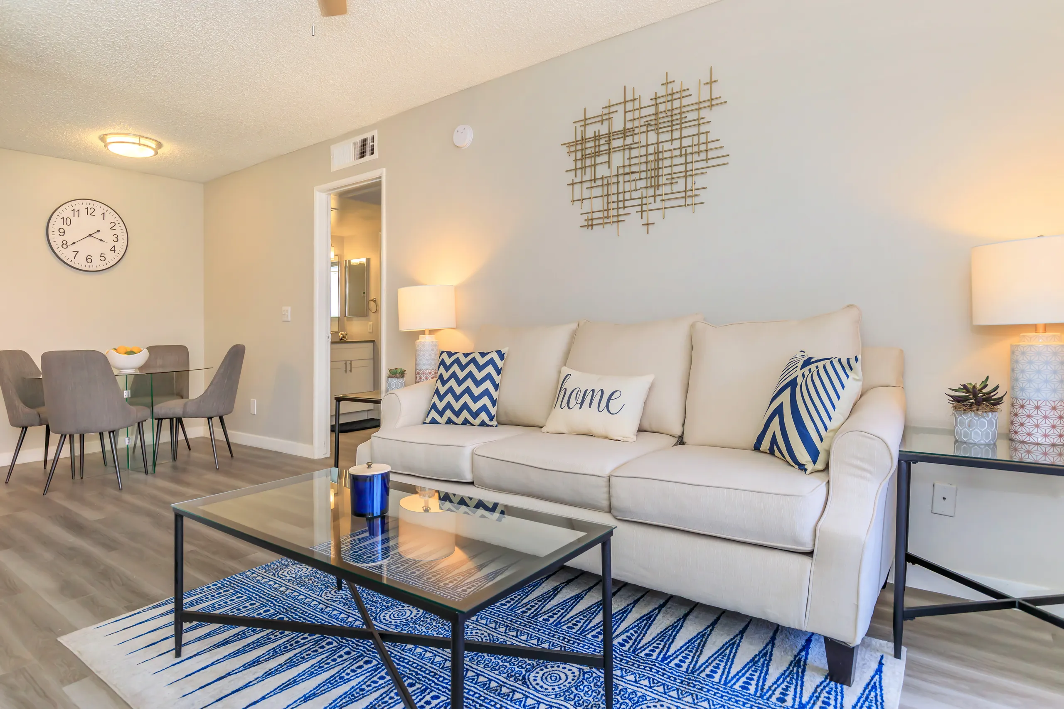
Rise Desert West offers studios and one- and two-bedroom apartments on West Thomas Road. Four basic designs measure approximately 400, 569, 756 and 858 square feet, with two-bedroom choices that include one or two bathrooms. Classic, Bronze, Silver and Platinum names distinguish the advertised designs. Selected apartments have stainless-steel appliances, quartz countertops, updated cabinetry and backsplashes, wood-style plank flooring and a washer and dryer.
A shared laundry room serves the community alongside a swimming pool, fitness center, dog park, playground and barbecue spaces. Residents have assigned parking, visitor parking, on-site management and maintenance, and courtesy patrol. Cats and dogs are welcome, with breed restrictions and a one-time pet move-in fee. The property lists no monthly pet rent or pet-screening fee.
| Layout | Bedrooms | Bathrooms | Approx. area |
|---|---|---|---|
| S1 Platinum | Studio | 1 full | Approx. 400 sq ft |
| S1 Bronze | Studio | 1 full | Approx. 400 sq ft |
| S1 Silver | Studio | 1 full | Approx. 400 sq ft |
| A1 Bronze | 1 bedroom | 1 full | Approx. 569 sq ft |
| A1 Silver | 1 bedroom | 1 full | Approx. 569 sq ft |
| A1 Platinum | 1 bedroom | 1 full | Approx. 569 sq ft |
| B1 Classic | 2 bedrooms | 1 full | Approx. 756 sq ft |
| B1 Platinum | 2 bedrooms | 1 full | Approx. 756 sq ft |
| B1 Silver | 2 bedrooms | 1 full | Approx. 756 sq ft |
| B1 Bronze | 2 bedrooms | 1 full | Approx. 756 sq ft |
| B2 Classic | 2 bedrooms | 2 full | Approx. 858 sq ft |
| B2 Silver | 2 bedrooms | 2 full | Approx. 858 sq ft |
| B2 Bronze | 2 bedrooms | 2 full | Approx. 858 sq ft |
| B2 Platinum | 2 bedrooms | 2 full | Approx. 858 sq ft |
Loading this optional map sends a request to Google. Your choice is saved in this browser.
Privacy ChoicesSelect a photo for a closer look.
Rise Desert West · Updated
Closest rental communities in this directory, ordered by approximate straight-line distance from Rise Desert West.
Photo unavailable.
About 0.1 miles away
6041 West Thomas Road
Phoenix, AZ 85033
 Photo unavailable.
About 0.2 miles away
6025 W. Thomas Rd.
Phoenix, AZ 85033
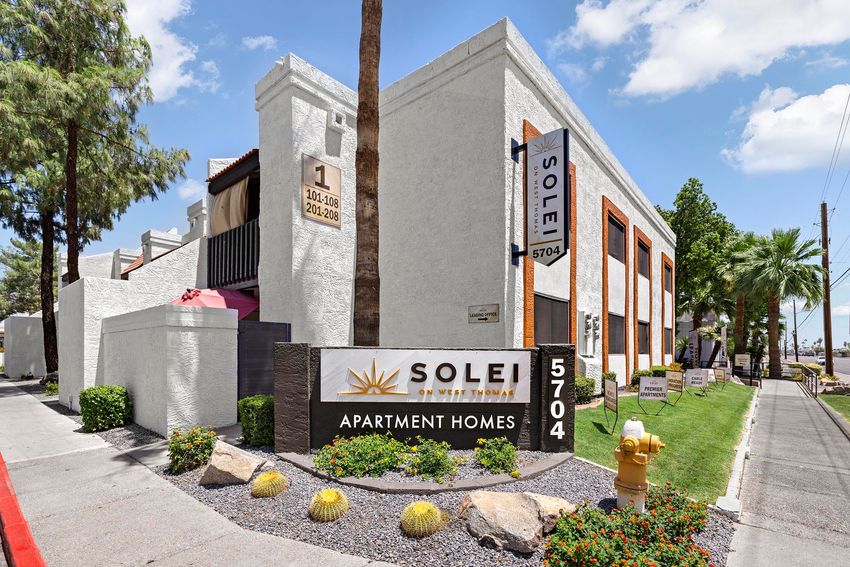 Photo unavailable.
About 0.5 miles away
5704 W Thomas Road
Phoenix, AZ 85031