.jpg?RCStandardCampaignId_869546=1117329) Photo unavailable.
Photo unavailable.
About 0.2 miles away
Lore South Mountain
13021 S 48th St
Phoenix, AZ 85044
Leasing(866) 724-3059
View details

4727 Warner Road, Phoenix, AZ 85044
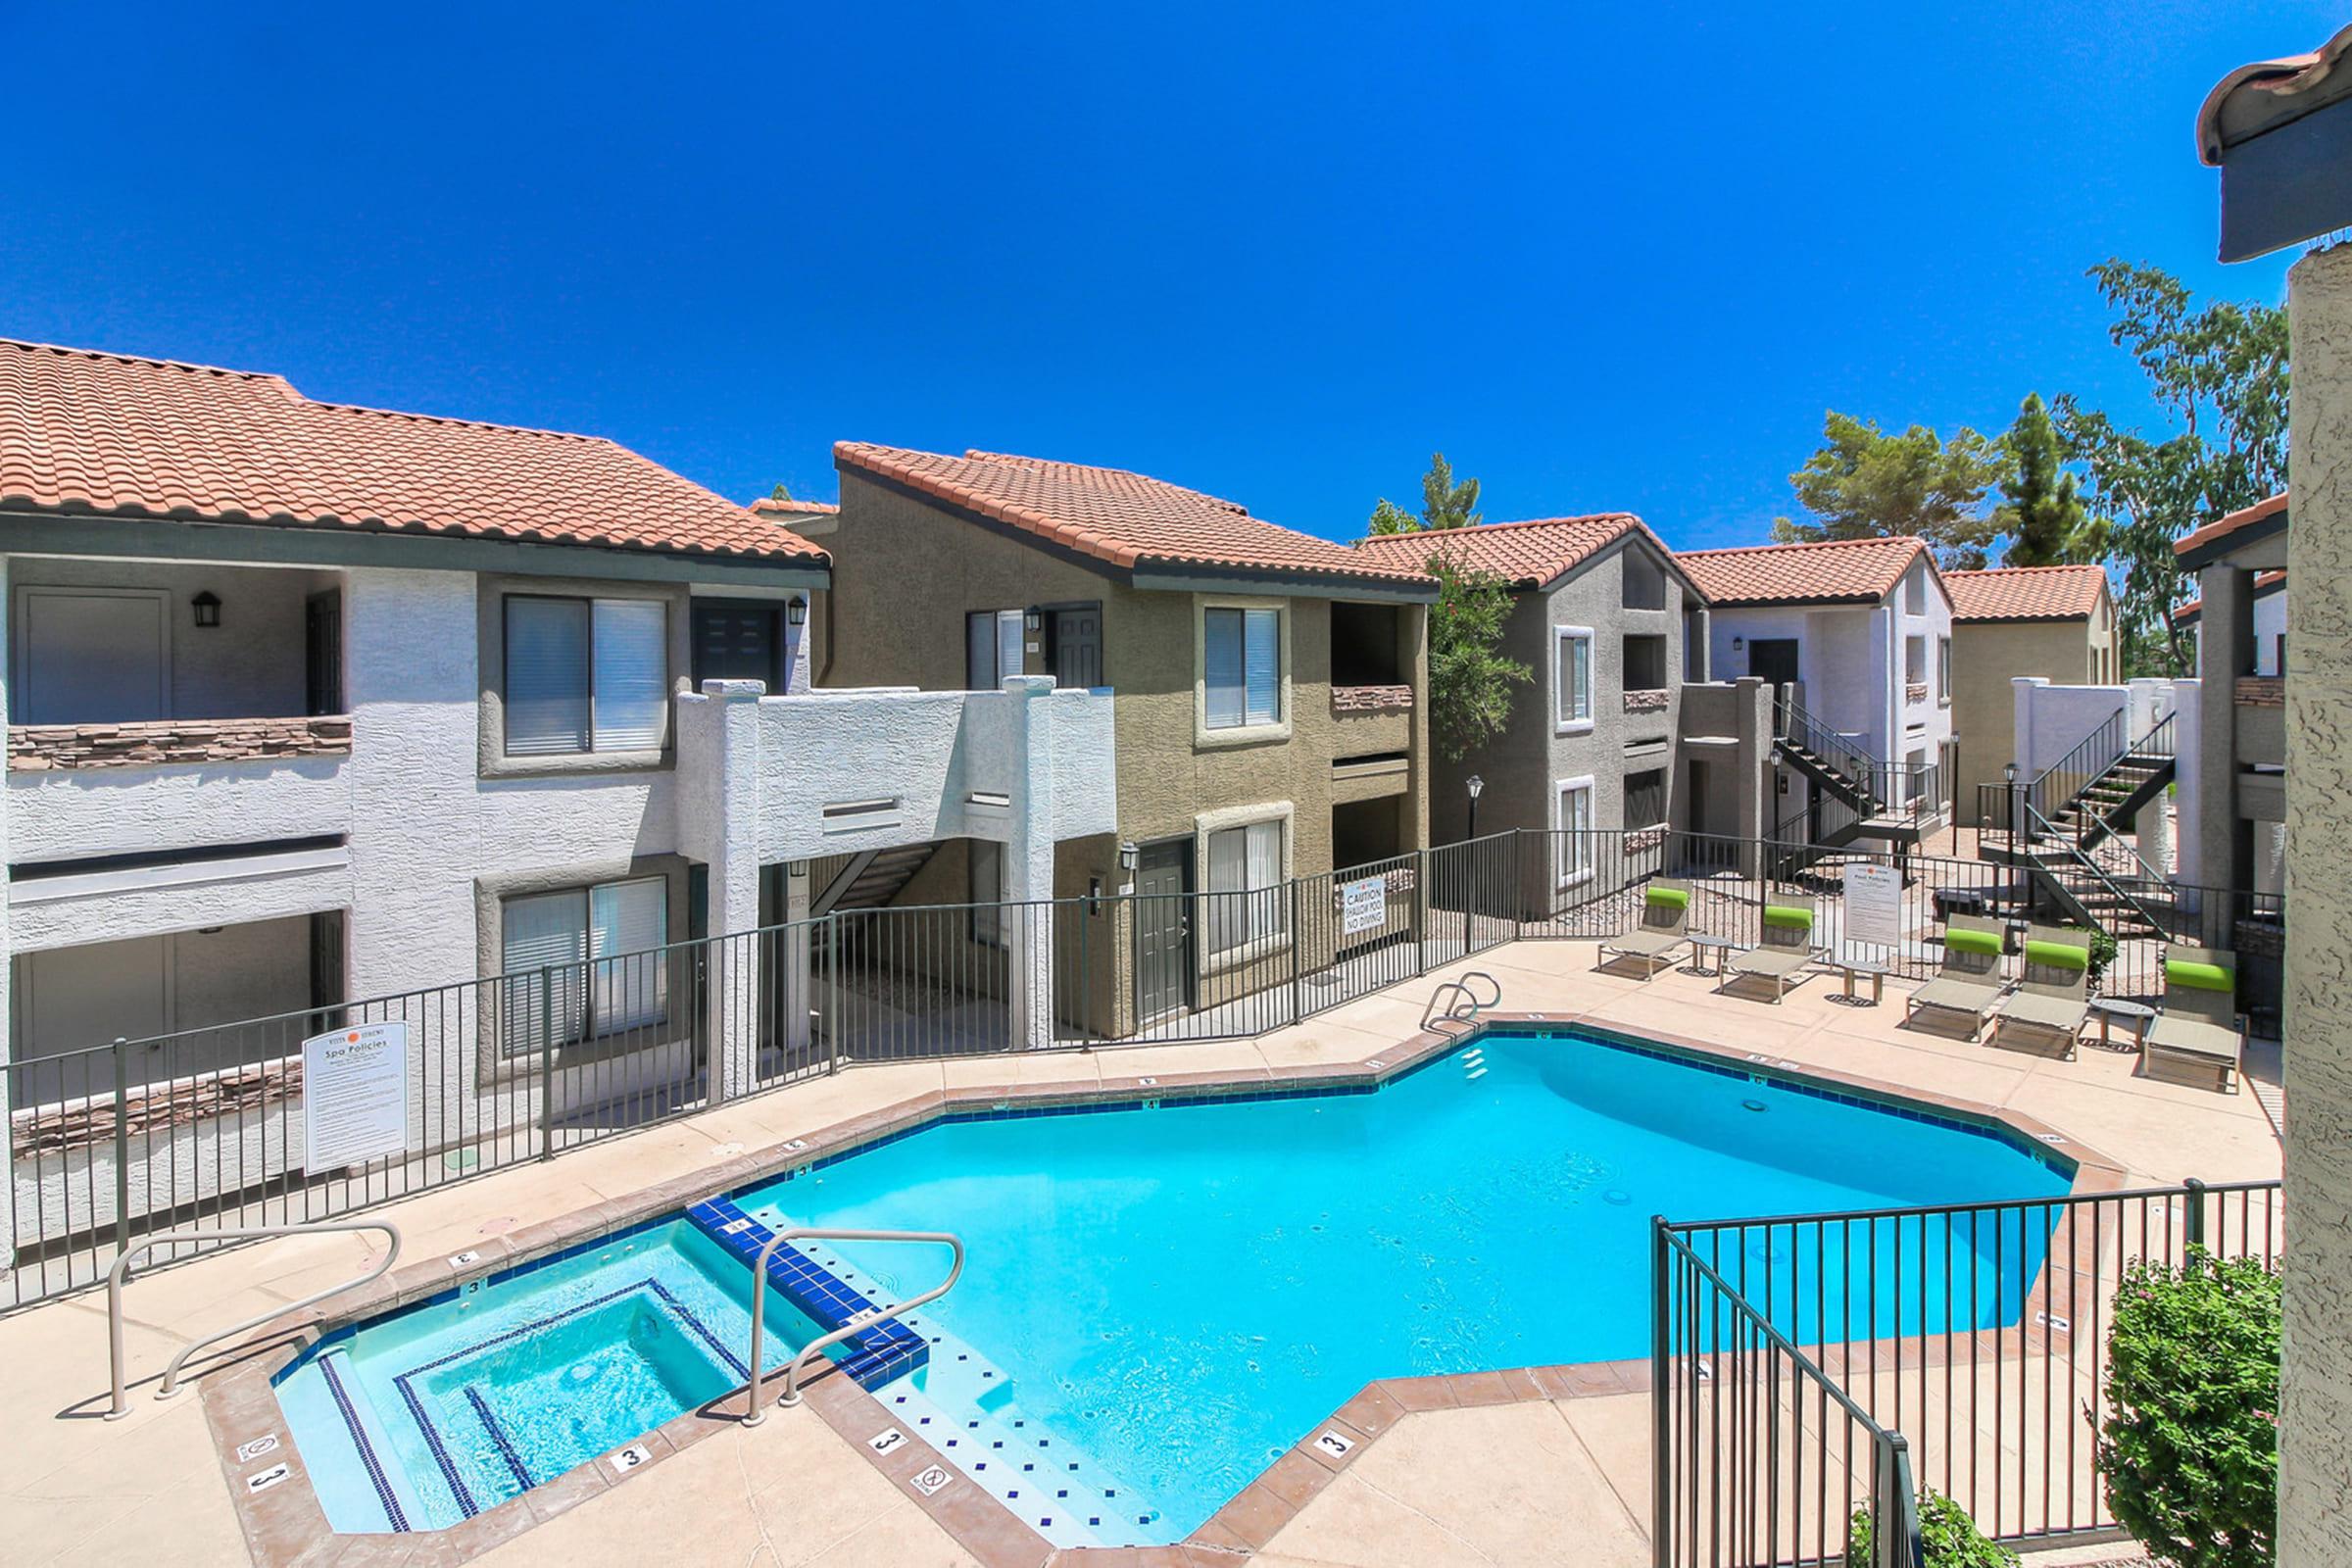 Photo unavailable. Please try another image.
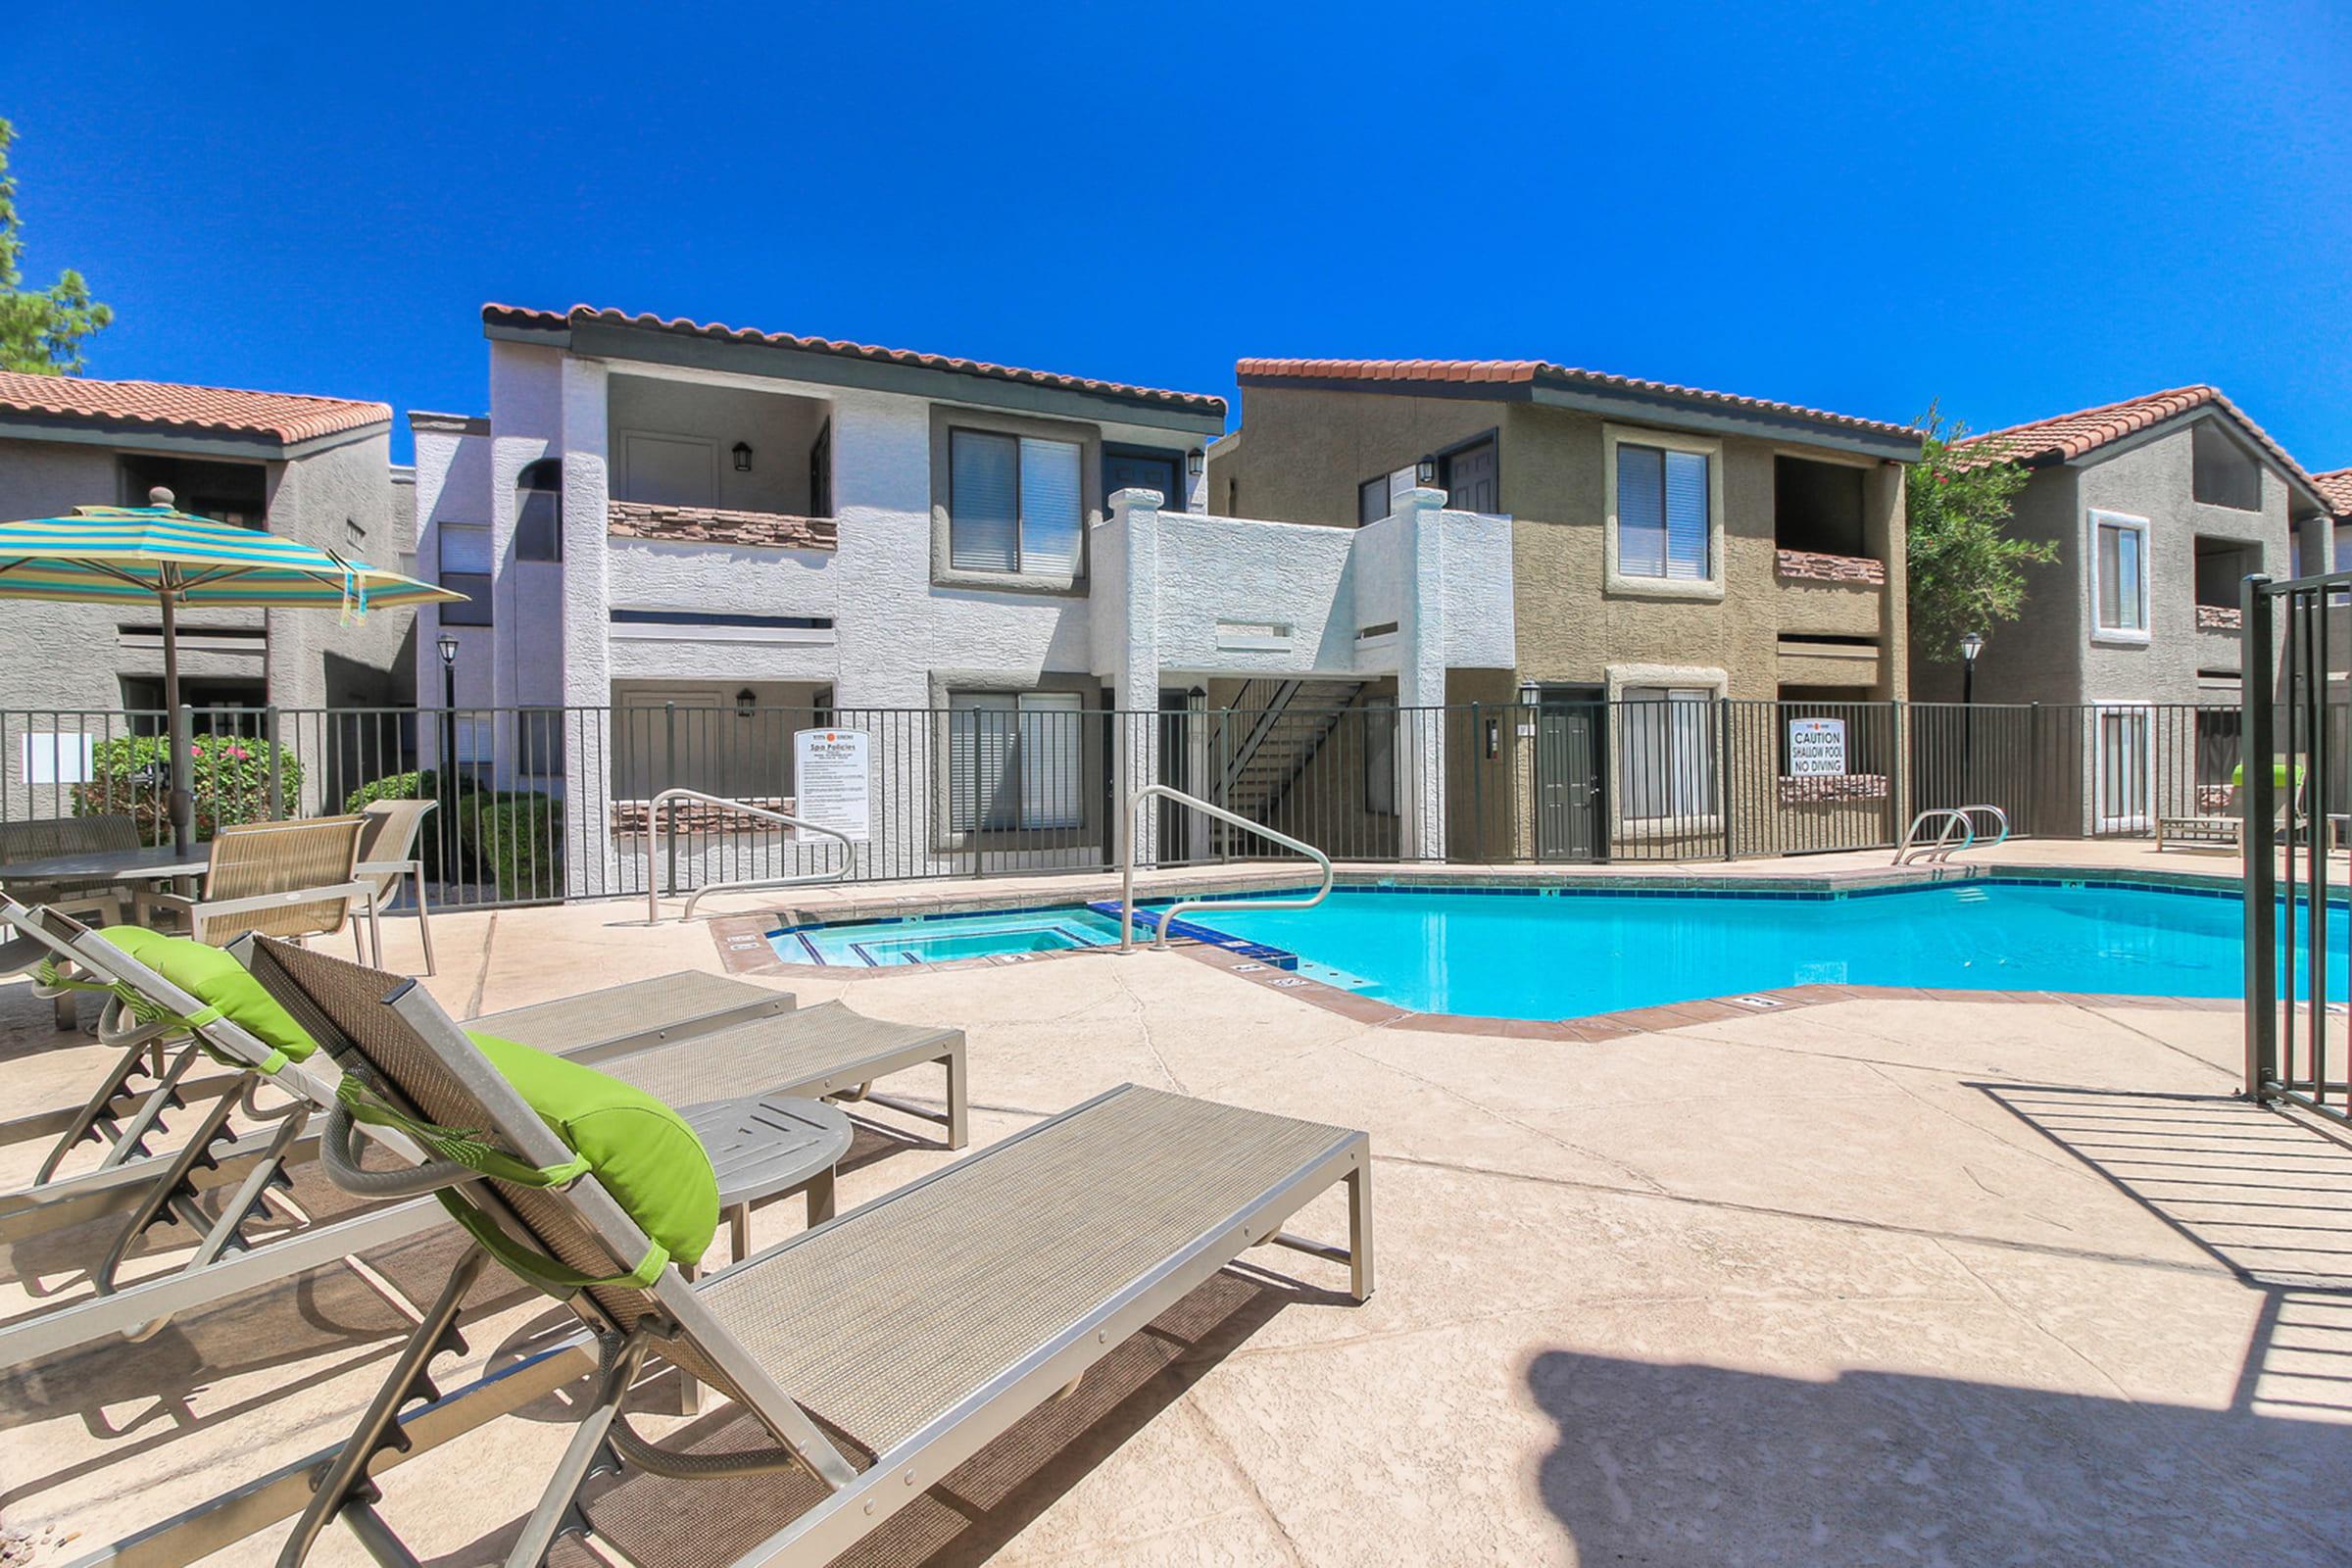 Photo unavailable. Please try another image.
 Photo unavailable. Please try another image.
Vista Sureno offers one- and two-bedroom apartments in three layouts, from approximately 740 to 960 square feet. Full-size washers and dryers, stainless-steel appliances, large closets and a patio or balcony are part of the advertised interiors. Second-floor homes have vaulted ceilings; fireplaces, dining-room fans and dual bathroom sinks are selected-home features.
A courtyard pool and spa, cardio and weight-training equipment, a clubhouse and business center serve the community. Residents have Ahwatukee Community Center membership, while the bark park and pet washing station provide dedicated pet facilities. Covered parking is available.
| Layout | Bedrooms | Bathrooms | Approx. area |
|---|---|---|---|
| 1 Bed, 1 Bath | 1 bedroom | 1 full | Approx. 740 sq ft |
| 2 Bed, 2 Bath A | 2 bedrooms | 2 full | Approx. 880 sq ft |
| 2 Bed, 2 Bath B | 2 bedrooms | 2 full | Approx. 960 sq ft |
Listed October 15, 2026
Advertised monthly rent for this home.
1 Bed, 1 Bath layout · Per month · Available now
1 Bed, 1 Bath layout · Per month · Available now
1 Bed, 1 Bath layout · Per month · Available from: October 19, 2026
1 Bed, 1 Bath layout · Per month · Available from: October 30, 2026
2 Bed, 2 Bath A layout · Per month · Available now
2 Bed, 2 Bath A layout · Per month · Available now
2 Bed, 2 Bath A layout · Per month · Available now
2 Bed, 2 Bath A layout · Per month · Available now
2 Bed, 2 Bath A layout · Per month · Available now
2 Bed, 2 Bath A layout · Per month · Available now
2 Bed, 2 Bath A layout · Per month · Available from: November 1, 2026
2 Bed, 2 Bath A layout · Per month · Available from: December 6, 2026
2 Bed, 2 Bath B layout · Per month · Available now
2 Bed, 2 Bath B layout · Per month · Available now
2 Bed, 2 Bath B layout · Per month · Available now
2 Bed, 2 Bath B layout · Per month · Available now
2 Bed, 2 Bath B layout · Per month · Available now
2 Bed, 2 Bath B layout · Per month · Available now
2 Bed, 2 Bath B layout · Per month · Available from: November 1, 2026
2 Bed, 2 Bath B layout · Per month · Available from: December 7, 2026
per person · one time
Each applicant age 18 or older.
one time
Administration fee.
per apartment · one time
Amount depends on apartment size and screening.
per pet · one time
Per pet.
per apartment · monthly
One covered space per apartment.
4727 Warner Road, Phoenix, AZ 85044, USA
Loading this optional map sends a request to Google. Your choice is saved in this browser.
Privacy ChoicesSelect a photo for a closer look.
No resident reviews have been published yet. Share your experience to help other renters.
Reviews describe the author’s experience. Email confirmation verifies access to an inbox, not residency. Review Policy · Manage my reviews
Closest rental communities in this directory, ordered by approximate straight-line distance from Vista Sureno.
Photo unavailable.
About 0.2 miles away
13021 S 48th St
Phoenix, AZ 85044
 Photo unavailable.
About 0.3 miles away
13220 South 48th Street
Phoenix, AZ 85044
.jpg) Photo unavailable.
Photo unavailable.
About 0.4 miles away
13229 S 48th St
Phoenix, AZ 85044