
 Photo unavailable.
Biltmore at Camelback
2625 E Camelback Road, Phoenix, AZ 85016
Studio · 1 bedroom · 2 bedrooms628–1,074 sq ft
.jpg) Photo unavailable. Please try another image.
Photo unavailable. Please try another image..jpg) Photo unavailable. Please try another image.
Photo unavailable. Please try another image.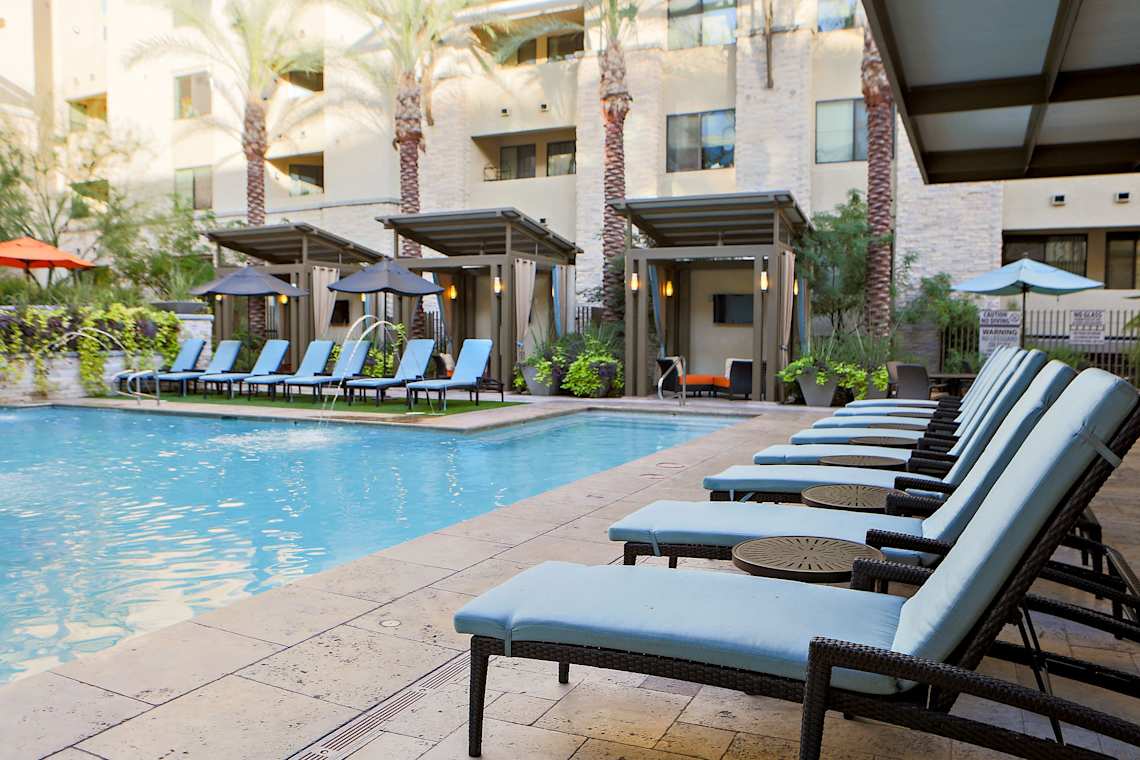 Photo unavailable. Please try another image.
Gas kitchens, loft-style penthouses and several garage options on Camelback Road.
Biltmore at Camelback has fifteen studio, one-bedroom and two-bedroom layouts spanning 628 to 1,074 square feet. The Highland, Exeter and Montecito layouts add a half bathroom, while selected penthouse homes have spiral staircases and hardwood floors. Apartment kitchens combine gas cooktops, stainless-steel appliances and quartz counters; front-loading washers and dryers are included.
The pool and spa deck has three cabanas equipped with fans and televisions. Other shared spaces include a two-story fitness center, two outdoor kitchens, a business lounge and a meditation garden. Elevators connect the residential floors and garage levels, with covered spaces, single or tandem underground parking, and detached garages rented separately.
Spaces & layouts
Floor plans.
| Layout | Bedrooms | Bathrooms | Approx. area |
|---|---|---|---|
| Goldwater | 2 bedrooms | 2 full | 1,074 sq ft |
| Lafayette | 2 bedrooms | 2 full | 982 sq ft |
| Pasadena | 2 bedrooms | 2 full | 956 sq ft |
| Lincoln | 2 bedrooms | 2 full | 938 sq ft |
| Highland | 1 bedroom | 1 full + 1 half | 936 sq ft |
| Biltmore | 2 bedrooms | 2 full | 884 sq ft |
| Stanford | 2 bedrooms | 2 full | 877 sq ft |
| Exeter | 1 bedroom | 1 full + 1 half | 873 sq ft |
| Montecito | 1 bedroom | 1 full + 1 half | 797 sq ft |
| Campbell | 1 bedroom | 1 full | 761 sq ft |
| McDonald | 1 bedroom | 1 full | 735 sq ft |
| Chaparral | Studio | 1 full | 689 sq ft |
| Central | 1 bedroom | 1 full | 648 sq ft |
| Camelback | Studio | 1 full | 628 sq ft |
| Arcadia | 1 bedroom | 1 full | 628 sq ft |
Advertised rent.
Listed October 12, 2026
Goldwater layout
From $2,599Per month
Starting monthly base rent for this layout. Required fees and utilities are additional.
Lafayette layout
From $2,041Per month
Starting monthly base rent for this layout. Required fees and utilities are additional.
Lincoln layout
From $2,064Per month
Starting monthly base rent for this layout. Required fees and utilities are additional.
Highland layout
From $2,318Per month
Starting monthly base rent for this layout. Required fees and utilities are additional.
Biltmore layout
From $2,199Per month
Starting monthly base rent for this layout. Required fees and utilities are additional.
Stanford layout
From $2,099Per month
Starting monthly base rent for this layout. Required fees and utilities are additional.
Montecito layout
From $2,166Per month
Starting monthly base rent for this layout. Required fees and utilities are additional.
Campbell layout
From $2,195Per month
Starting monthly base rent for this layout. Required fees and utilities are additional.
Chaparral layout
From $1,766Per month
Starting monthly base rent for this layout. Required fees and utilities are additional.
Central layout
From $1,996Per month
Starting monthly base rent for this layout. Required fees and utilities are additional.
Camelback layout
From $1,660Per month
Starting monthly base rent for this layout. Required fees and utilities are additional.
Arcadia layout
From $1,796Per month
Starting monthly base rent for this layout. Required fees and utilities are additional.
Apartment 218 base rent
$1,699Camelback layout · Per month · 12-month lease · Available from: October 12, 2026
Base rent for studio apartment 218 on a twelve-month lease beginning October 12, 2026. Required fixed monthly charges are $129.30; variable utilities, insurance and selected extras are additional.
Move-in costs & deposits.
Application fee
$50per applicant · one time · Nonrefundable
Quoted for apartment 218 on a twelve-month lease.
Holding fee
$300per apartment · one time
Quoted for apartment 218 on a twelve-month lease. Holding-fee credit or refund terms are not included in the quote.
Security deposit
$300per apartment · one time
Quoted for apartment 218 on a twelve-month lease. Screening may require an additional deposit up to one month of rent.
Administration fee
$300per apartment · one time · Nonrefundable
Quoted for apartment 218 on a twelve-month lease.
Monthly charges.
Internet and technology fee
$120per apartment · monthly
Quoted for apartment 218 on a twelve-month lease.
Pest control
$5per apartment · monthly
Quoted for apartment 218 on a twelve-month lease.
Utility billing fee
$4.30per apartment · monthly
Quoted for apartment 218 on a twelve-month lease.
Water
Variableper apartment · monthly
Variable monthly charge in the apartment 218 quote.
Sewer
Variableper apartment · monthly
Variable monthly charge in the apartment 218 quote.
Common Area Gas
Variableper apartment · monthly
Variable monthly charge in the apartment 218 quote.
Trash
Variableper apartment · monthly
Variable monthly charge in the apartment 218 quote.
Common Area Electric
Variableper apartment · monthly
Variable monthly charge in the apartment 218 quote.
Storage
$75monthly
Per rentable item. Optional selection in the apartment 218 calculator; availability determines the final assignment. Parking types are separate alternatives.
Pets.
- Pet rules
- Up to two cats or dogs per home; 75-pound weight limit. Pets must be spayed or neutered, and breed restrictions apply.
Pet fee
$300per pet · one time · Nonrefundable
Nonrefundable, per pet; maximum two.
Parking.
- Parking options
- Reserved covered spaces, underground single or tandem spaces, and detached garages are rented separately. Elevators connect the garages and residential floors.
- EV facilities
- Electric vehicle charging stations.
Per rentable item. Optional selection in the apartment 218 calculator; availability determines the final assignment. Parking types are separate alternatives.
Tandem underground garage parking
$175monthly
Detached garage parking
$150monthly
Single underground garage parking
$100monthly
Carport parking
$80monthly
Lease terms.
- Apartment 218 lease terms
- Six- through fifteen-month terms are offered; short-term premiums depend on pricing and availability.
Application & insurance.
- Income requirement
- Combined household income must be at least 2.75 times the tenant-paid rent after concessions or incentives. Subsidy or financing programs may modify requirements.
- Guarantors
- Guarantors must reside in the United States, meet screening criteria and earn five times the tenant-paid rent.
- Application documents
- Government-issued photo identification and an accepted secondary identity document, plus verifiable employment and income records.
- Employment history
- Fewer than six months of employment history can require an additional deposit or guarantor.
- Self-employed income records
- Accepted options include the prior tax return with Schedule C and a net-earnings affidavit, an accountant statement with projected net income, or twenty-four months of financial statements.
- Student applications
- Students taking at least nine credit hours without verifiable employment need enrollment proof and an additional deposit or acceptable guarantor.
- Rental history
- Adult occupants generally need twelve months of positive, verifiable residency history. First-time renters or applicants without verifiable history need an additional deposit or acceptable guarantor.
- Screening review
- Credit, rental history and criminal history are reviewed. The policy excludes student loans and medical accounts from credit screening and considers conviction circumstances rather than automatically denying every conviction.
- Application decisions
- Denied applicants receive an adverse-action letter with information about any opportunity to challenge the decision.
- Renters insurance
- Renters insurance is required; residents may choose a carrier that meets the community requirements.
Inside the home.
- Front-loading washer and dryer
- Gas cooktop, stainless-steel appliances, quartz counters and espresso cabinetry
- Dishwasher, built-in microwave and refrigerator
- Nine-foot ceilings and plank vinyl flooring
- Smart home technology
- Roman soaking tub in the primary bathroom
- Penthouse features
- Selected penthouse homes have an interior spiral staircase and hardwood flooring.
- Selected interior features
- Selected homes have walk-in closets, frameless shower doors, subway-tile bath surrounds, French doors, balconies and mountain or downtown views.
Community amenities.
- Pool and spa deck with three cabanas, fans and televisions
- Two-story fitness center
- Two outdoor kitchens with seating
- Business lounge with indoor and outdoor seating
- Meditation garden with fountain
- Clubhouse and pool-facing outdoor deck
- Controlled access and climate-controlled interior corridors
- 24-hour parcel lockers
- Dog park with agility features and a hydration fountain
- Bicycle corrals
- Wi-Fi in common areas
Office & resident services.
- Emergency maintenance
- 24-hour after-hours emergency service.
- Dry cleaning
- Valet dry-cleaning service.
- Guest suite
- A guest suite is available to rent.
- Management
- GRE Management, LLC manages leasing applications.
- Maintenance requests
- Routine requests can be submitted and tracked through the resident portal.
Location & directions.
2625 E Camelback Road, Phoenix, AZ 85016, USA
View the community on Google Maps
Loading this optional map sends a request to Google. Your choice is saved in this browser.
Privacy ChoicesExplore the community
103 photosCommunity photos.
Select a photo for a closer look.
People & property
From the community.
Resident reviews
No resident reviews have been published yet. Share your experience to help other renters.
Reviews describe the author’s experience. Email confirmation verifies access to an inbox, not residency. Review Policy · Manage my reviews
Apartments near Biltmore at Camelback.
Back to ZIP 85016 ↗Closest rental communities in this directory, ordered by approximate straight-line distance from Biltmore at Camelback.
Photo unavailable.
 Photo unavailable.
About 0.5 miles away
Preston at Biltmore
2323 E Highland Avenue
Phoenix, AZ 85016
Leasing(844) 629-9594
View details
 Photo unavailable.
About 0.5 miles away
District at Biltmore
4600 N 24th St
Phoenix, AZ 85016
Leasing(602) 457-7805
View details