 Photo unavailable.
About 0.5 miles away
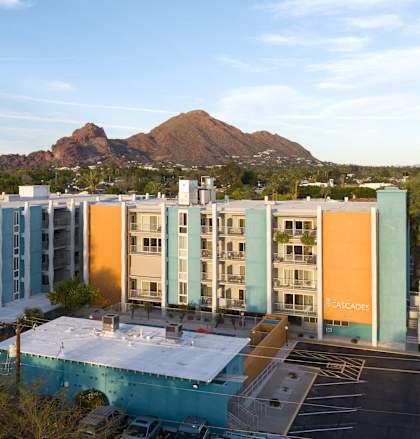
The Cascades Apartments
3550 E Campbell Ave
Phoenix, AZ 85018
Leasing(844) 226-5369
View details

3501 E Camelback Rd, Phoenix, AZ 85018
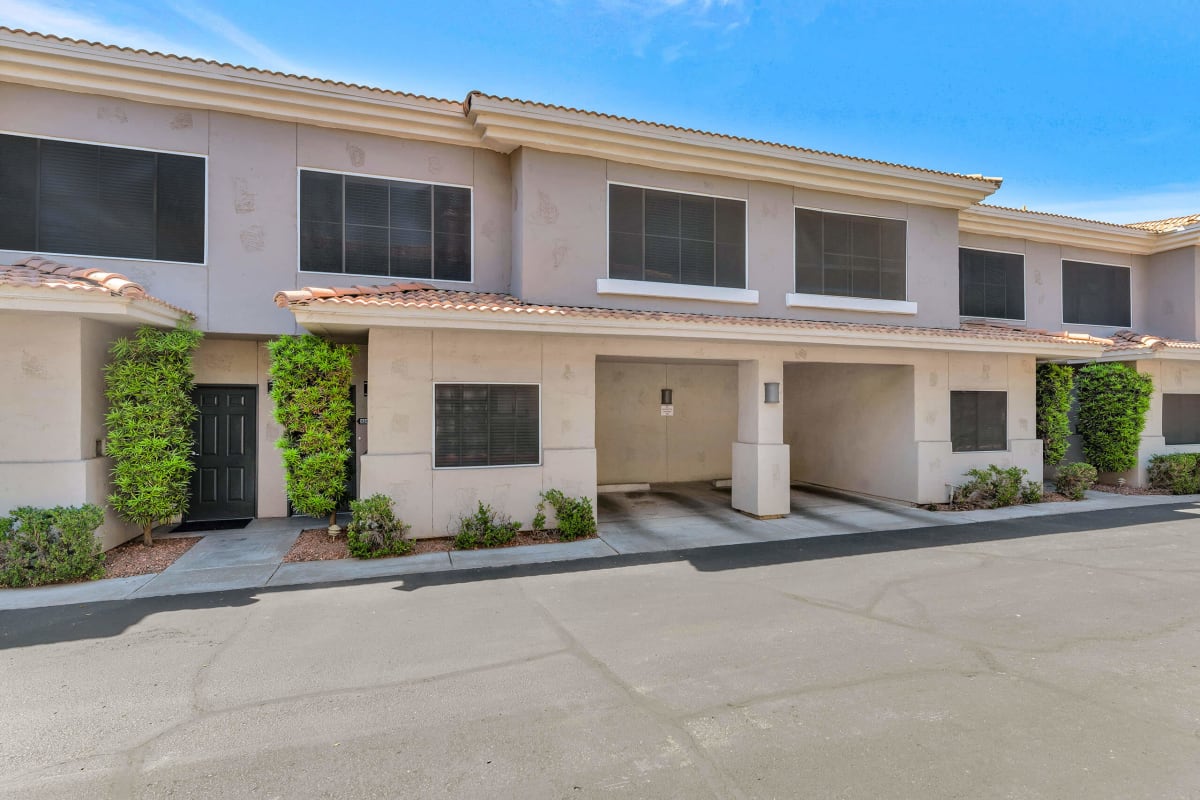 Photo unavailable. Please try another image.
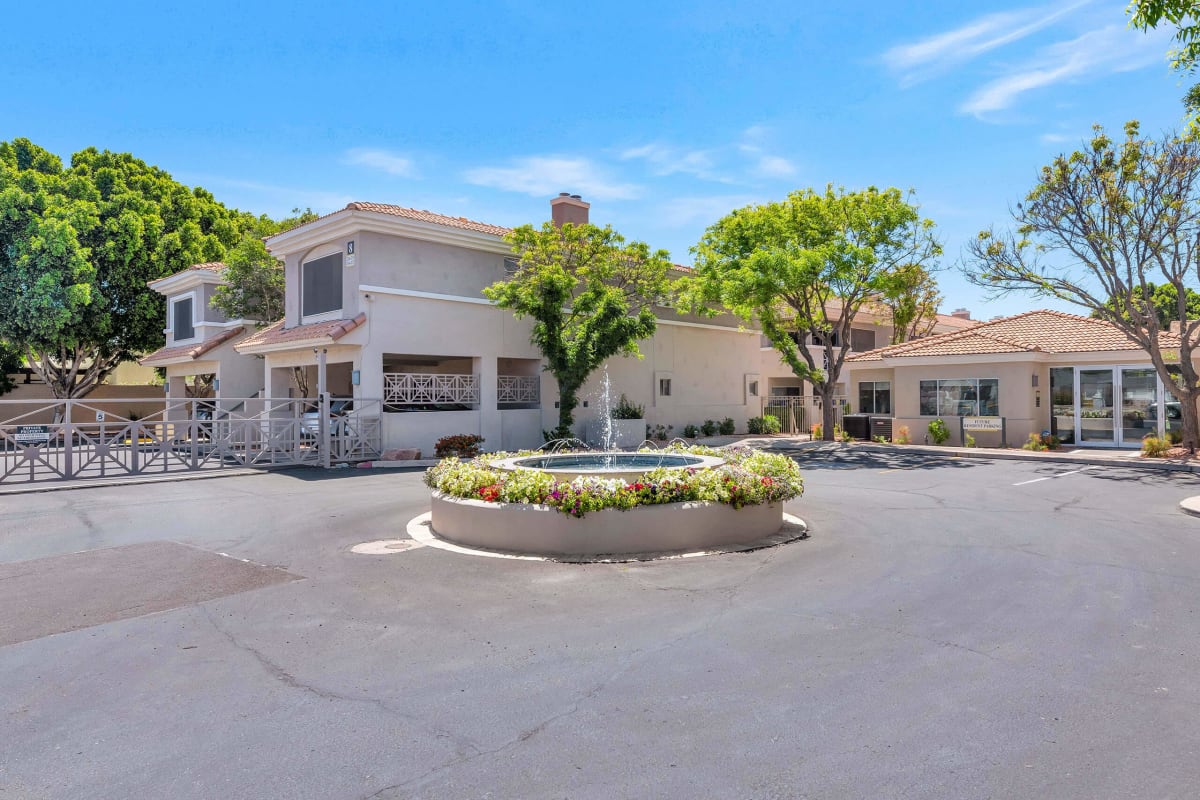 Photo unavailable. Please try another image.
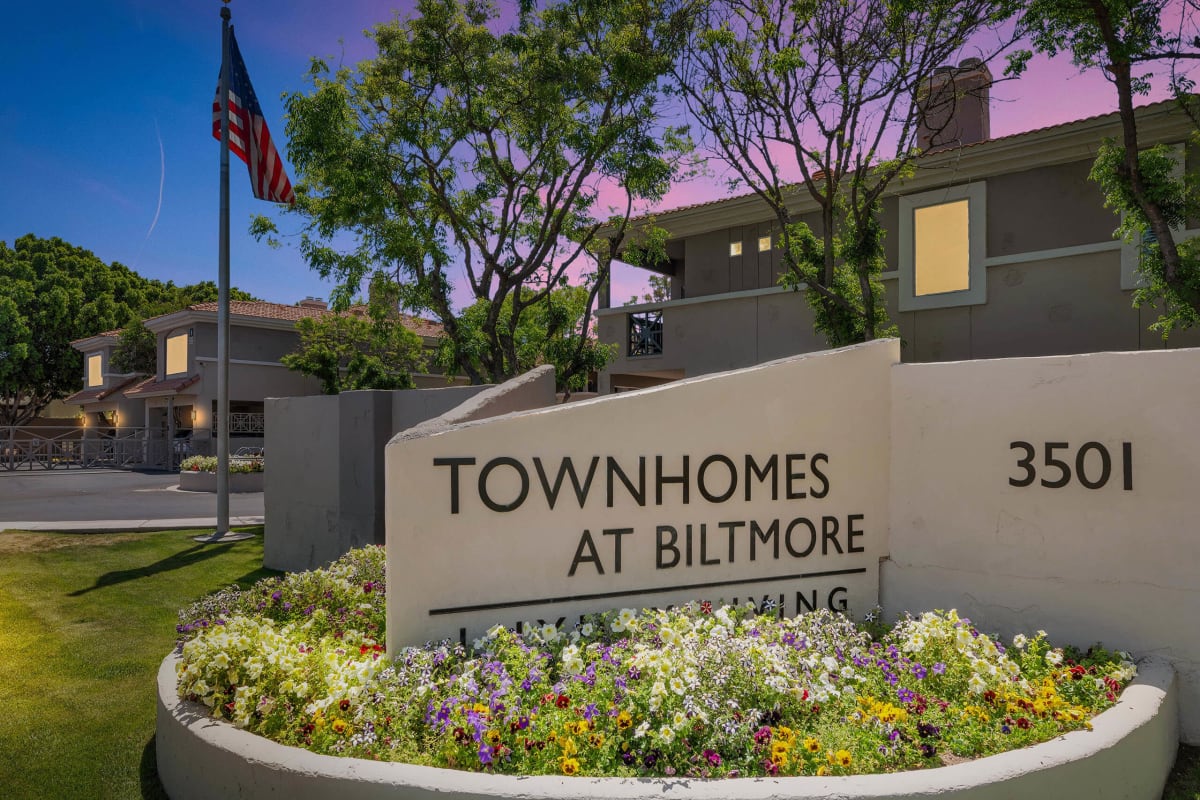 Photo unavailable. Please try another image.
Townhomes at Biltmore offers one-, two- and three-bedroom homes ranging from 860 to 1,350 square feet. The interiors have nine-foot ceilings, walk-in closets, electric kitchens with stainless-steel appliances and full-size washers and dryers. Tuck-under parking provides direct access to the homes, which also have personal patios or balconies and app-controlled locks and thermostats.
The gated community includes a seasonally heated lap pool and spa, a 24-hour fitness center, picnic gazebos and grilling stations. A fenced dog park, resident citrus trees and a Wi-Fi lounge add spaces for everyday use. Selected homes offer quartz counters, pool views and wood-burning fireplaces.
| Layout | Bedrooms | Bathrooms | Approx. area |
|---|---|---|---|
| One Bedroom | 1 bedroom | 1 full | 860 sq ft |
| Two Bedroom | 2 bedrooms | 2 full | 1,200 sq ft |
| Three Bedroom | 3 bedrooms | 2 full | 1,350 sq ft |
Per month · Listed October 12, 2026
Starting monthly base rent for this layout. Required fees and utilities are additional.
Two Bedroom layout · Per month · 12-month lease · Listed October 12, 2026 · Available from: November 2, 2026
Unit 213, 12-month lease and November 2, 2026 move-in. Add $55 lifestyle fee, $1.37 pest control and $5.50 utility service fee per month; usage-based utilities are additional.
per applicant · one time
Per applicant, paid to the property.
per apartment · one time · Refundable
Quoted for unit 213, 12-month lease and November 2 move-in.
per apartment · one time · Nonrefundable
Quoted for unit 213, 12-month lease and November 2 move-in.
per apartment · monthly
Quoted for unit 213, 12-month lease and November 2 move-in.
per apartment · monthly
Quoted for unit 213, 12-month lease and November 2 move-in.
per apartment · monthly
Quoted for unit 213, 12-month lease and November 2 move-in.
per apartment · monthly
Usage-based, starting in month one, for unit 213.
per apartment · monthly
Usage-based, starting in month one, for unit 213.
per apartment · monthly
Usage-based, starting in month one, for unit 213.
per apartment · monthly
Usage-based, starting in month one, for unit 213.
Published pet charge.
one time
one time
monthly
3501 E Camelback Rd, Phoenix, AZ 85018, USA
Loading this optional map sends a request to Google. Your choice is saved in this browser.
Privacy ChoicesSelect a photo for a closer look.
No resident reviews have been published yet. Share your experience to help other renters.
Reviews describe the author’s experience. Email confirmation verifies access to an inbox, not residency. Review Policy · Manage my reviews
Closest rental communities in this directory, ordered by approximate straight-line distance from Townhomes at Biltmore.
Photo unavailable.
About 0.5 miles away
3550 E Campbell Ave
Phoenix, AZ 85018
.jpg) Photo unavailable.
Photo unavailable.
About 0.6 miles away
3915 E Camelback Rd
Phoenix, AZ 85018
 Photo unavailable.
About 0.6 miles away
4446 N 36th St
Phoenix, AZ 85018