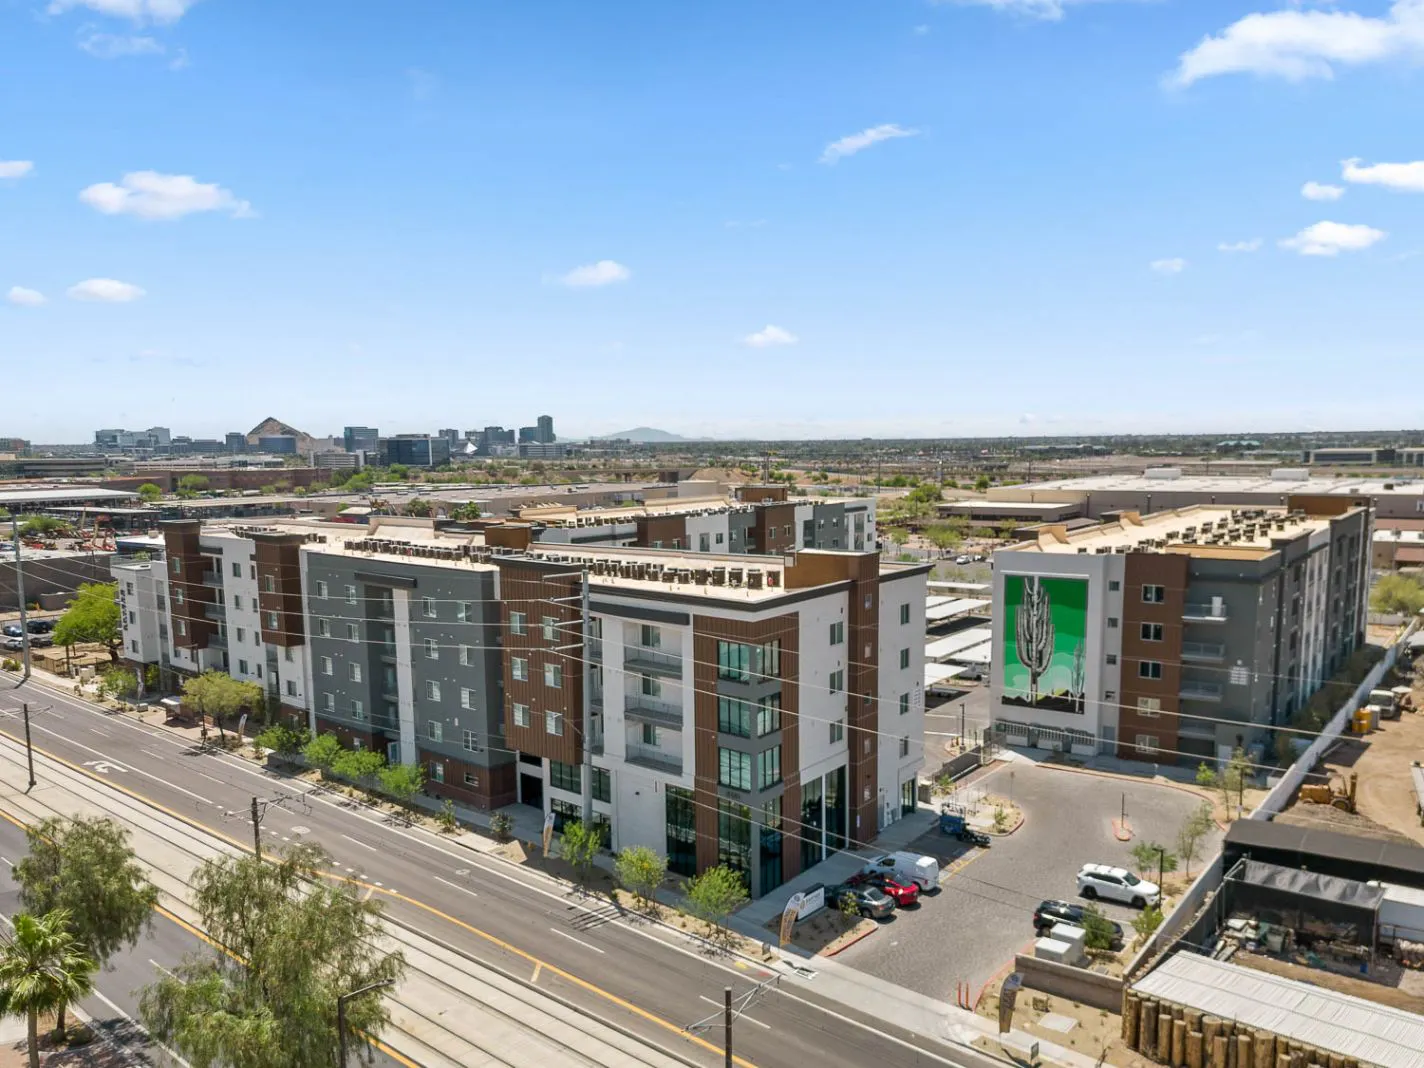
 Photo unavailable.
Less than 0.1 mile away
Banyan on Washington
5353 E Washington St
Phoenix, AZ 85034
Leasing(623) 288-0138
View details

5300 E Washington Street, Phoenix, AZ 85034
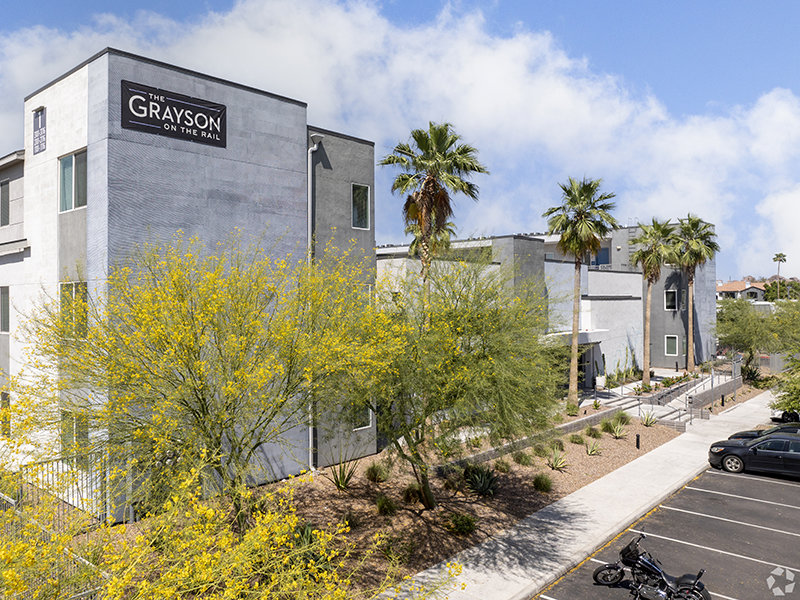 Photo unavailable. Please try another image.
 Photo unavailable. Please try another image.
 Photo unavailable. Please try another image.
The Grayson on the Rail has studios and one- and two-bedroom apartments at 5300 East Washington Street. Interiors combine quartz counters, stainless-steel appliances and European-style cabinetry with nine-foot ceilings. Wood-style vinyl plank flooring runs through the homes, with carpet in bedrooms. Studios and one-bedroom homes include a workstation desk. Private front porches or patios provide outdoor space.
Shared amenities include a swimming pool, an indoor fitness center, outdoor fitness circuits and a track, coworking space and a hammock garden. Covered parking and EV charging are available. Amazon lockers and a parcel delivery room handle packages, while secured bicycle storage has a repair station. Cats and dogs are allowed with weight restrictions.
| Layout | Bedrooms | Bathrooms | Approx. area |
|---|---|---|---|
| Studio 468 | Studio | 1 full | Approx. 468 sq ft |
| 1x1L 654 | 1 bedroom | 1 full | Approx. 654 sq ft |
| 1x1 624 | 1 bedroom | 1 full | Approx. 624 sq ft |
| 2x2 828 | 2 bedrooms | 2 full | Approx. 828 sq ft |
Per month · Listed October 13, 2026
Starting monthly base rent for this layout. New residents only; separate recurring fees and utilities apply. Selected unit, lease term and move-in date are unspecified.
Per month · Listed October 13, 2026
Starting monthly base rent for this layout. New residents only; separate recurring fees and utilities apply. Selected unit, lease term and move-in date are unspecified.
Per month · Listed October 13, 2026
Starting monthly base rent for this layout. New residents only; separate recurring fees and utilities apply. Selected unit, lease term and move-in date are unspecified.
Studio 468 layout · Per month · Listed October 13, 2026 · Available now
Published monthly base rent for home 2318, new residents. Selected lease term and move-in date are unspecified; applicable fees and utilities are separate.
Studio 468 layout · Per month · Listed October 13, 2026 · Available now
Published monthly base rent for home 1303, new residents. Selected lease term and move-in date are unspecified; applicable fees and utilities are separate.
1x1 624 layout · Per month · Listed October 13, 2026 · Available now
Published monthly base rent for home 2417, new residents. Selected lease term and move-in date are unspecified; applicable fees and utilities are separate.
1x1 624 layout · Per month · Listed October 13, 2026 · Available now
Published monthly base rent for home 2102, new residents. Selected lease term and move-in date are unspecified; applicable fees and utilities are separate.
2x2 828 layout · Per month · Listed October 13, 2026 · Available now
Published monthly base rent for home 3306, new residents. Selected lease term and move-in date are unspecified; applicable fees and utilities are separate.
2x2 828 layout · Per month · Listed October 13, 2026 · Available now
Published monthly base rent for home 2406, new residents. Selected lease term and move-in date are unspecified; applicable fees and utilities are separate.
per applicant · one time
Per applicant. Any promotional waiver depends on qualifying terms.
per apartment · one time · Nonrefundable
When applicable; promotional waivers depend on qualifying terms.
per apartment · one time · Refundable
Published range: $200 to one month of rent, subject to screening. The upper amount depends on the selected rent.
per apartment · monthly
Variable ratio billing and usage; third-party billing when applicable.
per apartment · monthly
Variable ratio billing and usage; third-party billing when applicable.
per apartment · monthly
Variable ratio billing and usage; third-party billing when applicable.
by usage
Usage-based, paid directly to the provider.
monthly
Formula-based charge when applicable.
per apartment
Per unit when applicable; payment frequency is unspecified.
monthly
Published monthly equipment charge; included-unit and optional-equipment scope is unspecified.
per pet · one time · Nonrefundable
Per pet at move-in.
monthly
Applies to pet households.
Per transaction using this payment method; mobile check deposit applies only at participating communities.
Per transaction using this payment method; mobile check deposit applies only at participating communities.
Per transaction using this payment method; mobile check deposit applies only at participating communities.
Per transaction using this payment method; mobile check deposit applies only at participating communities.
Per transaction using this payment method; mobile check deposit applies only at participating communities.
3.5% of the payment plus $2.99 per transaction.
one time
At participating communities when applicable.
Initial late charge; separate $15 daily late charges follow.
daily
Daily late charge in addition to the initial $85 fee.
Per notice.
per apartment · monthly
Market rent plus this premium under a qualifying month-to-month arrangement.
per apartment · monthly
Added to base rent for a six- to nine-month lease.
Per occurrence when applicable.
Per occurrence when applicable.
Depends on the lease, damage assessment or concession addendum.
Depends on the lease, damage assessment or concession addendum.
Depends on the lease, damage assessment or concession addendum.
monthly
Alternative to an HO4 renters insurance policy; do not add both alternatives.
5300 E Washington Street, Phoenix, AZ 85034, USA
Loading this optional map sends a request to Google. Your choice is saved in this browser.
Privacy ChoicesSelect a photo for a closer look.
No resident reviews have been published yet. Share your experience to help other renters.
Reviews describe the author’s experience. Email confirmation verifies access to an inbox, not residency. Review Policy · Manage my reviews
Closest rental communities in this directory, ordered by approximate straight-line distance from The Grayson on the Rail.
Photo unavailable.
Less than 0.1 mile away
5353 E Washington St
Phoenix, AZ 85034
 Photo unavailable.
About 0.1 miles away
5402 E Washington St
Phoenix, AZ 85034
 No photo available