Apartment & townhome directory · Phoenix, AZ

Citrine Apartments Arcadia

4900 N 44th St, Phoenix, AZ 85018

1 bedroom · 2 bedrooms616–1,212 sq ft
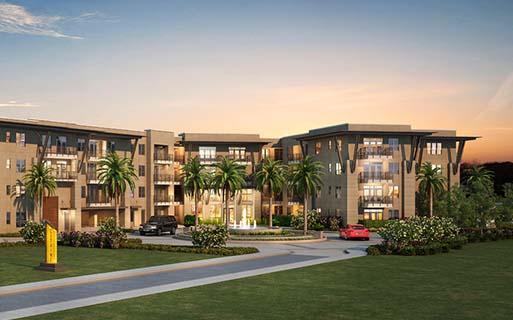
Building exterior at Citrine Apartments Arcadia.
Building exteriorBuilding exterior at Citrine Apartments Arcadia.
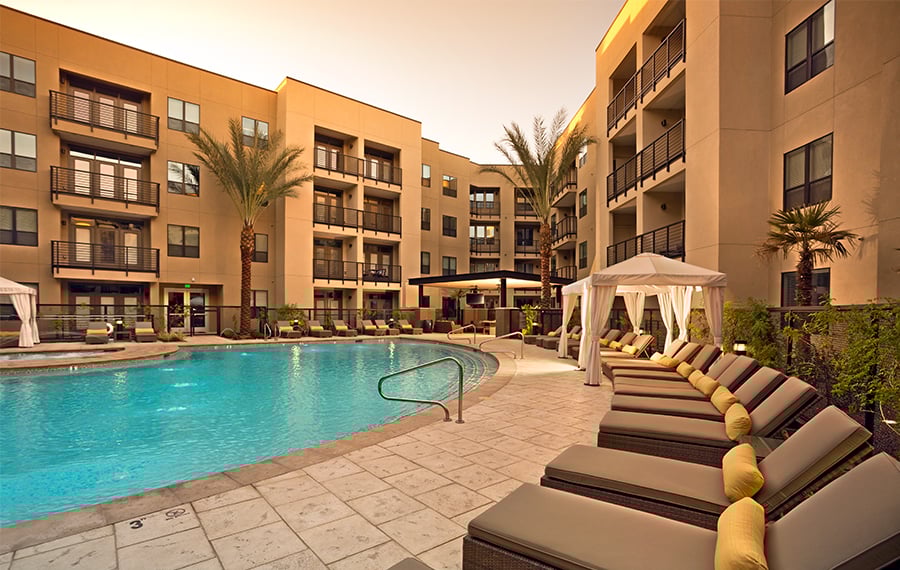
Pool and poolside area at Citrine Apartments Arcadia.
Pool & spaPool and poolside area at Citrine Apartments Arcadia.
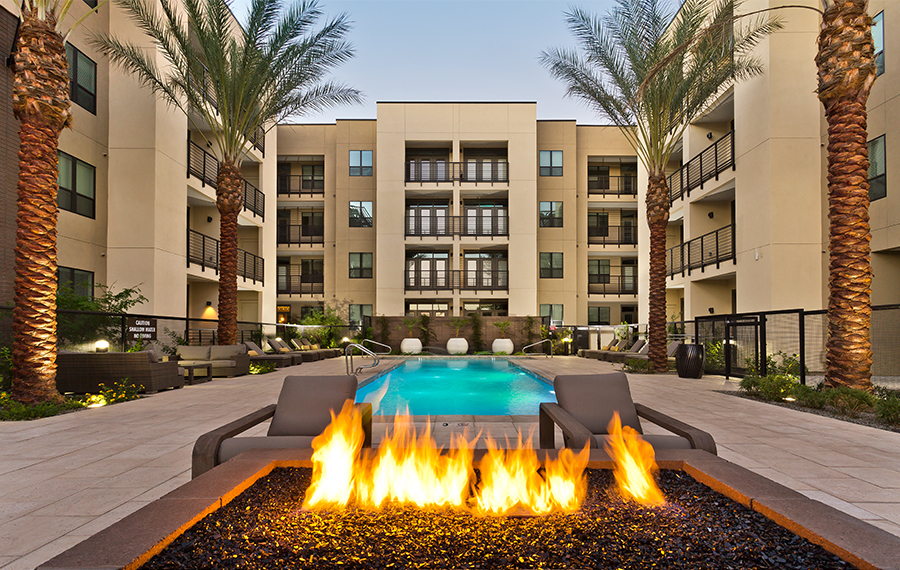
Pool and poolside area at Citrine Apartments Arcadia.
Pool & spaPool and poolside area at Citrine Apartments Arcadia.
See all 62 photos ↗
Get to know the community

Two pools, a rooftop lounge and 18 EV charging stations.

Citrine combines one- and two-bedroom apartments with a rooftop lounge, two pools and a 24-hour fitness center. Layouts range from 616 to 1,212 square feet and include an in-home washer and dryer, stainless-steel appliances and granite or quartz kitchen counters. Selected homes add built-in desks, taller ceilings or mountain views.

The gated community has a dog park and pet spa, a community garden, package receiving and bicycle storage. Parking choices include covered assigned spaces and free uncovered rooftop parking. Eighteen charging stations serve electric vehicles, with published charging rates and separately priced storage options.

Spaces & layouts

Floor plans.

Floor plans for Citrine Apartments Arcadia
LayoutBedroomsBathroomsApprox. area
616–636 sq ft1 bedroom1 full616–636 sq ft
711–833 sq ft1 bedroom1 full711–833 sq ft
796–972 sq ft1 bedroom1 full796–972 sq ft
1,019–1,179 sq ft2 bedrooms2 full1,019–1,179 sq ft
1,056–1,118 sq ft2 bedrooms2 full1,056–1,118 sq ft
1,115–1,212 sq ft2 bedrooms2 full1,115–1,212 sq ft

Move-in costs & deposits.

Required charge from the property’s fee schedule.

  • Application fee

    $45

    per applicant · one time

  • Security deposit

    $300

    per apartment · one time

  • Administration fee

    $200

    per apartment · one time

Monthly charges.

  • Trash removal

    $35

    per apartment · monthly

    Required charge from the property’s fee schedule.

  • Arizona conservation fee

    $2.22

    per apartment · monthly

    Required charge from the property’s fee schedule.

  • 6 x 2 ft storage

    $30

    monthly

    Per parking space. Optional storage unit; dimensions are feet.

  • 4 x 3 ft storage

    $35

    monthly

    Per parking space. Optional storage unit; dimensions are feet.

  • 5 x 3 ft storage

    $40

    monthly

    Per parking space. Optional storage unit; dimensions are feet.

  • 6 x 3 ft storage

    $45

    monthly

    Per parking space. Optional storage unit; dimensions are feet.

  • 5 x 7 ft storage

    $50

    monthly

    Per parking space. Optional storage unit; dimensions are feet.

  • 7 x 10 ft storage

    $75

    monthly

    Per parking space. Optional storage unit; dimensions are feet.

Pets.

Pet household
Cats and dogs are allowed; the policy lists a maximum of two for each pet type. Pit Bulls and mixes are restricted.

Per pet.

  • Pet deposit

    $300

    per pet · one time

  • One-time pet fee

    $200

    per pet · one time

  • Monthly pet rent

    $25

    per pet · monthly

Parking.

Resident and visitor parking
Each resident receives one assigned parking space. Additional covered assigned spaces cost $75 monthly; uncovered rooftop parking is free. Visitor parking is before the gates and cannot be used by residents.
EV charging stations
18 charging stations: nine universal and nine Tesla chargers.
  • Additional covered assigned parking

    $75

    monthly

    Per parking space. Additional parking option; residents receive one assigned space.

  • Uncovered rooftop parking

    $0

    monthly

    Free uncovered rooftop parking.

  • EV charging

    $0.25

    by usage

    Per kWh; nine universal and nine Tesla chargers, accessed through the Tesla app.

Lease terms.

Lease lengths
Leases from 4 to 18 months, depending on floor plan and availability.

Application & insurance.

Income verification
RentGrow first checks The Work Number. If the employer does not participate, options include bank-deposit verification, payroll connection or recent paystubs. Manual documentation can include housing allowances, offer letters, tax forms, proof of assets and documented support or commission income.

Inside the home.

In-home washer and dryer
Stainless-steel appliances, granite or quartz counters, breakfast bar and kitchen island
Air conditioning and programmable thermostat
Double vanity, separate shower and soaking tub options
Selected home features
Built-in desks, nine- or ten-foot ceilings, hardwood floors, mountain views and patio or balcony options are offered in selected homes.
Accessible apartment options
Selected floor plans have apartments marked ADA in the unit’s amenity list.
Unit 4060
1 bedroom(s), 1 bathroom(s), 636 square feet.
Unit 1069
1 bedroom(s), 1 bathroom(s), 711 square feet.
Unit 3033
1 bedroom(s), 1 bathroom(s), 616 square feet.
Unit 3060
1 bedroom(s), 1 bathroom(s), 636 square feet.
Unit 4031
1 bedroom(s), 1 bathroom(s), 616 square feet.
Unit 1078
1 bedroom(s), 1 bathroom(s), 711 square feet.
Unit 1018
1 bedroom(s), 1 bathroom(s), 705 square feet.
Unit 3069
1 bedroom(s), 1 bathroom(s), 711 square feet.
Unit 1080
1 bedroom(s), 1 bathroom(s), 726 square feet.
Unit 2045
1 bedroom(s), 1 bathroom(s), 748 square feet.
Unit 1028
1 bedroom(s), 1 bathroom(s), 748 square feet.
Unit 1066
1 bedroom(s), 1 bathroom(s), 748 square feet.
Unit 2028
1 bedroom(s), 1 bathroom(s), 748 square feet.
Unit 1068
1 bedroom(s), 1 bathroom(s), 748 square feet.
Unit 3066
1 bedroom(s), 1 bathroom(s), 748 square feet.
Unit 4078
1 bedroom(s), 1 bathroom(s), 711 square feet.
Unit 2043
1 bedroom(s), 1 bathroom(s), 833 square feet.
Unit 4028
1 bedroom(s), 1 bathroom(s), 748 square feet.
Unit 1019
1 bedroom(s), 1 bathroom(s), 833 square feet.
Unit 4034
1 bedroom(s), 1 bathroom(s), 748 square feet.
Unit 2048
2 bedroom(s), 2 bathroom(s), 1179 square feet.
Unit 2037
2 bedroom(s), 2 bathroom(s), 1056 square feet.
Unit 2035
2 bedroom(s), 2 bathroom(s), 1056 square feet.
Unit 1011
2 bedroom(s), 2 bathroom(s), 1056 square feet.
Unit 2021
2 bedroom(s), 2 bathroom(s), 1118 square feet.
Unit 3055
2 bedroom(s), 2 bathroom(s), 1056 square feet.
Unit 1021
2 bedroom(s), 2 bathroom(s), 1118 square feet.
Unit 1038
2 bedroom(s), 2 bathroom(s), 1212 square feet.

Community amenities.

Two swimming pools and spa
24-hour fitness center, yoga studio and group classes
Rooftop lounge
Business center and conference room
Clubhouse, entertainment kitchen and media room
Community garden, courtyards, barbecue grills and outdoor firepit
Dog park and pet spa
Gated community with controlled building access
Smoke-free community

Office & resident services.

Office hours
Monday–Friday 10am–6pm; Saturday 10am–5pm; Sunday closed.
Emergency maintenance
Call 602-840-3111 for the on-call emergency maintenance team.
Packages and bicycle care
Package receiving, bicycle storage and a bike maintenance station.
Maintenance
On-site maintenance and 24-hour emergency response.
Find the community

Location & directions.

4900 N 44th St, Phoenix, AZ 85018, USA

View the community on Google Maps

Loading this optional map sends a request to Google. Your choice is saved in this browser.

Privacy Choices
People & property

From the community.

Resident reviews

No resident reviews have been published yet. Share your experience to help other renters.

Reviews describe the author’s experience. Email confirmation verifies access to an inbox, not residency. Review Policy · Manage my reviews

Apartments near Citrine Apartments Arcadia.

Back to ZIP 85018 ↗

Closest rental communities in this directory, ordered by approximate straight-line distance from Citrine Apartments Arcadia.