 Photo unavailable.
About 0.2 miles away
Cielo at Tramonto
35035 N. North Valley Pkwy
Phoenix, AZ 85086
Leasing(855) 449-8078
View details

34807 N 32nd Dr, Phoenix, AZ 85086
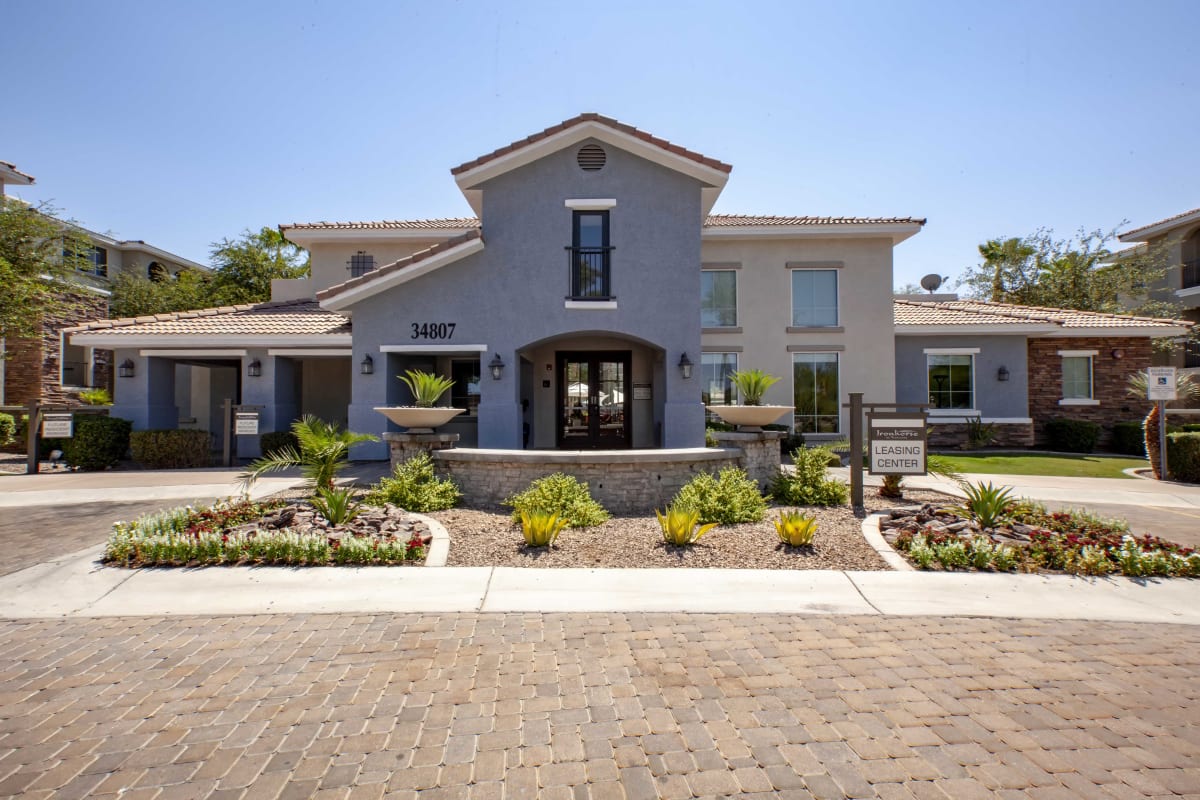 Photo unavailable. Please try another image.
 Photo unavailable. Please try another image.
 Photo unavailable. Please try another image.
Ironhorse at Tramonto offers one-, two- and three-bedroom layouts in Classic and Premium versions. Full-size laundry, nine-foot ceilings, walk-in closets and exterior balcony storage are part of the home features; quartz counters and built-in computer niches are limited to selected apartments. First-floor homes have vinyl plank flooring throughout.
One covered parking space accompanies each apartment, with garages rented separately. Shared spaces include a seasonally heated pool and spa, a twenty-four-hour fitness studio, business lounge, indoor package lockers, and a K-9 Corral with a pet wash station. Classic starting rates depend on household income.
| Layout | Bedrooms | Bathrooms | Approx. area |
|---|---|---|---|
| A1-Echo (Classic) | 1 bedroom | 1 full | Approx. 715 sq ft |
| A1-Echo (Premium) | 1 bedroom | 1 full | Approx. 715 sq ft |
| A2-Daisy (Classic) | 1 bedroom | 1 full | Approx. 820 sq ft |
| A2-Daisy (Premium) | 1 bedroom | 1 full | Approx. 820 sq ft |
| A3-Sonoran (Classic) | 1 bedroom | 1 full | Approx. 975 sq ft |
| A3-Sonoran (Premium) | 1 bedroom | 1 full | Approx. 975 sq ft |
| A4-Sidewinder (Classic) | 1 bedroom | 1 full | Approx. 851 sq ft |
| A4-Sidewinder (Premium) | 1 bedroom | 1 full | Approx. 851 sq ft |
| B1-Ocotillo (Classic) | 2 bedrooms | 1 full | Approx. 970 sq ft |
| B1-Ocotillo (Premium) | 2 bedrooms | 1 full | Approx. 970 sq ft |
| B2-Cholla 1060 Paseo 1085 (Classic) | 2 bedrooms | 2 full | Approx. 1,060 sq ft |
| B2-Cholla 1060 Paseo 1085 (Premium) | 2 bedrooms | 2 full | Approx. 1,060 sq ft |
| C1-Peak (Classic) | 3 bedrooms | 2 full | Approx. 1,322 sq ft |
| C1-Peak (Premium) | 3 bedrooms | 2 full | Approx. 1,322 sq ft |
Listed October 15, 2026
Base rent per month
Starting monthly base rent; required fees, utilities and optional charges are separate. Classic starting rates depend on household income.
Starting monthly base rent; required fees, utilities and optional charges are separate.
Base rent per month
Base rent per month
Base rent per month
Base rent per month
Base rent per month
Base rent per month
One-pet household. Alternative household charges, not additive with the other pet-count option.
per household · one time
per household · one time · Refundable
per household · monthly
Two-pet household. Alternative household charges, not additive with the other pet-count option.
per household · one time
per household · one time · Refundable
per household · monthly
34807 N 32nd Dr, Phoenix, AZ 85086, USA
Loading this optional map sends a request to Google. Your choice is saved in this browser.
Privacy ChoicesSelect a photo for a closer look.
No resident reviews have been published yet. Share your experience to help other renters.
Reviews describe the author’s experience. Email confirmation verifies access to an inbox, not residency. Review Policy · Manage my reviews
Closest rental communities in this directory, ordered by approximate straight-line distance from Ironhorse at Tramonto.
Photo unavailable.
About 0.2 miles away
35035 N. North Valley Pkwy
Phoenix, AZ 85086
 Photo unavailable.
About 0.6 miles away
34000 N 27th Dr
Phoenix, AZ 85085
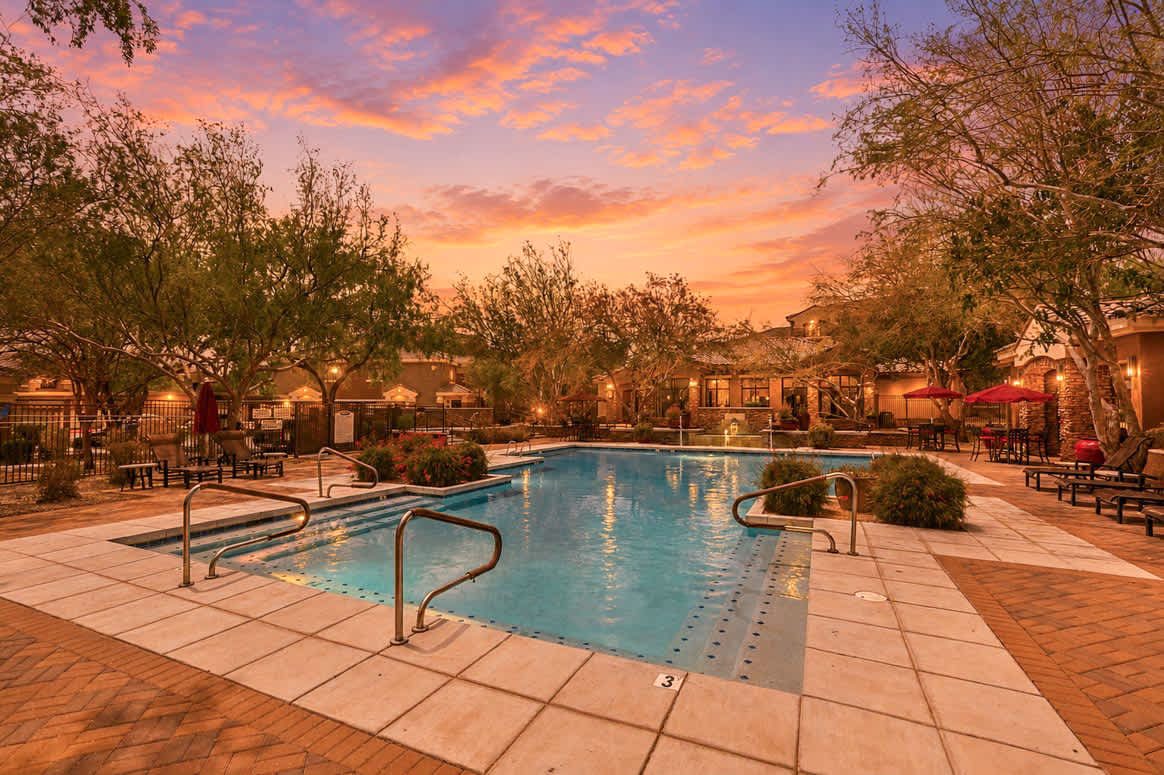 Photo unavailable.
About 1.0 mile away
33600 N 27th Dr
Phoenix, AZ 85085