- Private patio or balcony
- Wood-style floors
- Stainless-steel appliances
- Ceiling fans
- A1 layout · Apartment 3068
- Home: 3068
- Stackable Washer/dryer; Courtyard view; Wood thru out except bedrooms.
- A1 layout · Apartment 1048
- Home: 1048
- White Quartz/Undermount Sink; Stainless Steel Package; Stackable Washer/dryer.
- A1 layout · Apartment 1124
- Home: 1124
- White Quartz/Undermount Sink; Stainless Steel Package; Stackable Washer/dryer.
- A1 layout · Apartment 1022
- Home: 1022
- Stainless Steel Package.
- A1 layout · Apartment 2111
- Home: 2111
- Stackable Washer/dryer; 2nd Floor.
- A1 layout · Apartment 1049
- Home: 1049
- Stainless Steel Package; Stackable Washer/dryer; Fireplace.
- A1 layout · Apartment 3058
- Home: 3058
- White Quartz/Undermount Sink; Stainless Steel Package; Stackable Washer/dryer.
- A1 layout · Apartment 2058
- Home: 2058
- Granite Countertops; Black Appliances; Stackable Washer/dryer.
- A1 layout · Apartment 1091
- Home: 1091
- Stackable Washer/dryer; Mountain View; Fireplace.
- A1 layout · Apartment 1089
- Home: 1089
- White Quartz/Undermount Sink; Stainless Steel Package; Stackable Washer/dryer.
- B1 layout · Apartment 1112
- Home: 1112
- Stackable Washer/dryer; Courtyard view; Brushed Nickel Fixtures.
- B1 layout · Apartment 3028
- Home: 3028
- Stackable Washer/dryer; Courtyard view; Wood thru out except bedrooms.
- B1 layout · Apartment 2069
- Home: 2069
- Black Appliances; Stackable Washer/dryer; Fireplace.
- B1 layout · Apartment 2028
- Home: 2028
- Stackable Washer/dryer; Courtyard view; Fireplace.
- B1 layout · Apartment 2015
- Home: 2015
- Stackable Washer/dryer; Fireplace; Carpet in Bedrooms.
- B1 layout · Apartment 1103
- Home: 1103
- Stackable Washer/dryer; Courtyard view; Fireplace.
- B1 layout · Apartment 1151
- Home: 1151
- Stainless Steel Package; Stackable Washer/dryer; Courtyard view.
- B1 layout · Apartment 1029
- Home: 1029
- White Quartz/Undermount Sink; Stainless Steel Package; Stackable Washer/dryer.
- B1 layout · Apartment 1027
- Home: 1027
- White Quartz/Undermount Sink; Stainless Steel Package; Stackable Washer/dryer.
- B1 layout · Apartment 1123
- Home: 1123
- White Quartz/Undermount Sink; Stainless Steel Package; Stackable Washer/dryer.
- B1 layout · Apartment 2121
- Home: 2121
- White Quartz/Undermount Sink; Stainless Steel Package; Stackable Washer/dryer.
- B1 layout · Apartment 2095
- Home: 2095
- Granite Countertops; Stainless Steel Package; Stackable Washer/dryer.
- B1 layout · Apartment 2057
- Home: 2057
- Stainless Steel Package; Stackable Washer/dryer; Fireplace.
- B1 layout · Apartment 3030
- Home: 3030
- Stackable Washer/dryer; Courtyard view; Pool View.
- B1 layout · Apartment 2137
- Home: 2137
- Stackable Washer/dryer; Fireplace; Carpet in Bedrooms.
- B1 layout · Apartment 2047
- Home: 2047
- Stackable Washer/dryer; 2nd Floor.
- B1 layout · Apartment 2107
- Home: 2107
- White Quartz/Undermount Sink; Stainless Steel Package; Stackable Washer/dryer.
- B1 layout · Apartment 3112
- Home: 3112
- Stackable Washer/dryer; 3rd Floor.
- B1 layout · Apartment 1001
- Home: 1001
- White Quartz/Undermount Sink; Stainless Steel Package; Stackable Washer/dryer.
- B1 layout · Apartment 1060
- Home: 1060
- White Quartz/Undermount Sink; Stainless Steel Package; Stackable Washer/dryer.
- B1 layout · Apartment 2030
- Home: 2030
- Stackable Washer/dryer; 2nd Floor.
- B1 layout · Apartment 2149
- Home: 2149
- Stainless Steel Package; Stackable Washer/dryer; Wood thru out except bedrooms.
- B1 layout · Apartment 2119
- Home: 2119
- Granite Countertops; Stainless Steel Package; Stackable Washer/dryer.
- B1 layout · Apartment 1057
- Home: 1057
- White Quartz/Undermount Sink; Stainless Steel Package; Stackable Washer/dryer.
- B1 layout · Apartment 2152
- Home: 2152
- Stackable Washer/dryer; Fireplace; Stand up Shower.
- B2 layout · Apartment 2128
- Home: 2128
- White Quartz/Undermount Sink; Stainless Steel Package; Stackable Washer/dryer.
- B2 layout · Apartment 2139
- Home: 2139
- Stackable Washer/dryer; Townhome Style Floor Plan; 2nd Floor.
- B3 layout · Apartment 2007
- Home: 2007
- Stackable Washer/dryer; Townhome Style Floor Plan; 2nd Floor.
- B3 layout · Apartment 2040
- Home: 2040
- White Quartz/Undermount Sink; Stainless Steel Package; Stackable Washer/dryer.
- B3 layout · Apartment 2118
- Home: 2118
- Stackable Washer/dryer; Townhome Style Floor Plan; 2nd Floor.
- B3 layout · Apartment 2077
- Home: 2077
- Stackable Washer/dryer; Fireplace; Stand up Shower.
- B3 layout · Apartment 2083
- Home: 2083
- Stainless Steel Package; Stackable Washer/dryer; Mountain View.
- B3 layout · Apartment 2035
- Home: 2035
- Stackable Washer/dryer; Mountain View; Fireplace.
- C1 layout · Apartment 2005
- Home: 2005
- White Quartz/Undermount Sink; Stainless Steel Package; Stackable Washer/dryer.
- C1 layout · Apartment 2089
- Home: 2089
- White Quartz/Undermount Sink; Stainless Steel Package; Stackable Washer/dryer.
- Laundry
- Stackable washers and dryers are listed for selected apartments.

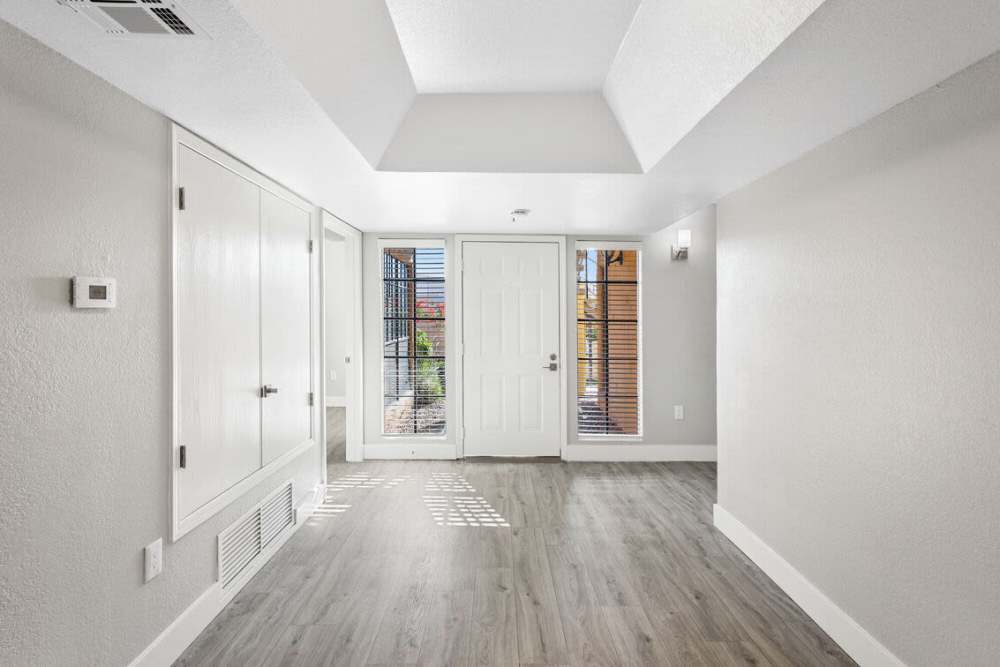
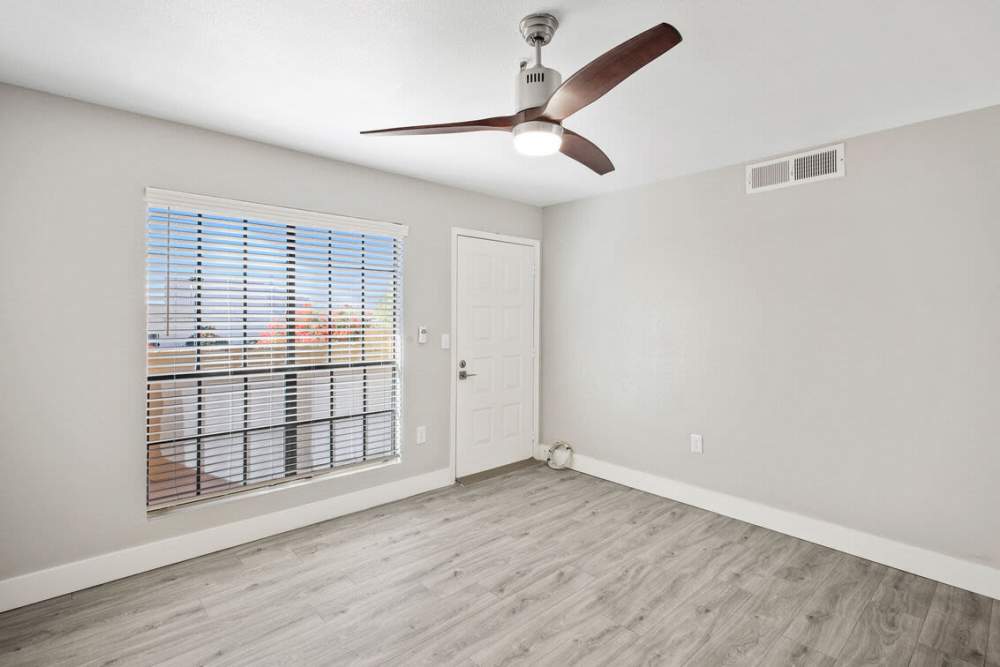
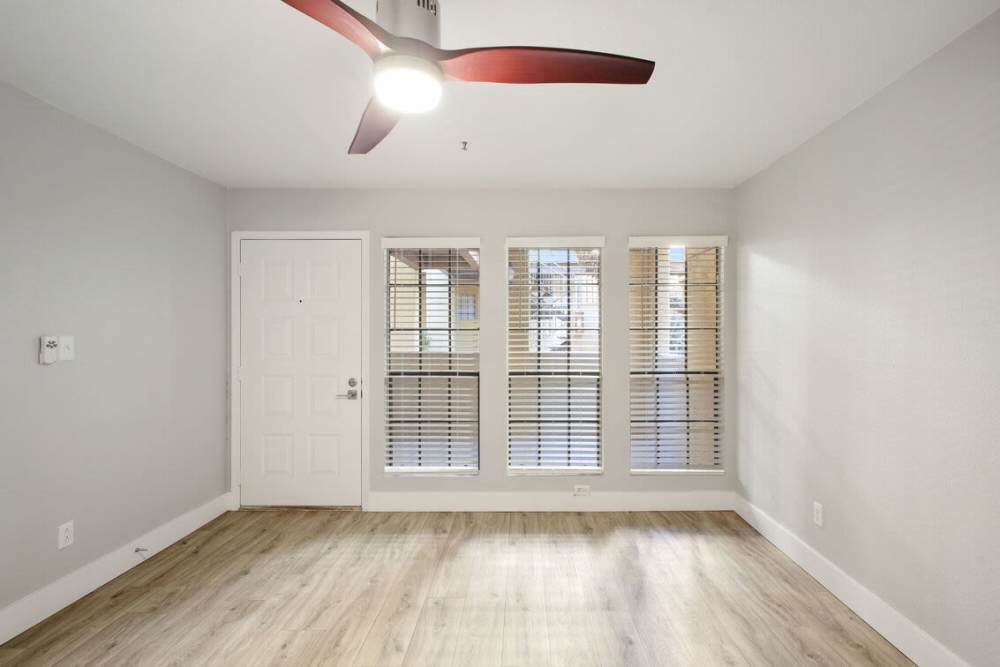
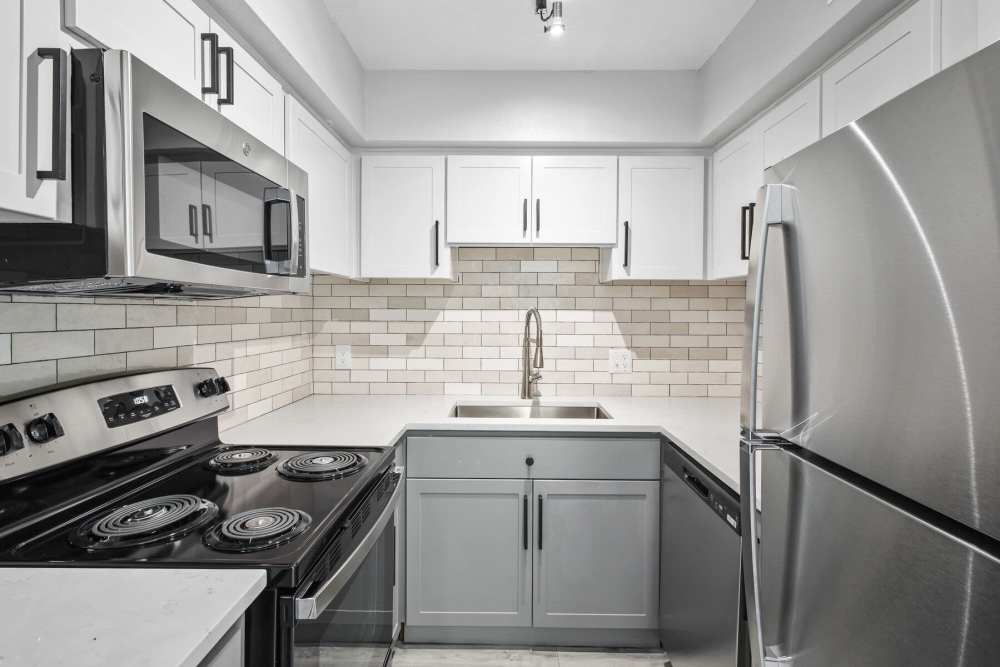


 Photo unavailable.
 Photo unavailable.
 Photo unavailable.