Apartments for rent in Phoenix, AZ

Reveal

17617 N 9th St, Phoenix, AZ 85022

1 bedroom · 2 bedrooms · 3 bedroomsApprox. 720–1,444 sq ft
Explore the spaces

Explore Reveal.

View All Photos 63
Get to know the community

Classic, Upgraded and Premium interiors across five layouts.

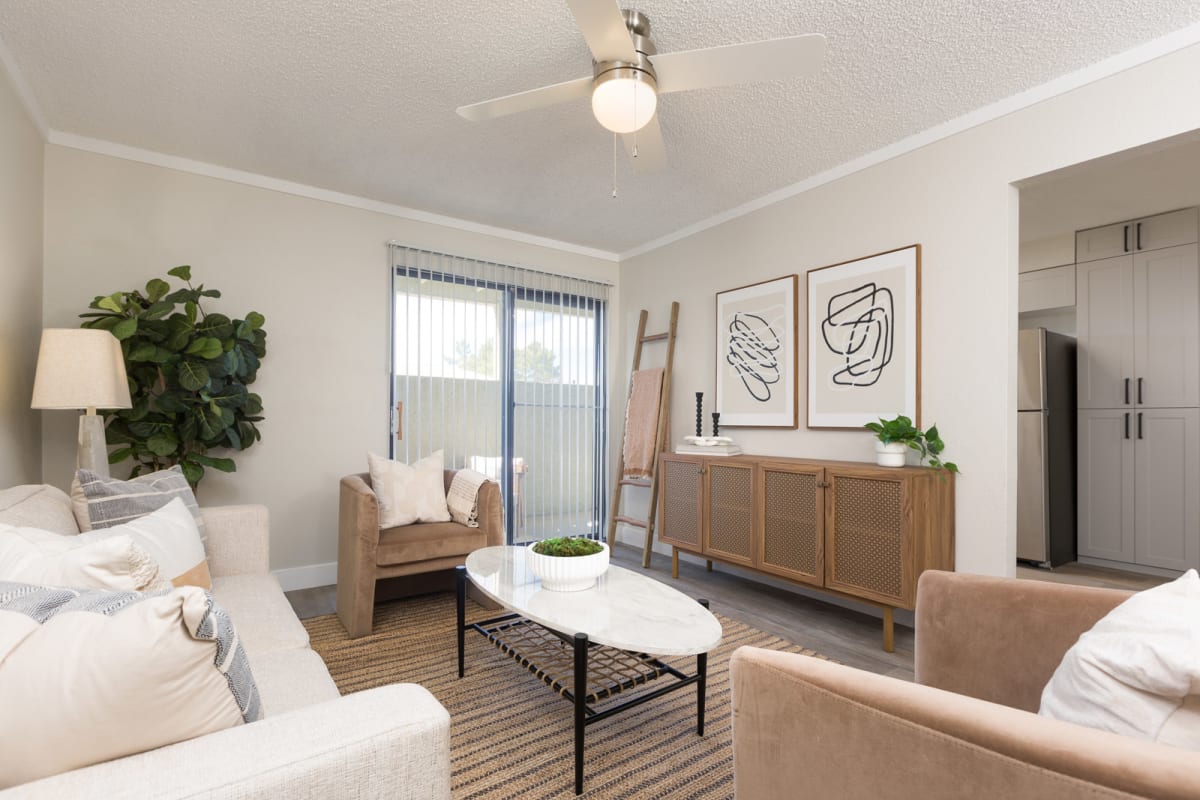
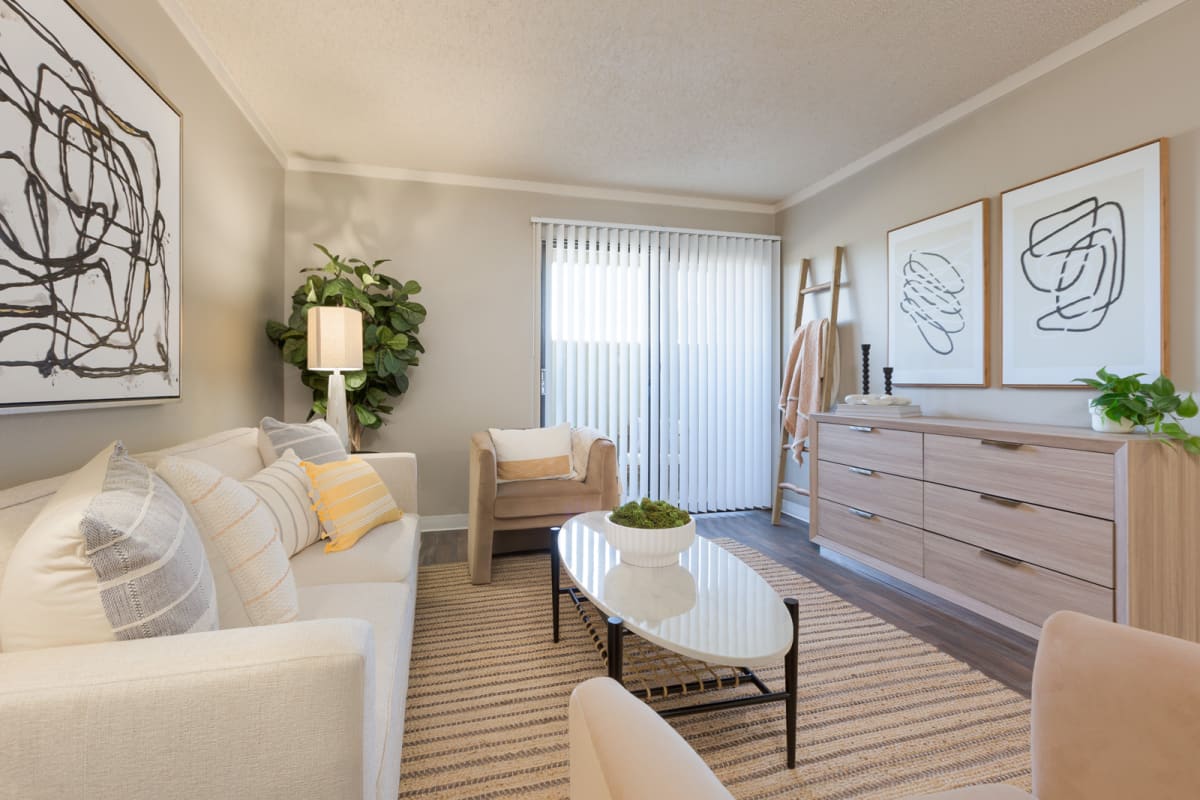
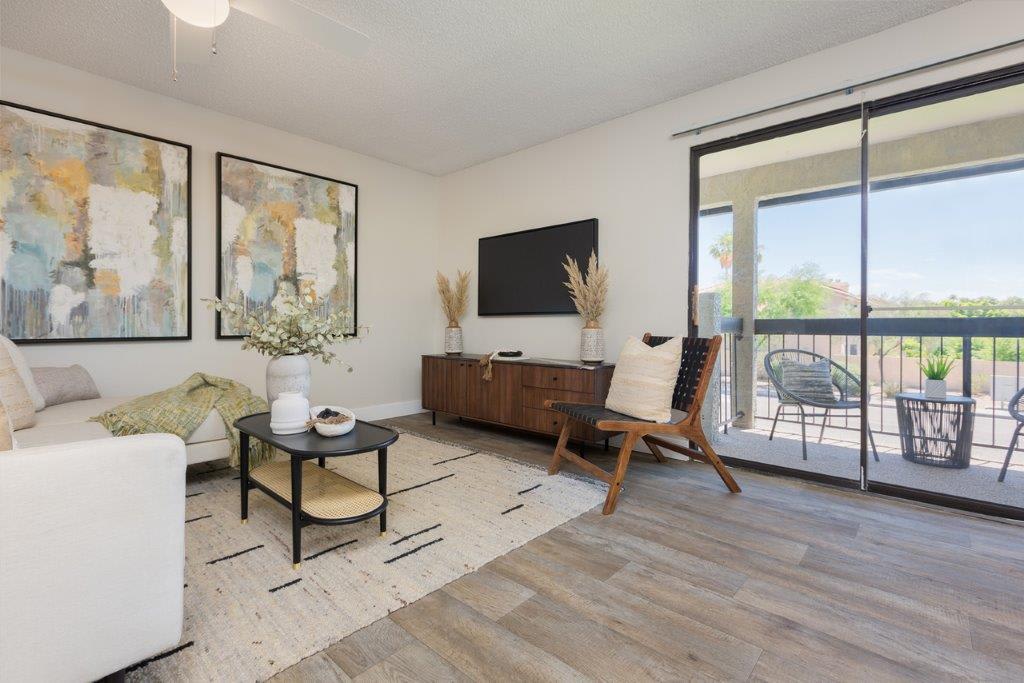
Reveal offers one-, two- and three-bedroom apartments in five layouts from approximately 720 to 1,444 square feet. Its Classic, Upgraded and Premium interior collections give renters distinct choices: Classic homes retain wood cabinetry, Upgraded homes add stainless-steel appliances, and Premium interiors include soft-close shaker cabinetry and deep-basin sinks. Quartz counters and other finish options are specific to selected homes. Each apartment has a washer and dryer, updated dual-pane windows and sliding doors, and a patio or balcony with storage.

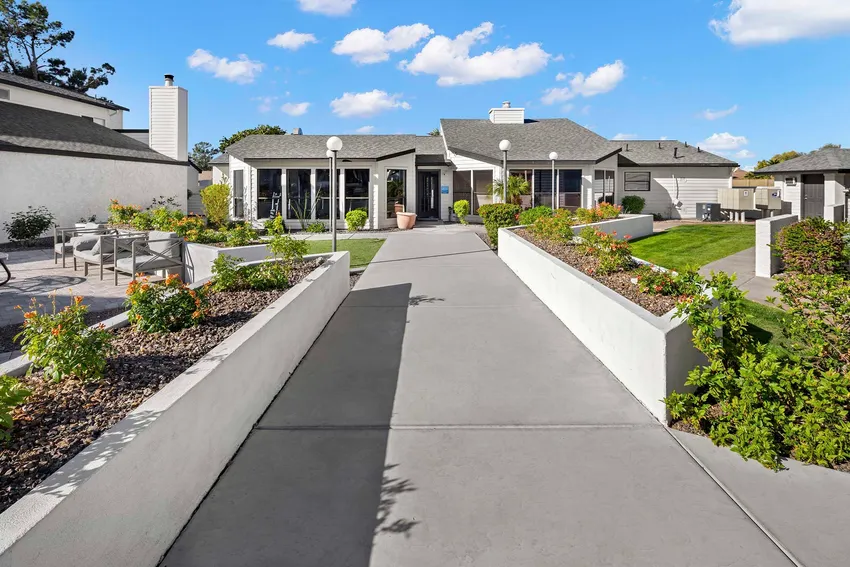
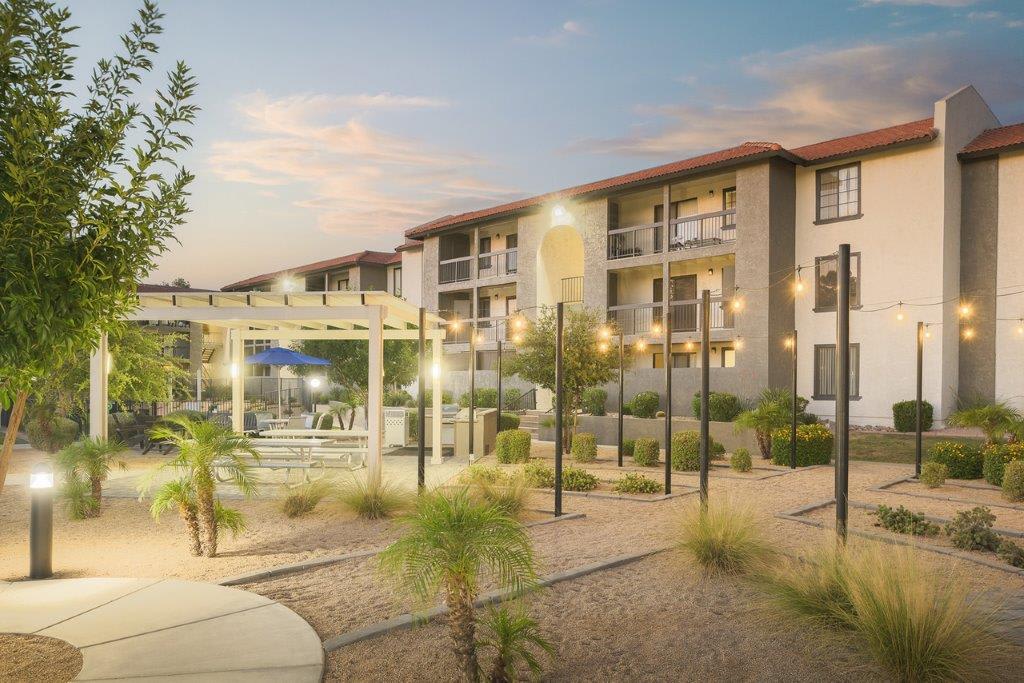
The grounds include two swimming pools, a spa, green lawns, gas grills and charcoal barbecue ramadas. A dog park has agility equipment, and the community also provides a sport court, playground, 24-hour fitness center and a Wi-Fi lounge with a printer. Parking includes covered spaces and additional open spaces for guests.

Spaces & layouts

Floor plans.

Floor plans for Reveal
LayoutBedroomsBathroomsApprox. area
A11 bedroom1 fullApprox. 720 sq ft
B12 bedrooms1 fullApprox. 840 sq ft
B22 bedrooms2 fullApprox. 1,006 sq ft
C13 bedrooms2 fullApprox. 1,192 sq ft
C23 bedrooms2 fullApprox. 1,444 sq ft

Move-in costs & deposits.

  • Nonrefundable administration fee

    $200

    per apartment · one time · Nonrefundable

    Application processing.

  • Credit screening fee

    $50

    per person · one time

    Per applicant.

  • Refundable security deposit

    Variable

    per apartment · one time · Refundable

    Amount depends on credit and conditional approval.

Monthly charges.

  • Pest control

    $5

    per apartment · monthly

    Pest prevention and treatment.

  • Amenity fee

    $35

    per apartment · monthly

    Access to shared amenities.

  • Home 3049 · Bulk internet

    $55

    per apartment · monthly

    Included in the calculator estimate for unit 3049; applicability beyond this quote is not specified.

  • Electric

    Variable

    per apartment · monthly

    Billed by the electricity provider.

Billed through the property.

  • Sewer

    Variable

    per apartment · monthly

  • Trash

    Variable

    per apartment · monthly

  • Water

    Variable

    per apartment · monthly

  • Common Area Electric

    Variable

    per apartment · monthly

  • Common Area Gas

    Variable

    per apartment · monthly

Pets.

Pets
Up to two cats or dogs. Dog breed restrictions apply.

Per pet.

  • Nonrefundable pet fee

    $300

    per pet · one time · Nonrefundable

  • Refundable pet deposit

    $150

    per pet · one time · Refundable

  • Monthly pet rent

    $35

    per pet · monthly

  • Annual pet screening

    $30

    per pet · annually

    Paid to the third-party screening service.

Parking.

Parking choices
Covered parking and additional open guest parking spaces.
  • Parking

    $25

    per vehicle · monthly

    Per vehicle selected in the calculator.

Lease terms.

Smoking policy
Smoke-free apartment homes.
  • Late payment fee

    $150

    Per late-payment occurrence.

  • Returned payment fee

    $125

    Per returned or declined payment.

  • Unit 3049 early termination

    $2,006

    per apartment · one time

    Shown for the calculator’s selected 12-month lease.

Application & insurance.

Renters insurance
Renters insurance is required unless the lease or applicable law provides an exception.

Inside the home.

Classic interiors
Classic homes have wood doors and cabinets, carpet through living areas and vinyl in kitchens and bathrooms. Formica counters, black appliances and countertop microwaves are available in selected Classic homes.
Upgraded interiors
Upgraded homes have stainless-steel appliances, brushed nickel hardware and modern wood-grain cabinetry. Selected homes include Carrara quartz counters, white shaker cabinetry or a smart thermostat.
Premium interiors
Premium homes include stainless-steel appliances, deep-basin kitchen sinks, soft-close shaker cabinetry and modern lighting. Selected homes add Calacatta quartz counters or matte black hardware.
In-home laundry
Every home includes a washer and dryer.
Dual-pane windows and sliding patio doors
Private patio or balcony with storage
Walk-in closets plus coat and linen closets
Central air conditioning and heating
Rainfall shower heads
Nine-foot ceilings
A1 layout · Unit 3049 features
Home: 3049
Unit 3049: Third Floor Classic.
A1 layout · Unit 3132 features
Home: 3132
Unit 3132: Third Floor Classic.
A1 layout · Unit 2030 features
Home: 2030
Unit 2030: Second Floor Classic.
A1 layout · Unit 1134 features
Home: 1134
Unit 1134: First Floor Classic.
A1 layout · Unit 1015 features
Home: 1015
Unit 1015: First Floor Classic.
A1 layout · Unit 1029 features
Home: 1029
Unit 1029: First Floor Classic.
A1 layout · Unit 1018 features
Home: 1018
Unit 1018: First Floor Pool View Classic.
A1 layout · Unit 1073 features
Home: 1073
Unit 1073: First Floor Upgraded.
A1 layout · Unit 1020 features
Home: 1020
Unit 1020: First Floor Premium.
A1 layout · Unit 2075 features
Home: 2075
Unit 2075: Second Floor Classic.
A1 layout · Unit 2130 features
Home: 2130
Unit 2130: Second Floor Classic.
B1 layout · Unit 3115 features
Home: 3115
Unit 3115: Third Floor Classic.
B1 layout · Unit 3034 features
Home: 3034
Unit 3034: Third Floor Classic.
B1 layout · Unit 3149 features
Home: 3149
Unit 3149: Third Floor Classic.
B1 layout · Unit 2071 features
Home: 2071
Unit 2071: Second Floor Classic.
B1 layout · Unit 3041 features
Home: 3041
Unit 3041: Upgraded Third Floor.
B1 layout · Unit 2063 features
Home: 2063
Unit 2063: Second Floor Classic Silver Unit.
B1 layout · Unit 1054 features
Home: 1054
Unit 1054: First Floor Upgraded.
B1 layout · Unit 2152 features
Home: 2152
Unit 2152: Premium Second Floor.
B1 layout · Unit 1041 features
Home: 1041
Unit 1041: First Floor Premium.
B1 layout · Unit 3051 features
Home: 3051
Unit 3051: Third Floor Classic.
B2 layout · Unit 2082 features
Home: 2082
Unit 2082: Second Floor Classic.
B2 layout · Unit 2159 features
Home: 2159
Unit 2159: Second Floor Classic.
B2 layout · Unit 2087 features
Home: 2087
Unit 2087: Pool View Second Floor Classic.
B2 layout · Unit 2006 features
Home: 2006
Unit 2006: Premium Second Floor.
B2 layout · Unit 2114 features
Home: 2114
Unit 2114: Premium Second Floor.
B2 layout · Unit 2168 features
Home: 2168
Unit 2168: Premium Second Floor.
B2 layout · Unit 1094 features
Home: 1094
Unit 1094: First Floor Premium.
B2 layout · Unit 1159 features
Home: 1159
Unit 1159: First Floor Premium.
B2 layout · Unit 2088 features
Home: 2088
Unit 2088: Pool View Premium Second Floor.
B2 layout · Unit 2090 features
Home: 2090
Unit 2090: Pool View Second Floor Premium.
B2 layout · Unit 2078 features
Home: 2078
Unit 2078: Pool View Premium Second Floor.

Community amenities.

Two pool areas with loungers and Wi-Fi
Spa and Jacuzzi
24-hour fitness center
Renovated clubhouse with social seating and television
Wi-Fi lounge with TVs and printer
Dog park with agility equipment
Gas grills and charcoal barbecue ramadas
Playground
Community sport court
Controlled gated access with directory system

Office & resident services.

Management
Managed by Avenue5 Residential.
Emergency maintenance
24-hour emergency maintenance.
Find the community

Location & directions.

Building exterior at Reveal.

Reveal

17617 N 9th St, Phoenix, AZ 85022, USA

Get directions ↗

View the community on Google Maps

Loading this optional map sends a request to Google. Your choice is saved in this browser.

Privacy Choices

Google Maps reviews

Reveal

Reviews are not yet available here.

Reveal · Updated

Apartments near Reveal.

Back to ZIP 85022 ↗

Closest rental communities in this directory, ordered by approximate straight-line distance from Reveal.