 Photo unavailable.
About 0.4 miles away
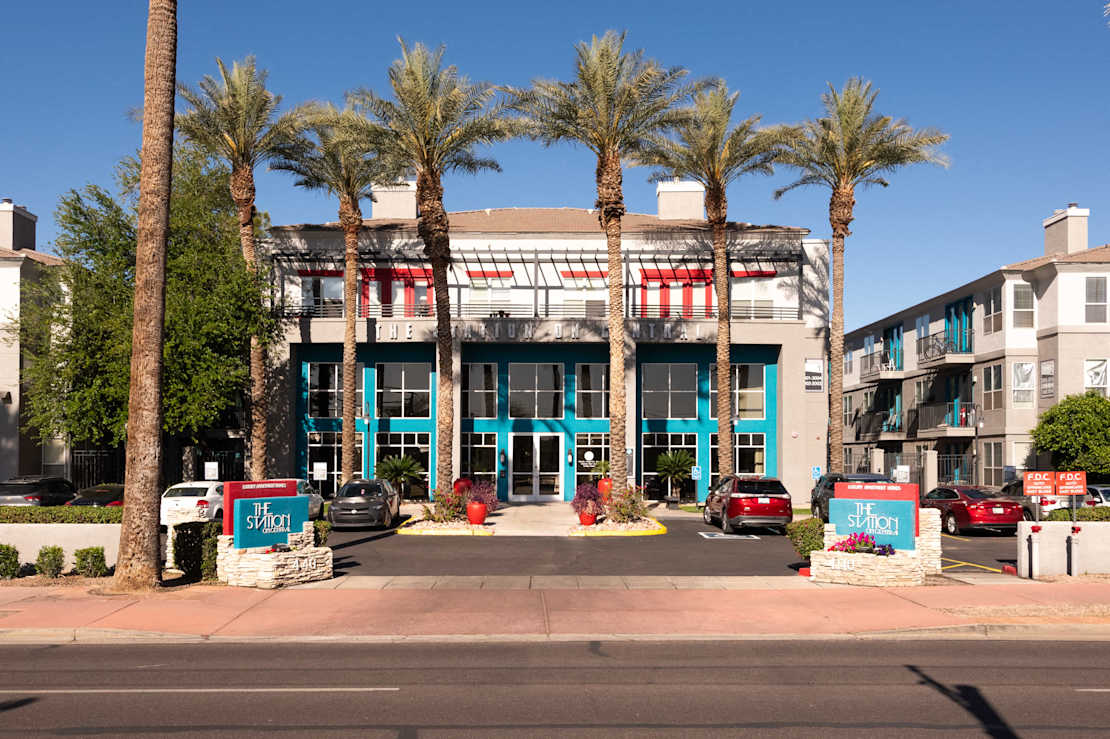
The Station on Central
4140 N Central Ave
Phoenix, AZ 85012
Leasing(833) 854-8951
View details

411 E Indian School Rd, Phoenix, AZ 85012
 Photo unavailable. Please try another image.
 Photo unavailable. Please try another image.
 Photo unavailable. Please try another image.
Mozaic at Steele Park has apartments with full-size washers and dryers, nine-foot ceilings, crown molding and breakfast bars. Split-primary-bedroom layouts offer separation between sleeping spaces, and homes have private patios or balconies. Selected apartments also include fireplaces.
Two pools, a spa, a fitness center and a resident lounge provide shared places to exercise and unwind. The property has gated entry and a parking garage, with maintenance requests handled online. Cats and dogs are welcome, with a two-pet limit and a 75-pound weight limit; pet deposits, fees and monthly rent are separate charges.
| Layout | Bedrooms | Bathrooms | Approx. area |
|---|---|---|---|
| The Willow | 1 bedroom | 1 full | 649 sq ft |
| The Fairview | 1 bedroom | 1 full | 726 sq ft |
| The Windsor | 1 bedroom | 1 full | 803 sq ft |
| The Ashland | 2 bedrooms | 1 full | 893 sq ft |
| The Alvarado | 2 bedrooms | 2 full | 1,064 sq ft |
| The Roosevelt | 2 bedrooms | 2 full | 1,147 sq ft |
| The Coronado | 3 bedrooms | 2 full | 1,355 sq ft |
Listed October 11, 2026
Starting base rent for new residents. Parking, recurring fees and allocated utilities are additional.
Per month
Per month
Per month
Per month
Per month
Per month
Per month
per person · one time
Per applicant.
per apartment · one time · Nonrefundable
One-time fee per apartment.
per apartment · one time
YES new utility account fee.
per apartment · one time
Deposit in the 15-month quote for apartment 3128.
per apartment · monthly
Monthly common-area charge.
per pet · one time · Refundable
For each approved pet.
per pet · one time · Nonrefundable
For each approved pet.
per pet · monthly
For each approved pet.
per pet · one time
Third-party screening for each pet.
monthly
Per parking space. Parking amount included in apartment 3128’s quote.
monthly
Per parking space. Optional additional space.
per apartment · monthly
Monthly billing charge.
Per returned payment.
Per late-payment occurrence.
Per notice.
per apartment · one time
For a transfer during the current lease.
per apartment · one time
Amount in apartment 3128’s 15-month cost calculator.
per apartment · monthly
Optional property-arranged insurance selection.
411 E Indian School Rd, Phoenix, AZ 85012, USA
Select a photo for a closer look.
Closest rental communities in this directory, ordered by approximate straight-line distance from Mozaic at Steele Park.
Photo unavailable.
About 0.4 miles away
4140 N Central Ave
Phoenix, AZ 85012
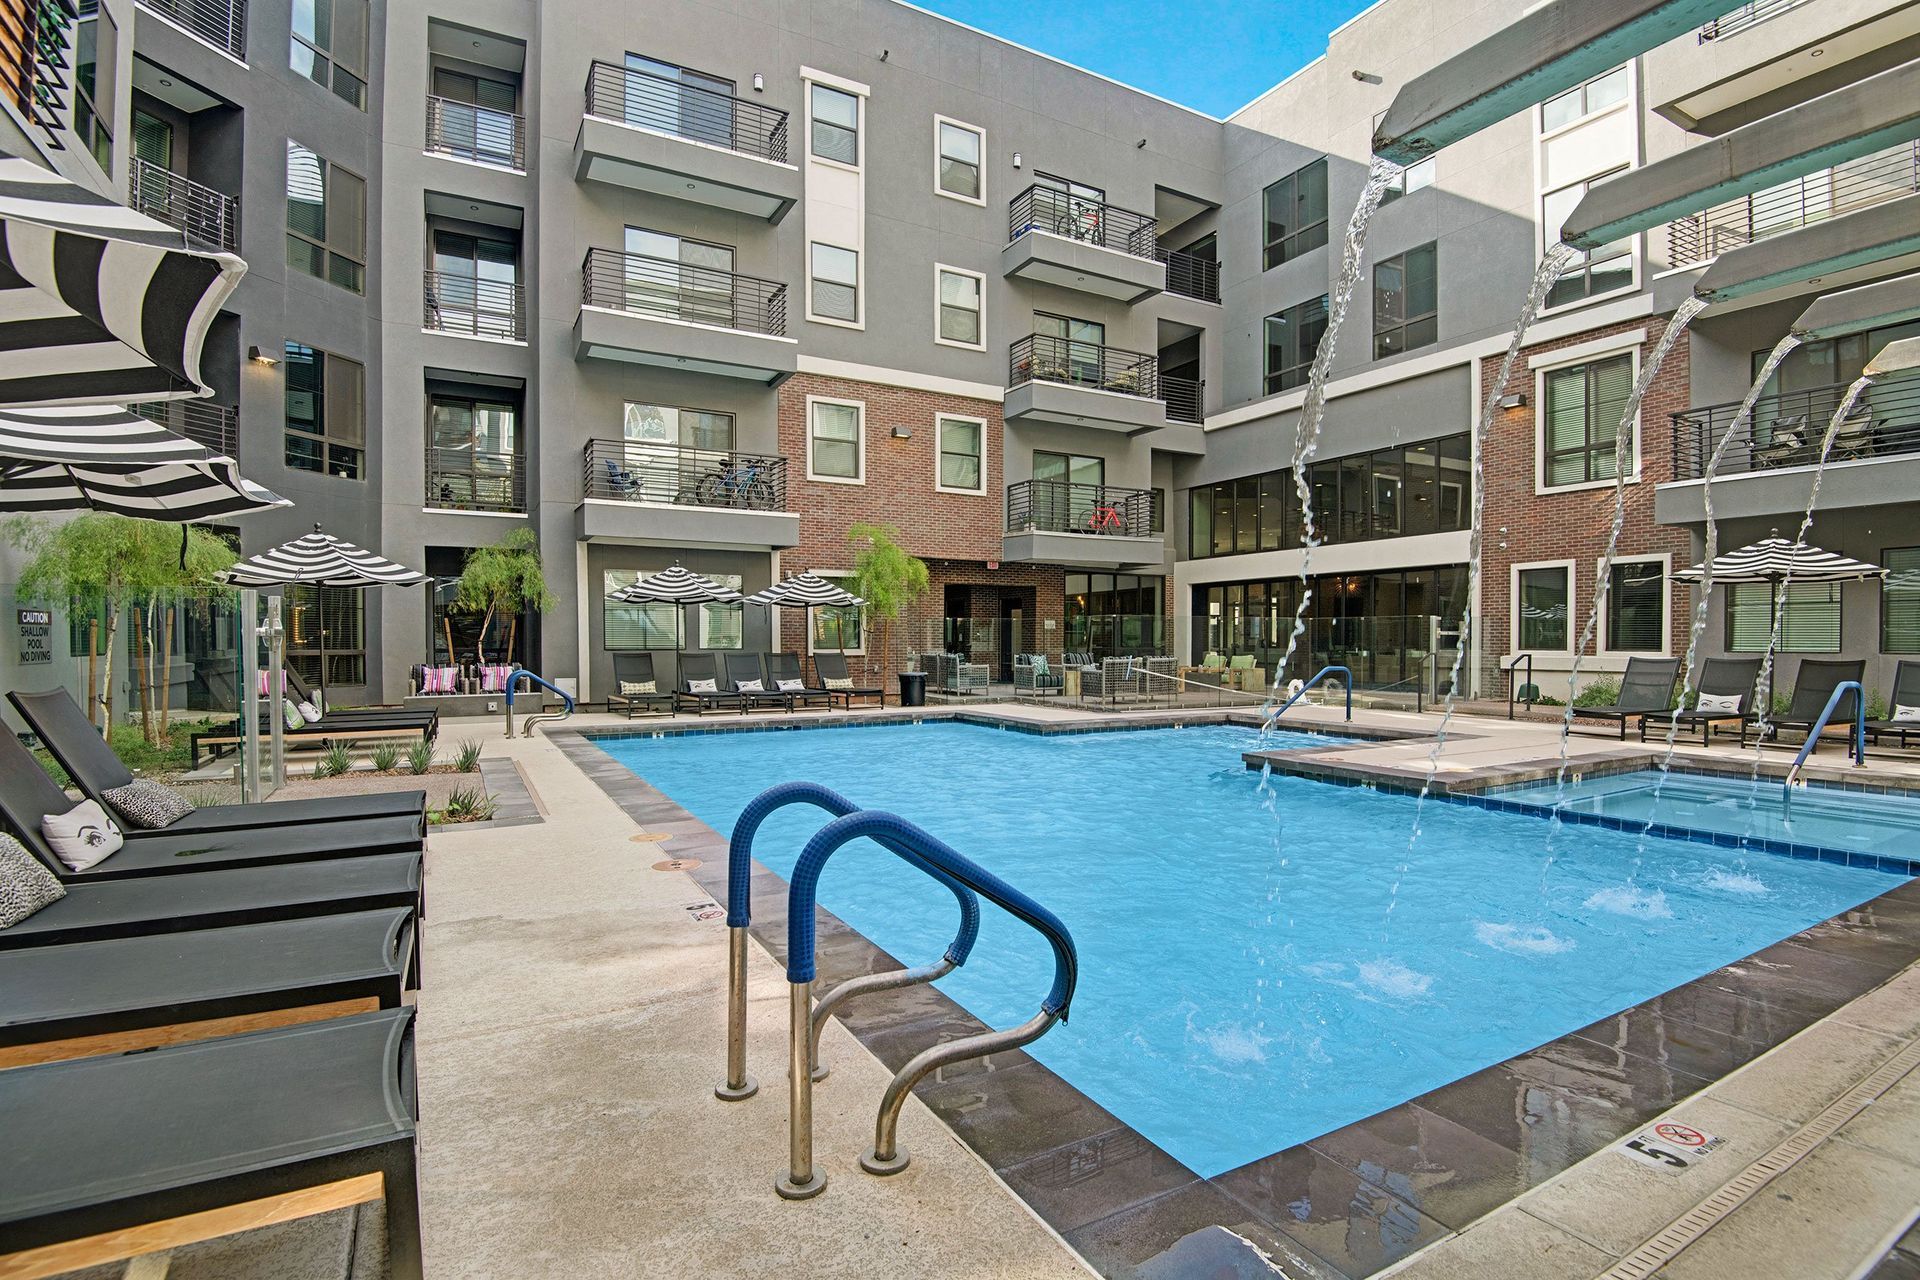 Photo unavailable.
About 0.4 miles away
4001 N Central Ave
Phoenix, AZ 85012
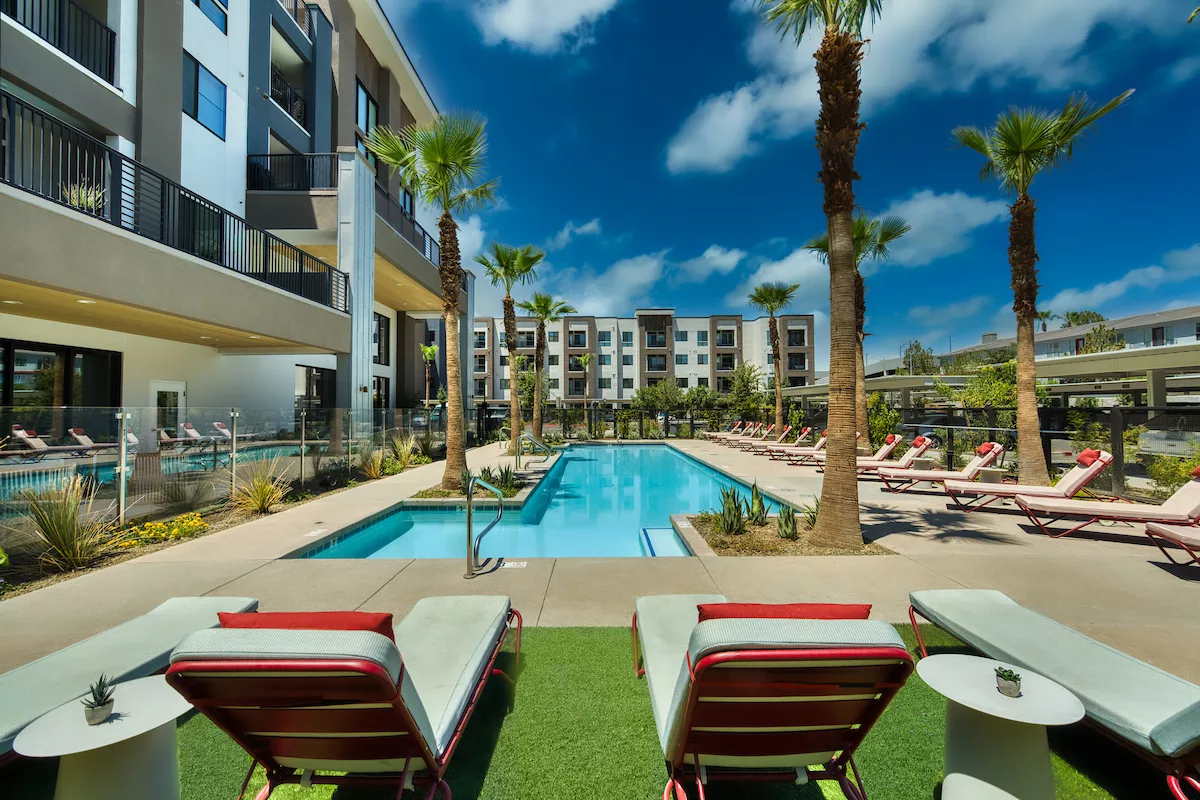 Photo unavailable.
About 0.4 miles away
100 W Indian School Rd
Phoenix, AZ 85012