
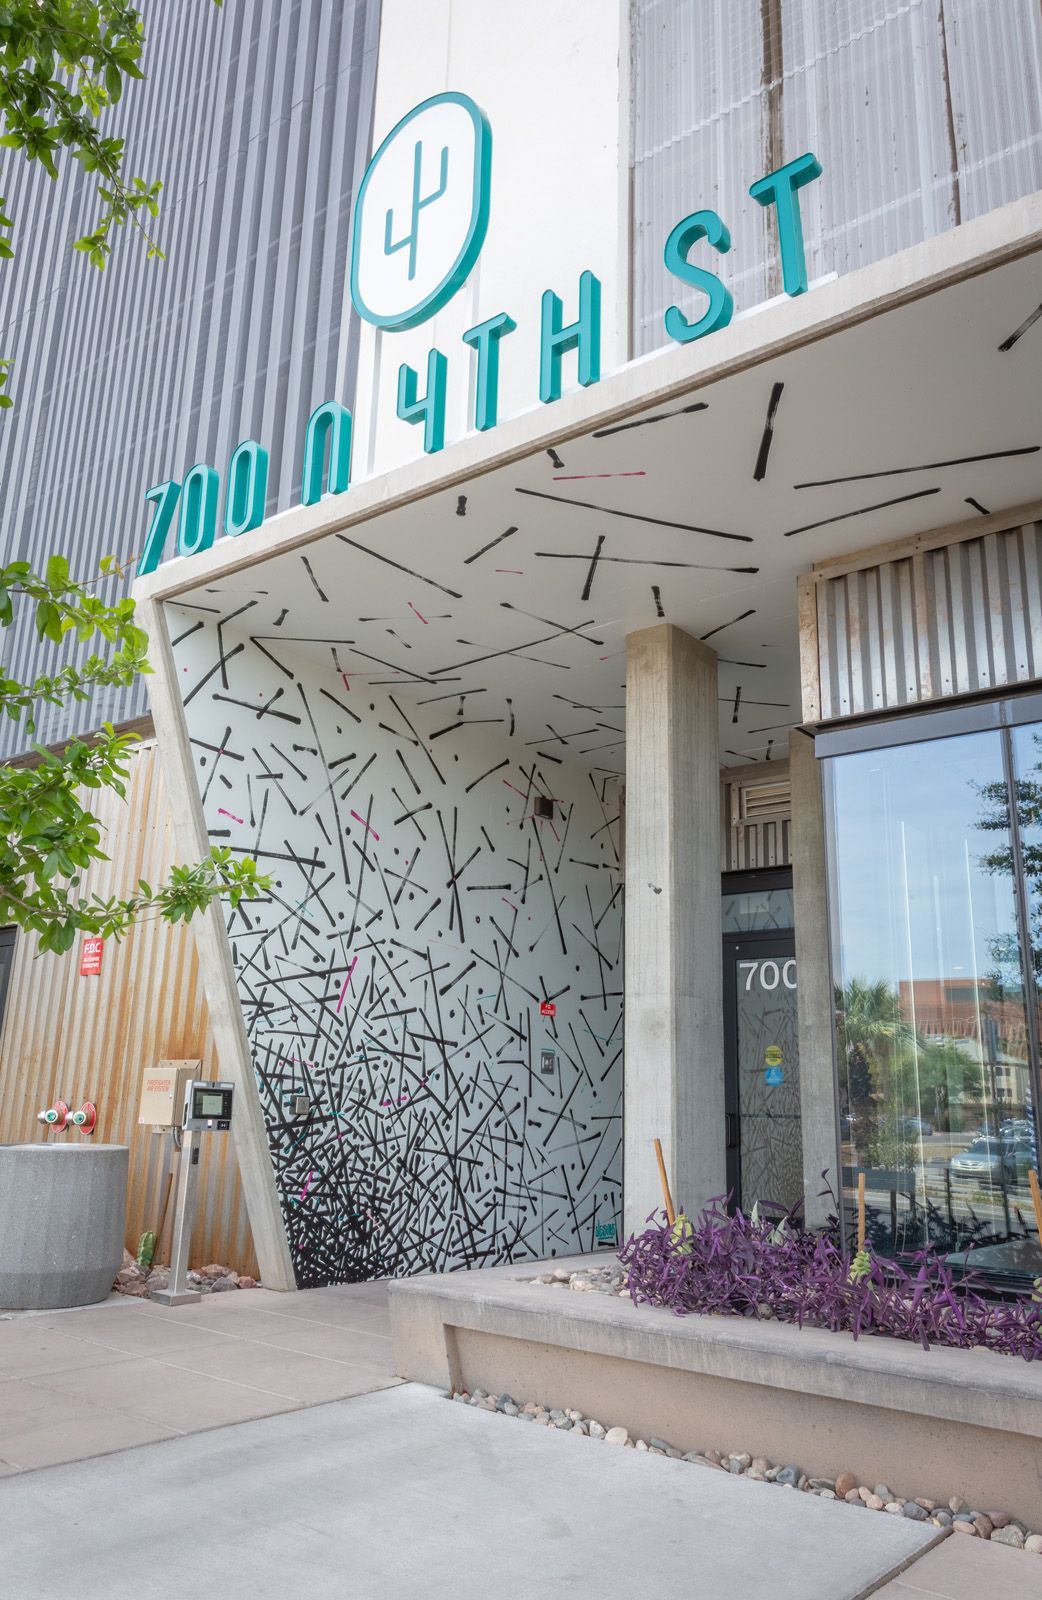
 Photo unavailable.
Skyline Lofts
600 N. Fourth St., Phoenix, AZ 85004
Studio · 1 bedroom · 2 bedrooms672–2,498 sq ft
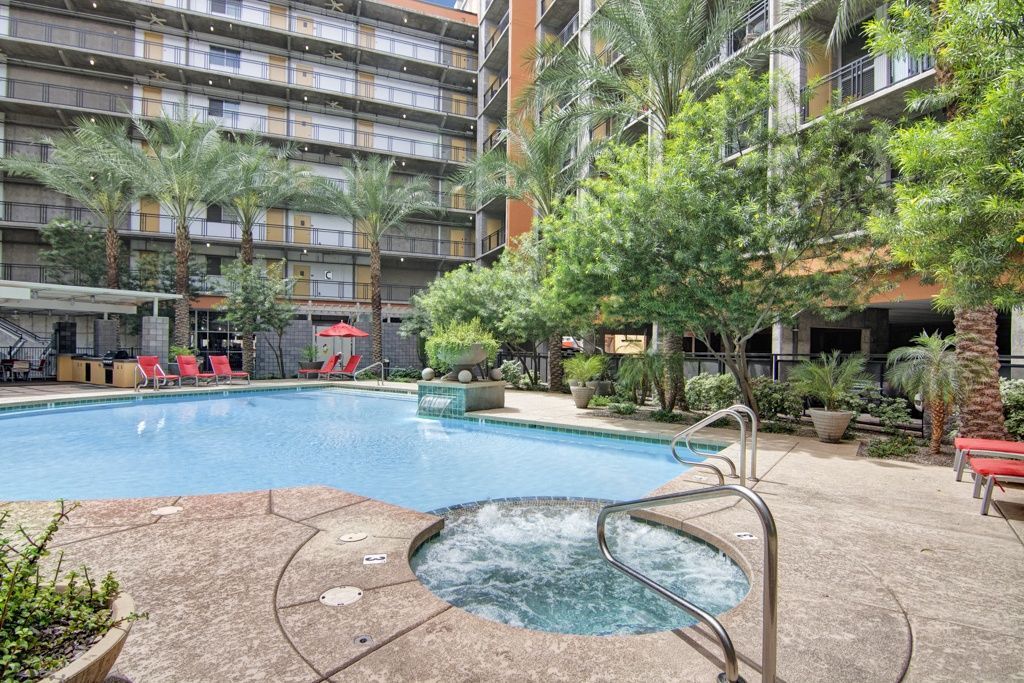 Photo unavailable. Please try another image.
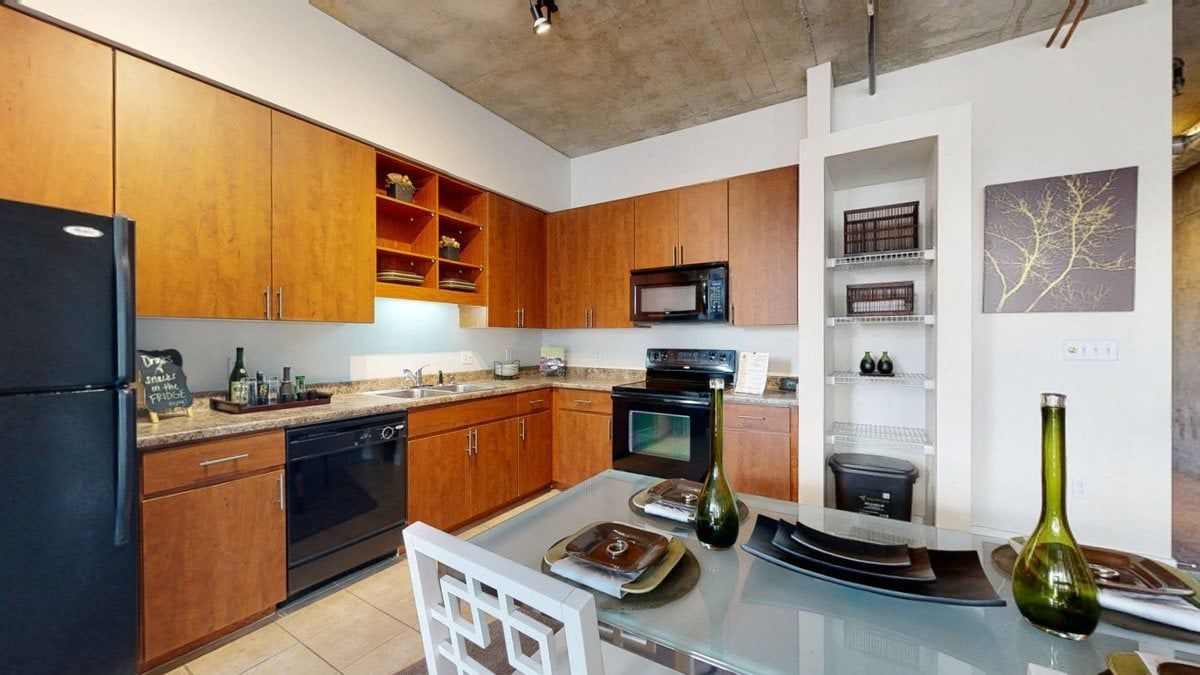 Photo unavailable. Please try another image.
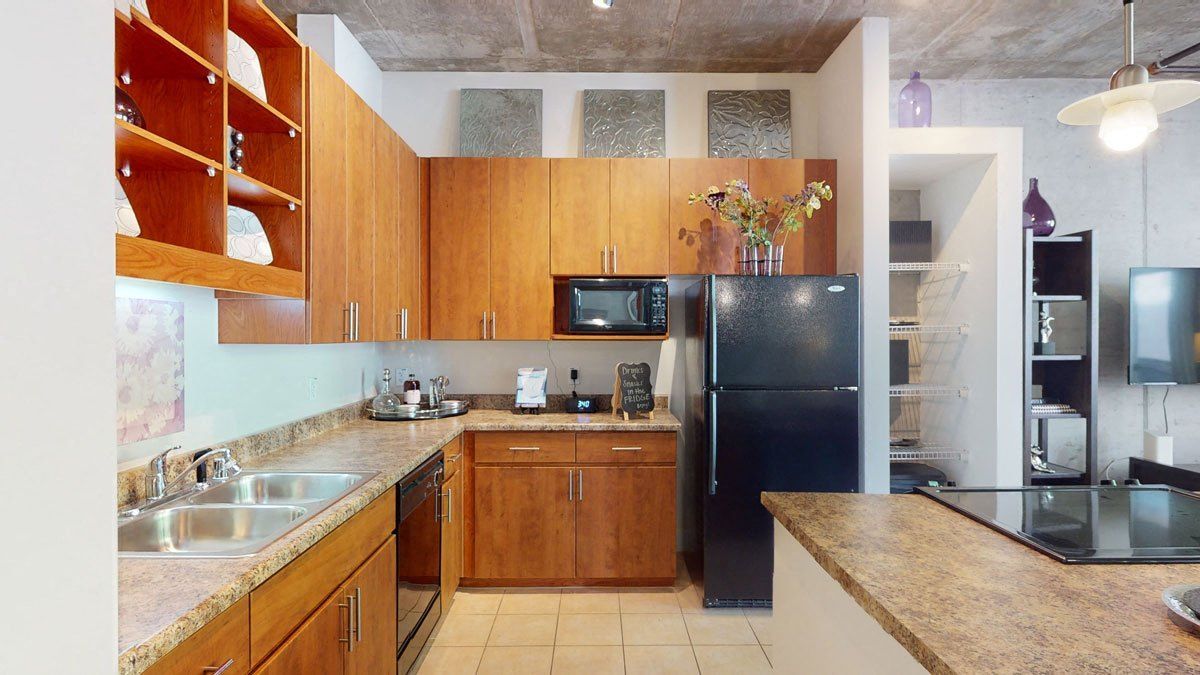 Photo unavailable. Please try another image.
Exposed-concrete interiors with on-site retail and services.
Skyline Lofts features ten-foot exposed-concrete ceilings and walls, full-size in-home laundry and maple cabinetry. Selected layouts add kitchen islands with built-in cooktops, art niches, soaking tubs or walk-in showers.
The community includes a swimming pool, heated spa, 24-hour fitness center and a separate yoga and meditation studio. Residents can reserve a lounge, use the billiards room or visit the on-site retail and service businesses. A controlled-access garage has guest parking, storage space is available to rent, and emergency maintenance operates around the clock.
Spaces & layouts
Floor plans.
| Layout | Bedrooms | Bathrooms | Approx. area |
|---|---|---|---|
| Studio S1 | Studio | 1 full | 672 sq ft |
| Studio S2 | Studio | 1 full | 760 sq ft |
| A1 | 1 bedroom | 1 full | 700 sq ft |
| A2 | 1 bedroom | 1 full | 853 sq ft |
| A3 | 1 bedroom | 1 full | 873 sq ft |
| A4 | 1 bedroom | 1 full | 908 sq ft |
| A5 1 bedroom with den | 1 bedroom | 2 full | 1,294 sq ft |
| B1 | 2 bedrooms | 2 full | 1,052 sq ft |
| B2 | 2 bedrooms | 2 full | 1,121 sq ft |
| B3 | 2 bedrooms | 2 full | 1,279 sq ft |
| B4 | 2 bedrooms | 2 full | 1,294 sq ft |
| B5 | 2 bedrooms | 2 full | 1,331 sq ft |
| B6 | 2 bedrooms | 2 full | 1,593 sq ft |
| Live & Work 1 | 2 bedrooms | 2 full | 1,429 sq ft |
| B7L | 2 bedrooms | 2 full + 1 half | 1,624 sq ft |
| B8L | 2 bedrooms | 2 full | 1,901 sq ft |
| Penthouse | 2 bedrooms | 2 full + 1 half | 2,492 sq ft |
| Live & Work 2 | 2 bedrooms | 2 full + 1 half | 2,498 sq ft |
Advertised rent.
Listed October 11, 2026
Starting monthly base rent for this layout. Required fees and utilities are additional.
Studio S1 layout
From $1,320Per month
A1 layout
From $1,510Per month
Studio S2 layout
From $1,485Per month
A2 layout
From $1,430Per month
A3 layout
From $1,330Per month
A4 layout
From $1,390Per month
B1 layout
From $1,960Per month
B2 layout
From $2,250Per month
B3 layout
From $2,085Per month
B4 layout
From $2,295Per month
B5 layout
From $2,440Per month
B6 layout
From $2,485Per month
Move-in costs & deposits.
Application fee
$75per person · one time
Per applicant.
Nonrefundable move-in fee
$275per apartment · one time · Nonrefundable
Per apartment.
Standard security deposit
$350per apartment · one time
On approved credit; screening may change the deposit.
Utility account setup
$10per apartment · one time
YES Energy account setup.
Monthly charges.
Pest control
$6per apartment · monthly
Required monthly charge.
Valet trash
$25per apartment · monthly
Required monthly charge.
Utility billing administration
$5per apartment · monthly
Required monthly charge.
Storage under six feet wide
$60monthly
Per rentable item. Optional storage unit, subject to availability.
Storage over six feet wide
$75monthly
Per rentable item. Optional storage unit, subject to availability.
Pets.
- Pet household
- Up to two cats or dogs; other pet types are not accepted.
- Restricted dog breeds
- Restrictions include pit bulls and mixes, American Pit Bull Terrier, American Staffordshire Terrier, wolf hybrids, Doberman Pinscher, Saint Bernard, American Bulldog, Staffordshire Bull Terrier, Rottweiler, German Shepherd, Chow Chow, Great Dane and Akita.
Pet deposit
$200per pet · one time · Refundable
Per pet.
One-time pet fee
$200per pet · one time
Per pet at move-in.
Pet screening
$25–$30per pet · one time
ACH payment is $25; card payment is $30. No charge for verified service animals.
Parking.
- Garage parking
- Controlled-access parking garage with guest parking.
Garage parking space
$90monthly
Per parking space. Optional space. Second, third and fourth spaces are also listed at $90 each, subject to availability.
Overflow parking at Joy on 4th
$100monthly
Per parking space. Optional off-site parking choice, subject to availability.
Overflow parking at Proxy 333
$60monthly
Per parking space. Optional off-site parking choice, subject to availability.
Utilities & internet.
- Internet connection
- Cox Quick Connect and wiring for high-speed data, phone and cable.
- Variable utility charges
- Trash and gas are equally allocated. Water and sewer are allocated using apartment size and occupancy.
Lease terms.
Mid-lease transfer
$500per apartment · one time
Applies to an apartment transfer during the lease.
Application & insurance.
Property insurance option
$11–$15per apartment · monthly
Optional $11 or $15 insurance plans.
Inside the home.
- Full-size washer and dryer
- Ten-foot exposed-concrete ceilings and walls
- Maple cabinetry, Whirlpool appliances and kitchen pantry
- Selected layout features
- Art niches, gallery-style display space, island cooktops, soaking tubs or walk-in showers.
- Storage options
- Rentable on-site storage.
Community amenities.
- Swimming pool and heated spa
- 24-hour fitness center
- Yoga and meditation studio
- Billiards room and media lounge
- Reservable resident lounge
- Smoke-free community
- Elevator access
Office & resident services.
- Maintenance service
- Online maintenance requests and 24-hour emergency maintenance.
- Office hours
- Monday–Friday 9:30am–5:30pm; Saturday 10am–5pm; Sunday closed.
Location & directions.
600 N. Fourth St., Phoenix, AZ 85004, USA
Explore the community
17 photosCommunity photos.
Select a photo for a closer look.
Apartments near Skyline Lofts.
Back to ZIP 85004 ↗Closest rental communities in this directory, ordered by approximate straight-line distance from Skyline Lofts.
Photo unavailable.
 Photo unavailable.
Less than 0.1 mile away
Altura
330 East Pierce St
Phoenix, AZ 85004
Leasing(602) 848-6013
View details
 Photo unavailable.
About 0.2 miles away
Proxy 333
333 E McKinley St
Phoenix, AZ 85004
Leasing(602) 666-6056
View details