 Photo unavailable.
About 0.1 miles away
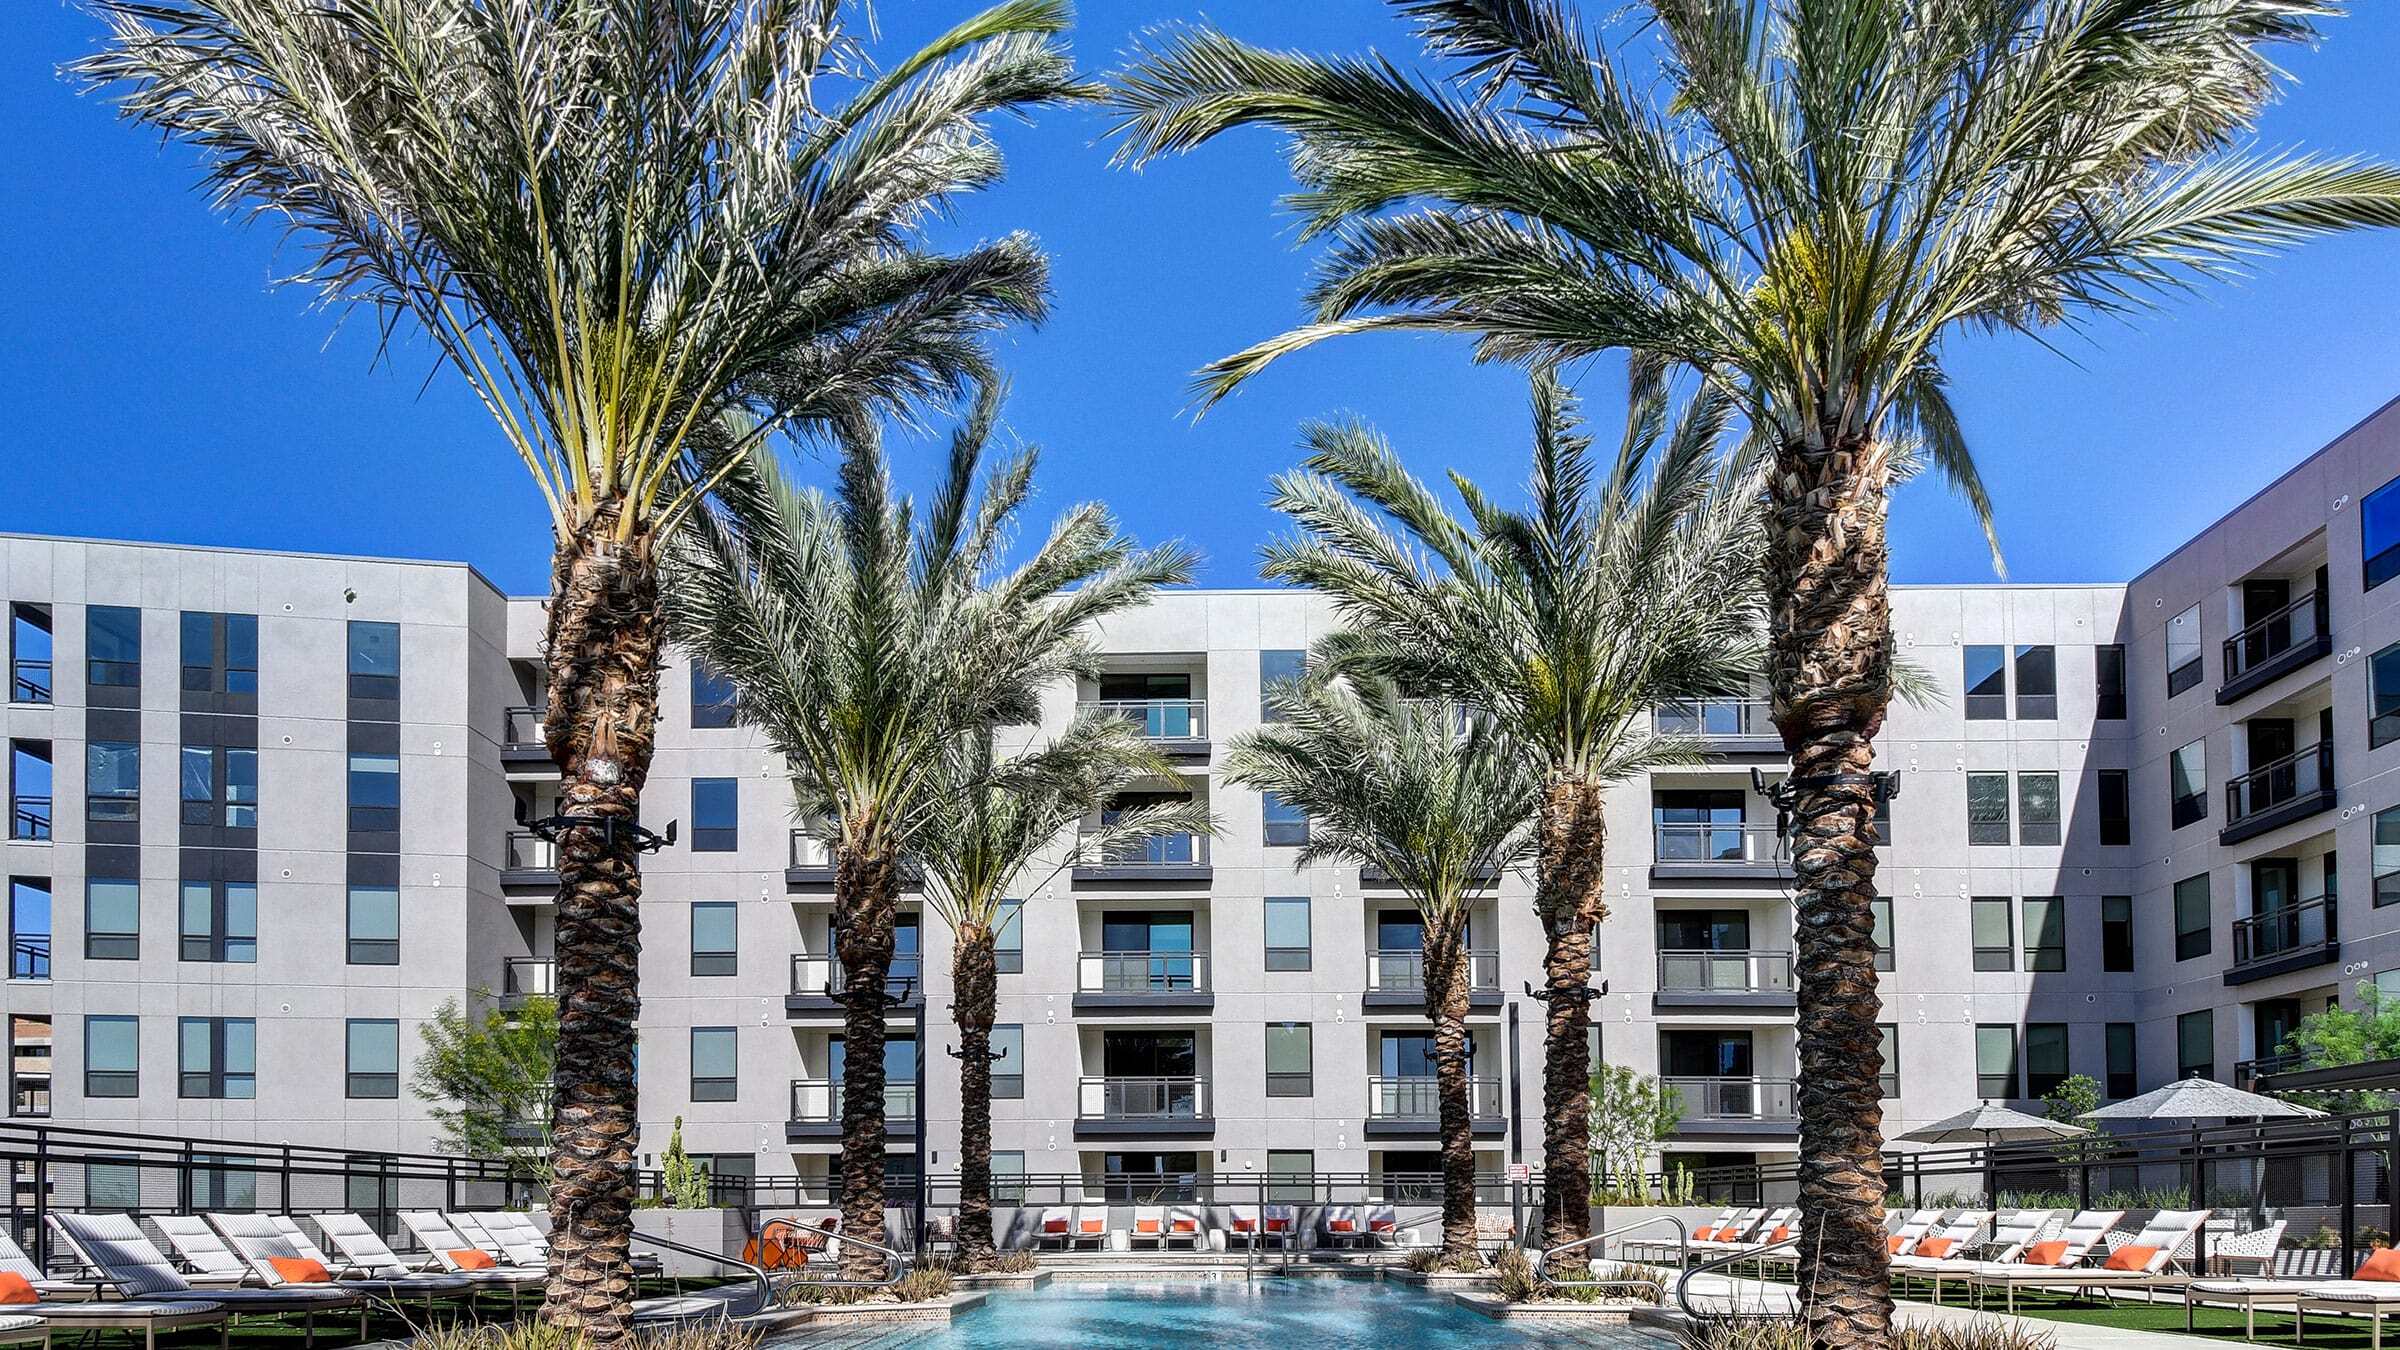
AVE Phoenix Terra
555 N 5th Ave
Phoenix, AZ 85003
Leasing(480) 771-9189
View details
601 W Fillmore St, Phoenix, AZ 85003
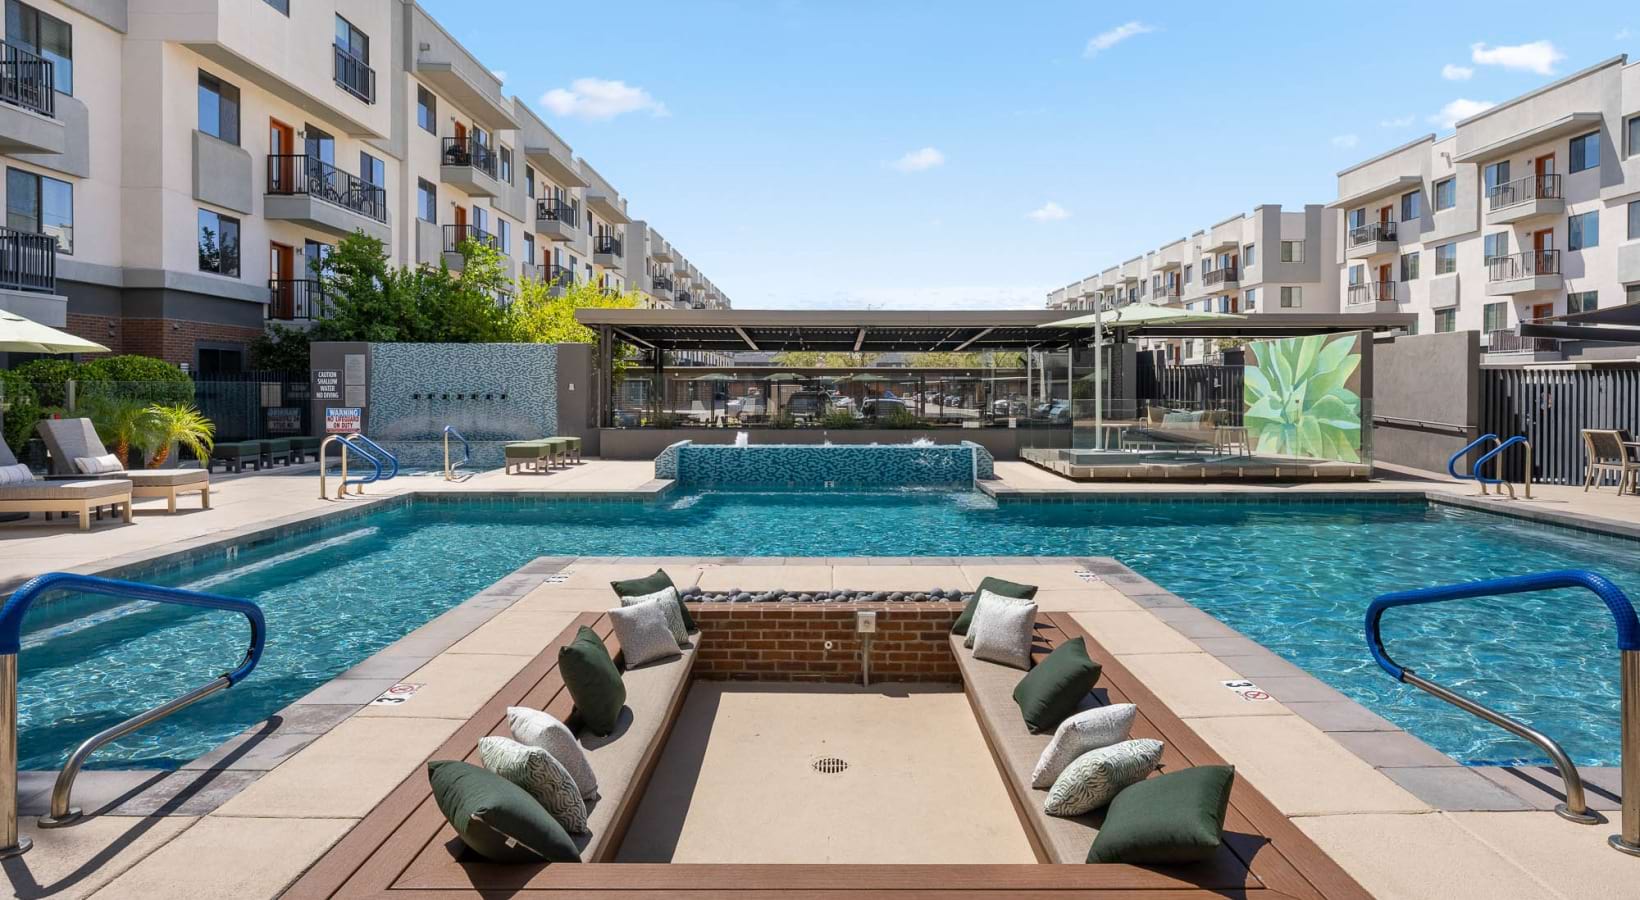 Photo unavailable. Please try another image.
 Photo unavailable. Please try another image.
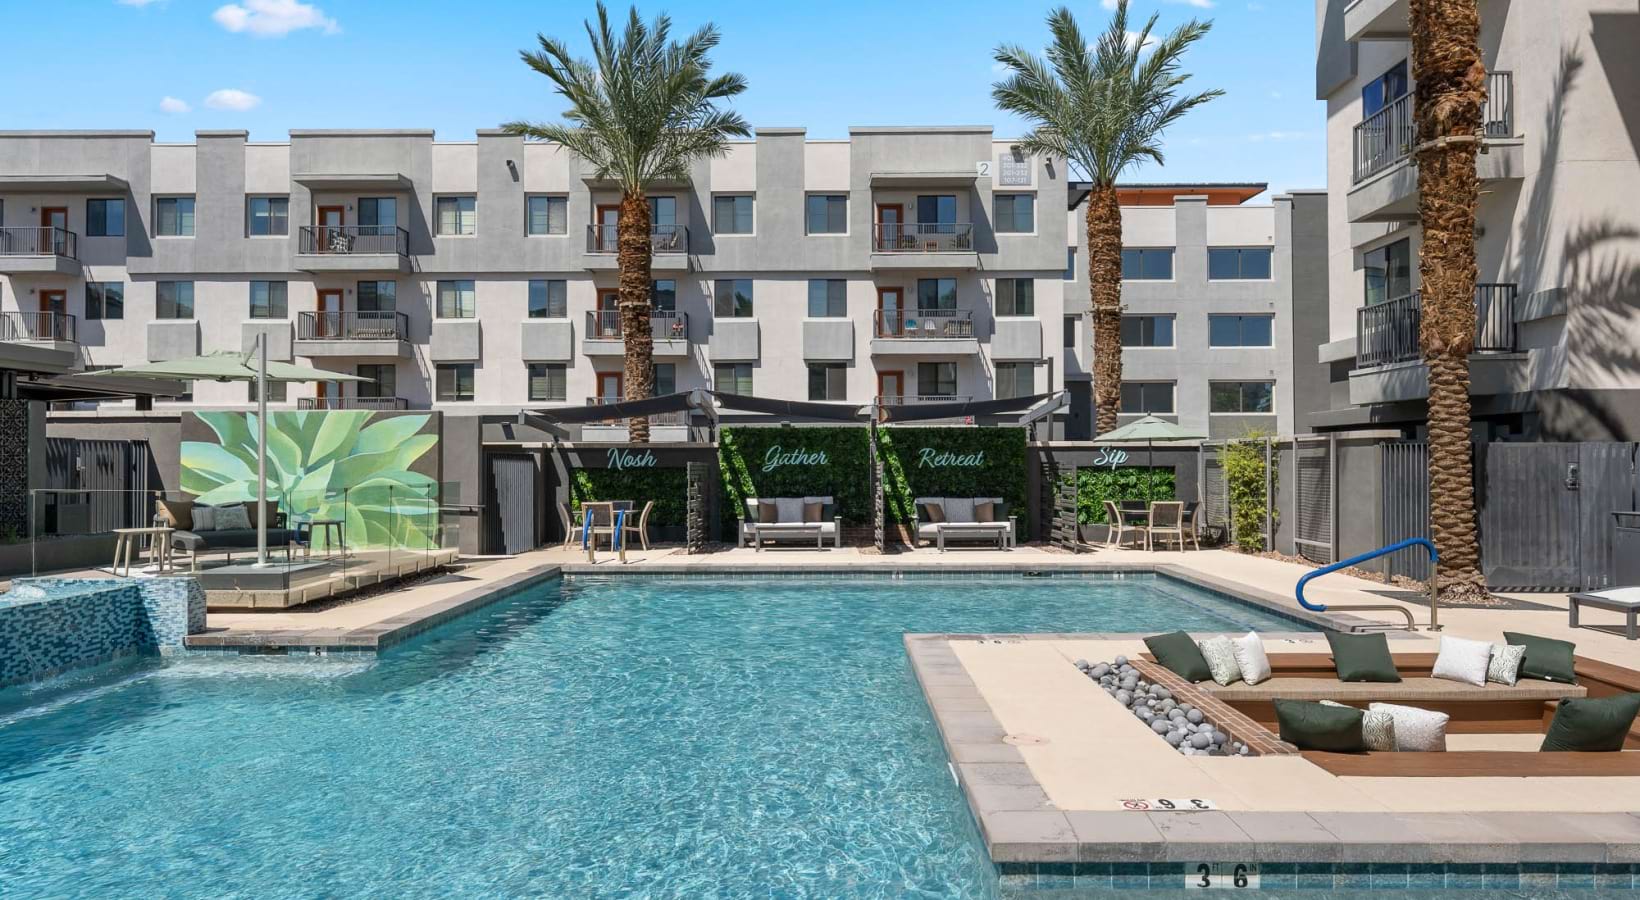 Photo unavailable. Please try another image.
601 Pax offers one- and two-bedroom apartments alongside loft and townhome layouts, with floor areas from 636 to 1,599 square feet. Kitchens feature quartz counters and GE stainless-steel appliances, while eighteen-foot ceilings distinguish the loft homes. Laundry appliances and built-in shelving are among the selected-home options.
A rooftop lounge complements the pool, spa and firepit seating below. Residents also have a 24-hour fitness center with a spin room, a clubhouse kitchen, barbecue areas and bicycle storage. Pets have a bark park, dog run and wash station; the household limit is two pets weighing no more than 60 pounds each.
| Layout | Bedrooms | Bathrooms | Approx. area |
|---|---|---|---|
| A1G | 1 bedroom | 1 full | 636 sq ft |
| A1 | 1 bedroom | 1 full | 686 sq ft |
| A2 | 1 bedroom | 1 full | 749 sq ft |
| A3 | 1 bedroom | 1 full | 785 sq ft |
| A4 | 1 bedroom | 1 full | 811 sq ft |
| A5 | 1 bedroom | 1 full | 900 sq ft |
| A6 LOFT | 1 bedroom | 1 full | 989 sq ft |
| B1 | 2 bedrooms | 2 full | 1,072 sq ft |
| B2 | 2 bedrooms | 2 full | 1,085 sq ft |
| B3 | 2 bedrooms | 2 full | 1,174 sq ft |
| B4 | 2 bedrooms | 2 full | 1,200 sq ft |
| B5 LOFT | 2 bedrooms | 2 full | 1,255 sq ft |
| B6 TOWNHOME | 2 bedrooms | 2 full | 1,440 sq ft |
| B7 LOFT | 2 bedrooms | 2 full | 1,525 sq ft |
| B8 | 2 bedrooms | 2 full | 1,599 sq ft |
Listed October 11, 2026
Starting monthly base rent for this layout. Required fees and utilities are additional.
Per month · 13-month lease
Per month · 12-month lease
Per month · 14-month lease
Per month · 14-month lease
Per month · 15-month lease
Per month · 16-month lease
Per month · 14-month lease
Per month · 14-month lease
per apartment · one time · Nonrefundable
Due at application.
per applicant · one time · Nonrefundable
Per applicant at application.
per apartment · one time · Refundable
Due at move-in; screening determines the amount.
per apartment · monthly · Nonrefundable
Required monthly charge.
per apartment · monthly · Nonrefundable
Required monthly charge.
per apartment · monthly · Nonrefundable
Required monthly charge.
per apartment · monthly · Nonrefundable
Required monthly charge.
per pet · one time · Nonrefundable
Per pet; published range varies with the number of pets.
per pet · annually · Nonrefundable
Per pet, beginning at move-in.
per pet · monthly · Nonrefundable
Per pet.
monthly · Nonrefundable
Per parking space. Optional covered space, subject to availability.
monthly · Nonrefundable
Per parking space. Garage selection; price varies by type.
601 W Fillmore St, Phoenix, AZ 85003, USA
Select a photo for a closer look.
Closest rental communities in this directory, ordered by approximate straight-line distance from 601 Pax.
Photo unavailable.
About 0.1 miles away
555 N 5th Ave
Phoenix, AZ 85003
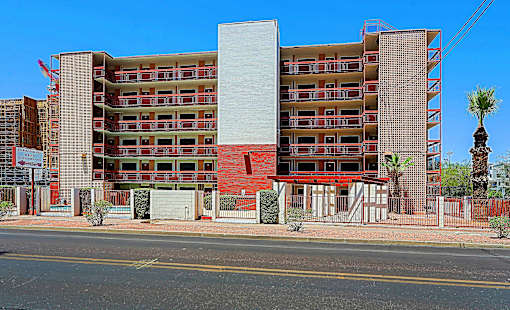 Photo unavailable.
About 0.1 miles away
345 N 5th Ave
Phoenix, AZ 85003
 Photo unavailable.
About 0.2 miles away
825 N 6th Ave
Phoenix, AZ 85003