 Photo unavailable.
About 0.1 miles away
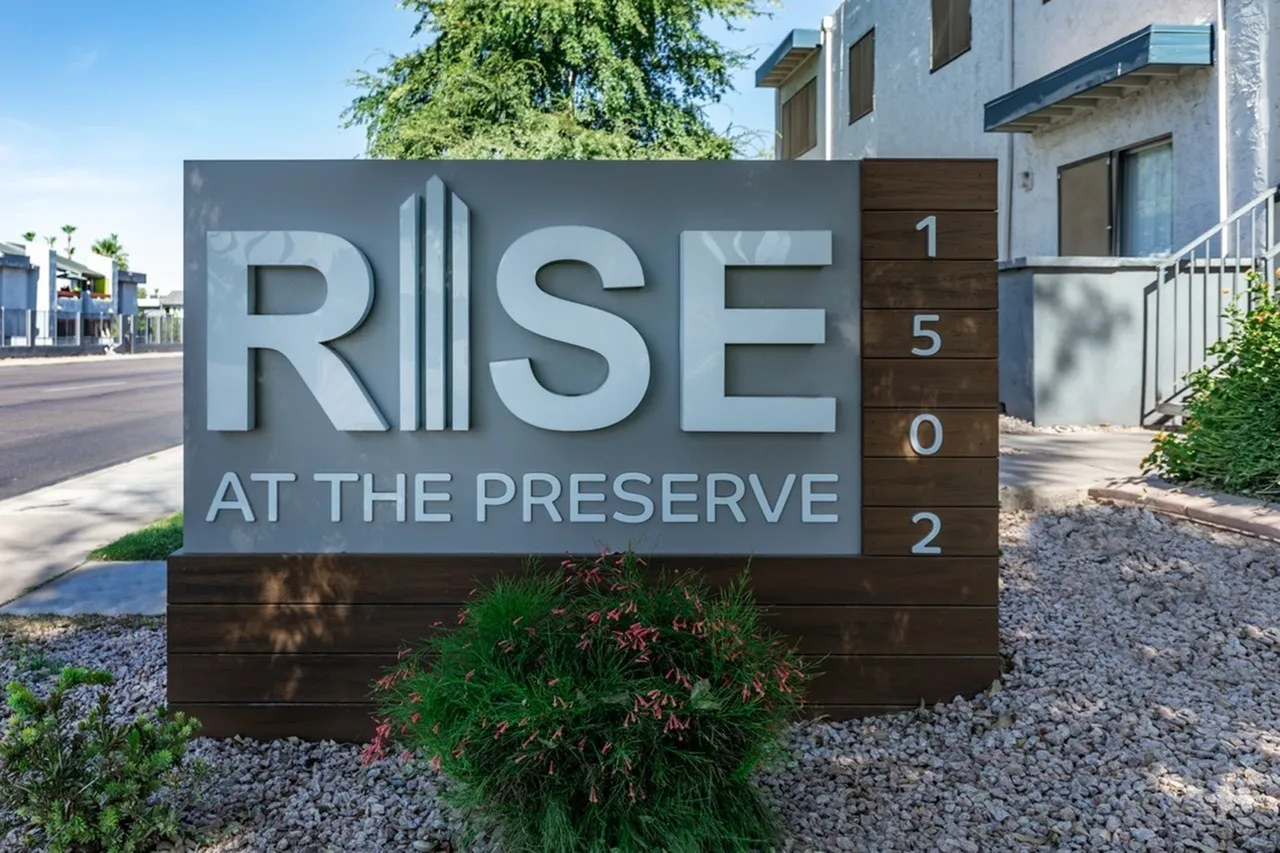
Rise at the Preserve
1502 W Glendale Ave
Phoenix, AZ 85021
Leasing(602) 878-1788
View details

1609 W Glendale Ave, Phoenix, AZ 85021
 Photo unavailable. Please try another image.
 Photo unavailable. Please try another image.
 Photo unavailable. Please try another image.
Agave Ridge offers two-bedroom apartments with either one or two bathrooms, plus three-bedroom apartments and a 1,305-square-foot townhouse layout. In-home washers and dryers, walk-in closets, kitchen pantries and private patios or balconies are part of the apartment features. One covered parking space is included with each home.
The grounds bring together a pool, clubhouse, playground and picnic areas with grills. The community is smoke-free, including its outdoor grounds, and accepts up to two pets per apartment subject to breed restrictions. Applications use Resident Verify screening and an income requirement of 2.5 times monthly rent.
| Layout | Bedrooms | Bathrooms | Approx. area |
|---|---|---|---|
| 2x1 Platinum | 2 bedrooms | 1 full | 865 sq ft |
| 2x2 Platinum | 2 bedrooms | 2 full | 945 sq ft |
| 3x2 Platinum | 3 bedrooms | 2 full | 1,080 sq ft |
| 3x2 Platinum Townhouse | 3 bedrooms | 2 full | 1,305 sq ft |
Listed October 12, 2026
Per month · 13-month lease
Starting monthly base rent on the stated lease term. Required monthly fees total $95; usage-based utilities and optional pet charges are additional.
2x1 Platinum layout · Per month · 12-month lease · Available from: October 20, 2026
Starting monthly base rent for unit 137. Required monthly fees total $95, plus usage-based utilities and optional pet charges.
2x1 Platinum layout · Per month · 13-month lease · Available from: January 9, 2027
Starting monthly base rent for unit 172. Required monthly fees total $95, plus usage-based utilities and optional pet charges.
Per month · 12-month lease
Starting monthly base rent on the stated lease term. Required monthly fees total $95; usage-based utilities and optional pet charges are additional.
2x2 Platinum layout · Per month · 12-month lease · Available from: November 19, 2026
Starting monthly base rent for unit 134. Required monthly fees total $95, plus usage-based utilities and optional pet charges.
2x2 Platinum layout · Per month · 12-month lease · Available from: November 6, 2026
Starting monthly base rent for unit 136. Required monthly fees total $95, plus usage-based utilities and optional pet charges.
2x2 Platinum layout · Per month · 12-month lease · Available from: October 12, 2026
Starting monthly base rent for unit 208. Required monthly fees total $95, plus usage-based utilities and optional pet charges.
2x2 Platinum layout · Per month · 12-month lease · Available from: October 15, 2026
Starting monthly base rent for unit 212. Required monthly fees total $95, plus usage-based utilities and optional pet charges.
Per month · 12-month lease
Starting monthly base rent on the stated lease term. Required monthly fees total $95; usage-based utilities and optional pet charges are additional.
3x2 Platinum layout · Per month · 12-month lease · Available from: October 15, 2026
Starting monthly base rent for unit 241. Required monthly fees total $95, plus usage-based utilities and optional pet charges.
Per month · 12-month lease
Starting monthly base rent on the stated lease term. Required monthly fees total $95; usage-based utilities and optional pet charges are additional.
3x2 Platinum Townhouse layout · Per month · 12-month lease · Available from: October 15, 2026
Starting monthly base rent for unit 259. Required monthly fees total $95, plus usage-based utilities and optional pet charges.
per apartment · one time
Starting deposit; final amount depends on the application.
per applicant · one time
Per applicant, due at application.
per apartment · one time
Charged once in the unit 137 estimate for either one or two applicants.
Required monthly community charge.
per apartment · monthly
per apartment · monthly
per apartment · monthly
per apartment · one time · Nonrefundable
The fee guide lists $300 per apartment for cats or dogs; the calculator charges $300 for two dogs.
per pet · monthly
Per cat or dog.
Per occurrence. Per occurrence.
1609 W Glendale Ave, Phoenix, AZ 85021, USA
Loading this optional map sends a request to Google. Your choice is saved in this browser.
Privacy ChoicesSelect a photo for a closer look.
No resident reviews have been published yet. Share your experience to help other renters.
Reviews describe the author’s experience. Email confirmation verifies access to an inbox, not residency. Review Policy · Manage my reviews
Closest rental communities in this directory, ordered by approximate straight-line distance from Agave Ridge Apartments.
Photo unavailable.
About 0.1 miles away
1502 W Glendale Ave
Phoenix, AZ 85021
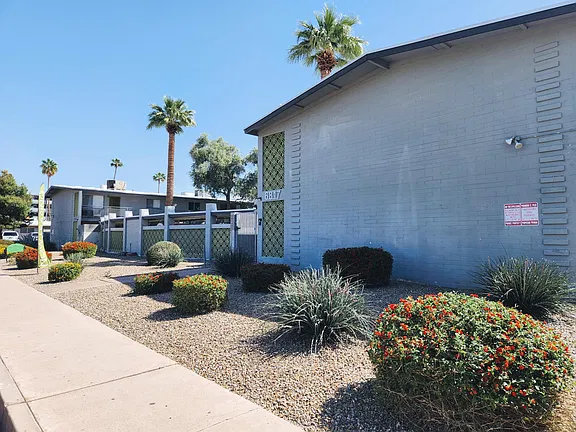 Photo unavailable.
&cropxunits=800&cropyunits=533&srotate=0&width=550&quality=80&height=450&mode=crop) Photo unavailable.
Photo unavailable.
About 0.1 miles away
6801 N 17th Ave
Phoenix, AZ 85015