 Photo unavailable.
About 0.3 miles away
The Tessera
4713 E VanBuren St
Phoenix, AZ 85008
Leasing(866) 350-6217
View details

100 S. 48th Street, Phoenix, AZ 85034
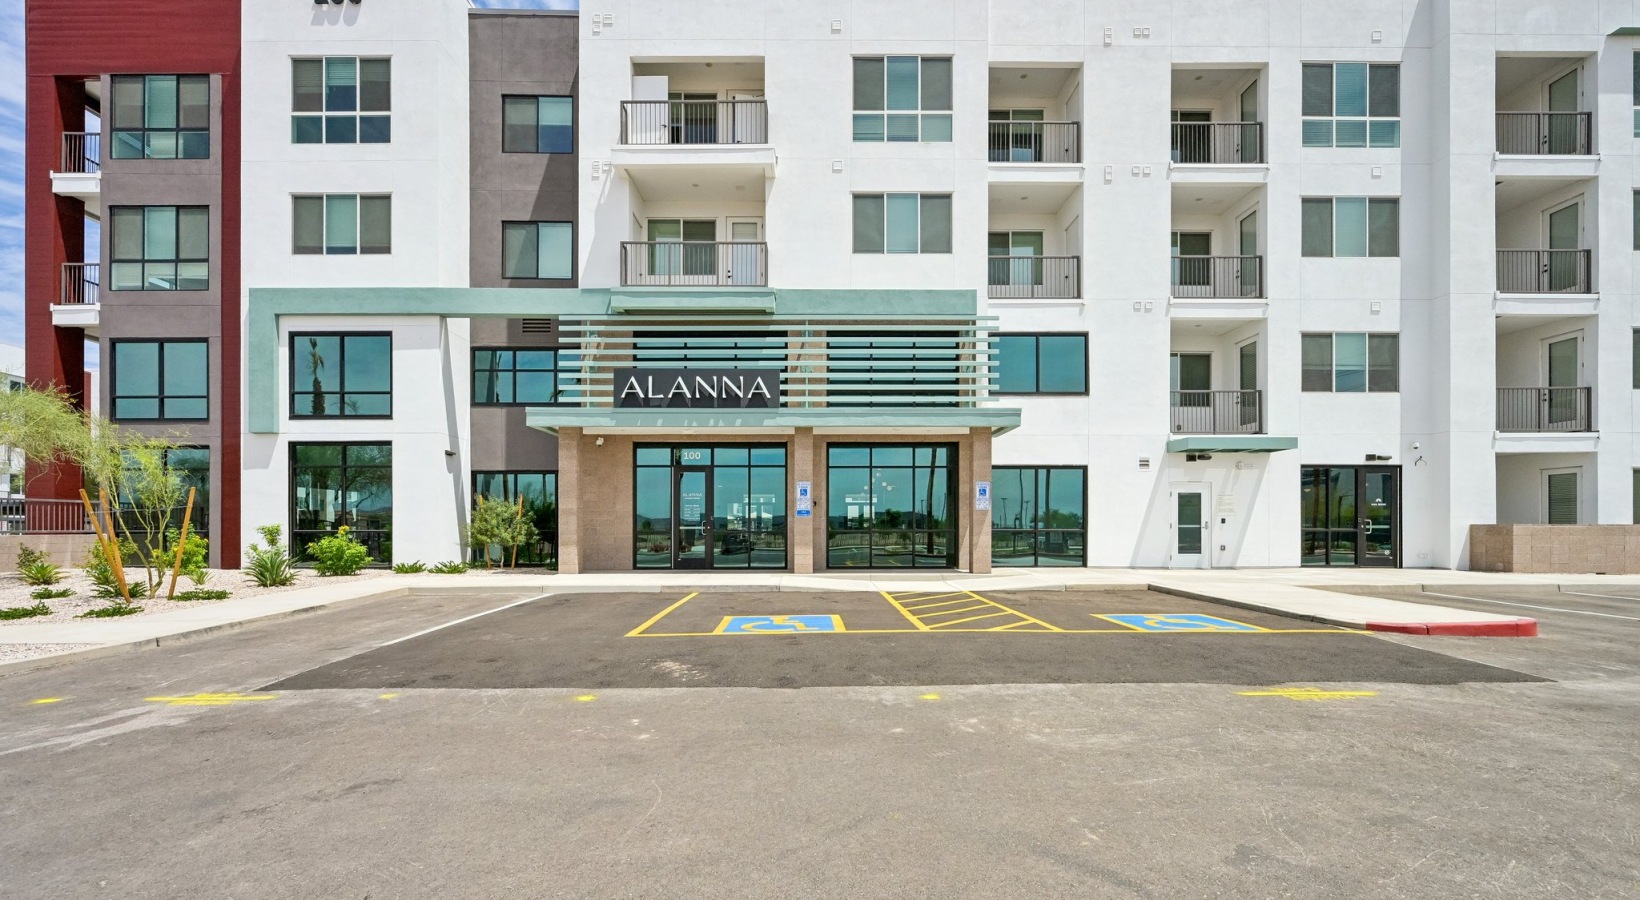 Photo unavailable. Please try another image.
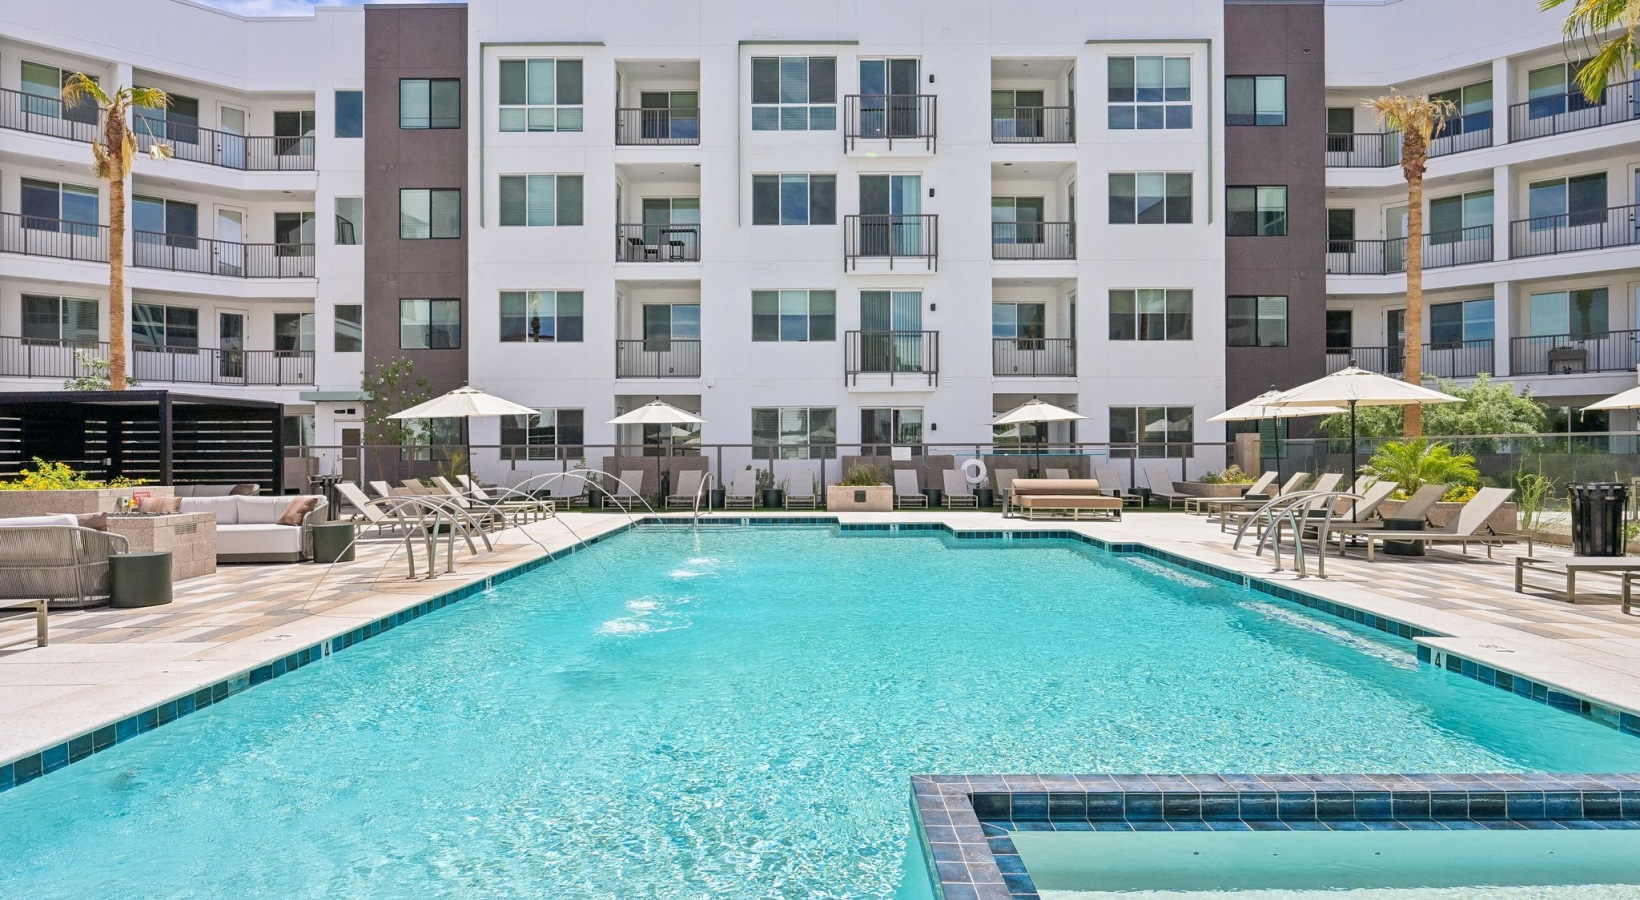 Photo unavailable. Please try another image.
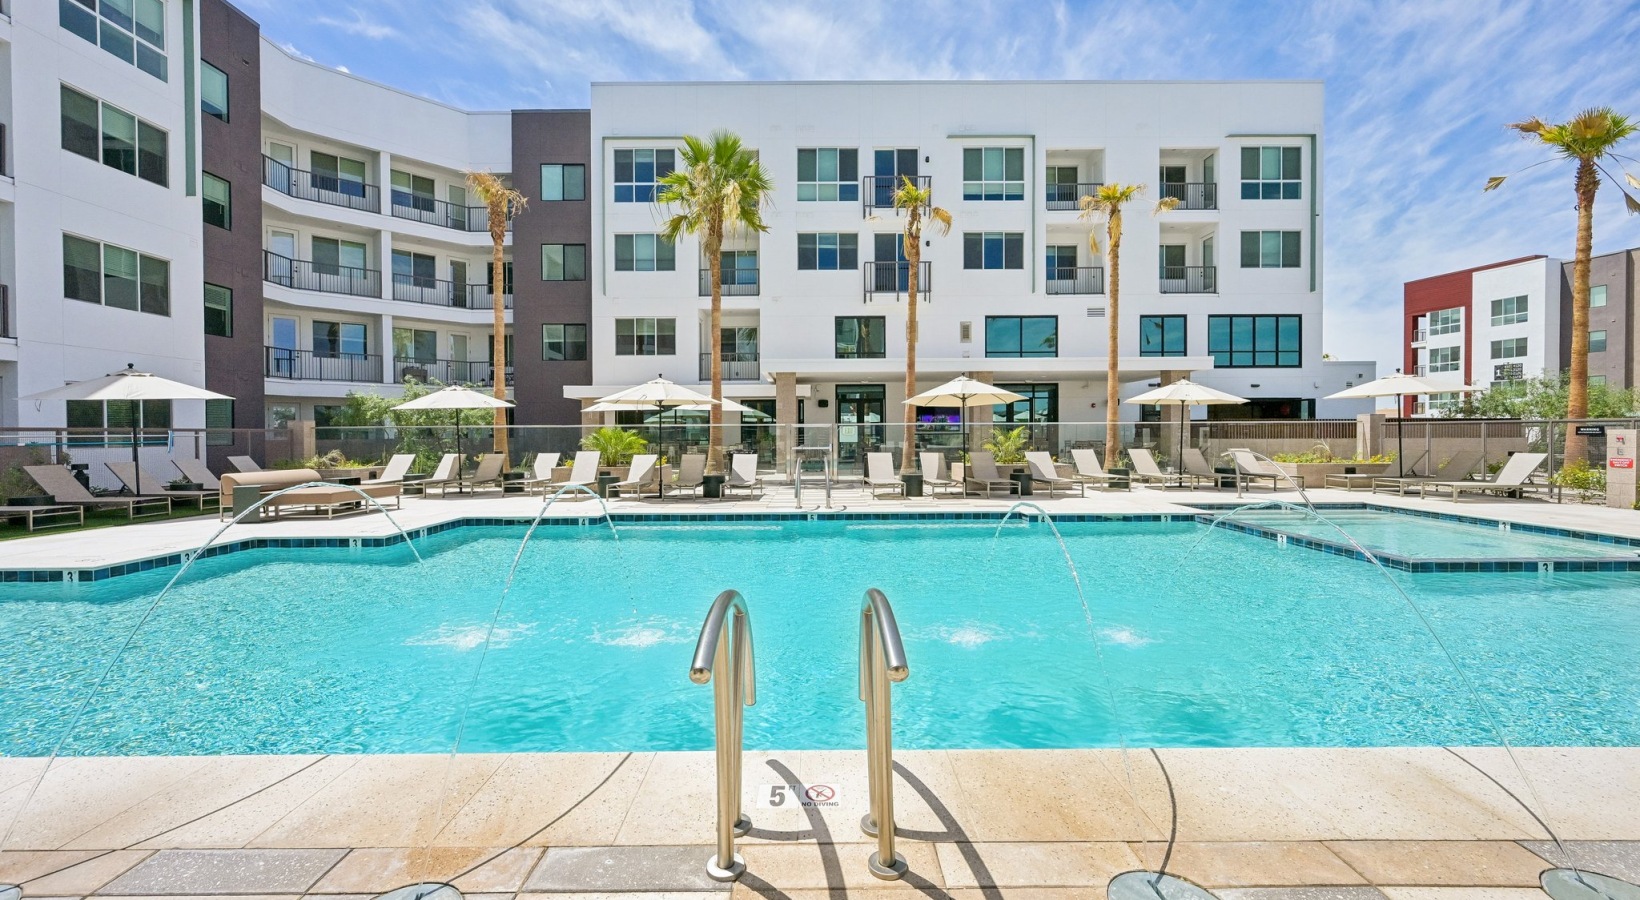 Photo unavailable. Please try another image.
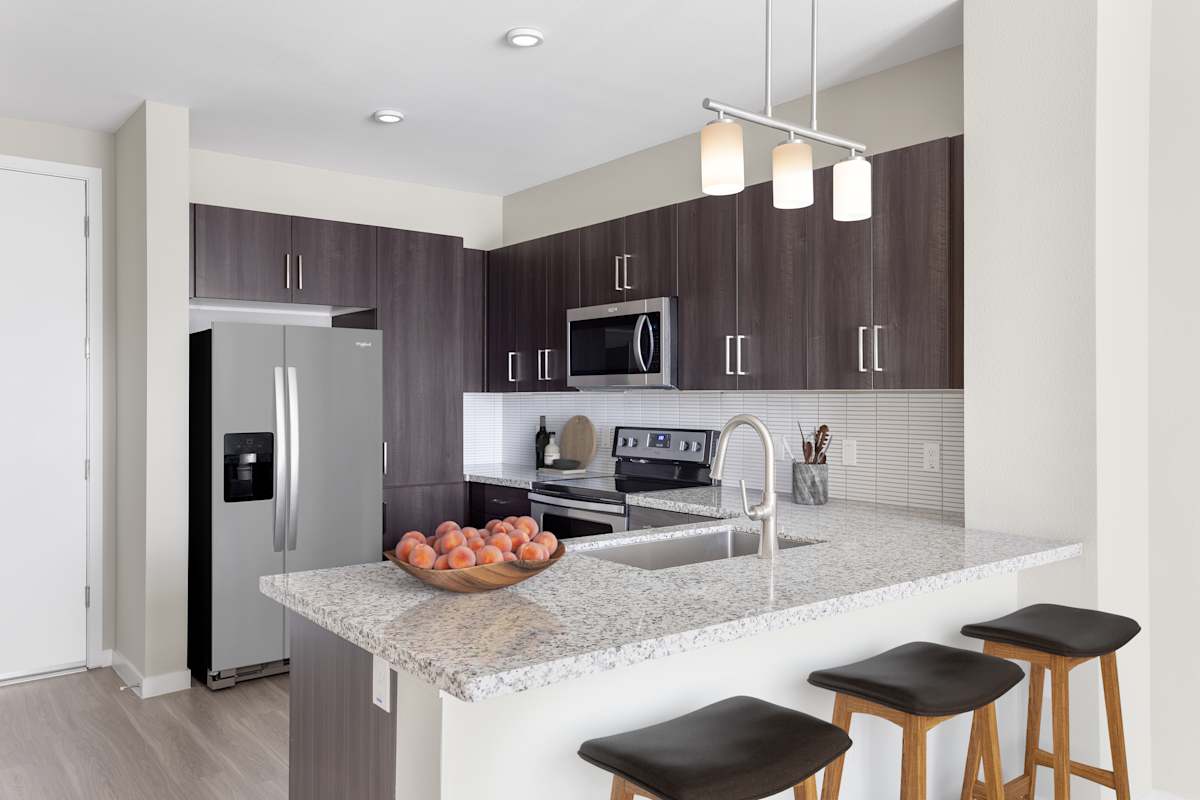
Alanna offers studios, one-bedroom apartments, one-bedroom homes with a den, and two- and three-bedroom layouts. Designs range from approximately 415 to 1,353 square feet. Interiors combine quartz counters, stainless-steel appliances, large kitchen islands, wood-style floors and designer lighting. Each home has a full-size washer and dryer and a private patio or balcony. Fiber-ready internet connections and smart-key entry support everyday use.
Shared spaces include a saltwater pool with an aqua lounge, jetted hot tub, outdoor kitchen and fire pit, resident clubhouse, movie lounge, and a fitness center with a yoga studio open around the clock. Conference rooms and coworking areas provide places to work away from the apartment. The community has elevators, a secure package room, bicycle storage, rentable storage rooms, surface parking and private garage options. Cats and dogs are welcome without breed or weight restrictions, with a two-pet limit and an on-site pet spa and bark park.
| Layout | Bedrooms | Bathrooms | Approx. area |
|---|---|---|---|
| Cove | Studio | 1 full | Approx. 415 sq ft |
| Glow | 1 bedroom | 1 full | Approx. 538 sq ft |
| Retreat | 1 bedroom | 1 full | Approx. 678 sq ft |
| Retreat A | 1 bedroom | 1 full | Approx. 678 sq ft |
| Vivid | 1 bedroom | 1 full | Approx. 746 sq ft |
| Noble | 1 bedroom | 1 full | Approx. 780 sq ft |
| Serene | 1 bedroom | 1 full | Approx. 823 sq ft |
| Blossom | 1 bedroom | 1 full | Approx. 860 sq ft |
| Oasis | 1 bedroom | 1 full | Approx. 926 sq ft |
| Eden | 1 bedroom | 1 full | Approx. 927 sq ft |
| Luminous | 2 bedrooms | 2 full | Approx. 1,077 sq ft |
| Haven | 2 bedrooms | 2 full | Approx. 1,262 sq ft |
| Horizon | 2 bedrooms | 2 full | Approx. 1,298 sq ft |
| Radiance | 3 bedrooms | 2 full | Approx. 1,353 sq ft |
Listed October 13, 2026
Base rent for this home. Published displayed monthly price includes $108 in required fixed fees: technology $65, trash $25, utility billing $6 and third-party liability insurance $12. Variable/formula utilities and move-in charges are additional; selected lease and move-in date are unspecified.
Glow layout · Per month · Available now
Glow layout · Per month · Available now
Glow layout · Per month · Available now
Retreat layout · Per month · Available now
Noble layout · Per month · Available now
Noble layout · Per month · Available now
Noble layout · Per month · Available now
Luminous layout · Per month · Available now
Luminous layout · Per month · Available now
Luminous layout · Per month · Available now
Luminous layout · Per month · Available now
Haven layout · Per month · Available now
Glow layout · Per month · Available now
Retreat layout · Per month · Available now
Vivid layout · Per month · Available now
Noble layout · Per month · Available now
Serene layout · Per month · Available now
Luminous layout · Per month · Available now
Luminous layout · Per month · Available now
Luminous layout · Per month · Available now
Luminous layout · Per month · Available now
Haven layout · Per month · Available now
Haven layout · Per month · Available now
Horizon layout · Per month · Available now
Glow layout · Per month · Available now
Retreat layout · Per month · Available now
Vivid layout · Per month · Available now
Vivid layout · Per month · Available now
Noble layout · Per month · Available now
Serene layout · Per month · Available now
Luminous layout · Per month · Available now
Luminous layout · Per month · Available now
Luminous layout · Per month · Available now
Haven layout · Per month · Available now
Horizon layout · Per month · Available now
Radiance layout · Per month · Available now
Luminous layout · Per month · Available now
Glow layout · Per month · Available now
Glow layout · Per month · Available now
Retreat layout · Per month · Available now
Luminous layout · Per month · Available now
Haven layout · Per month · Available now
Haven layout · Per month · Available now
Haven layout · Per month · Available now
per apartment · one time · Nonrefundable
Standard nonrefundable fee; the published move-in promotion offers an application/admin waiver for qualifying applications within 48 hours of a tour.
per apartment · one time · Refundable
Minimum $250; maximum one-and-a-half months rent per unit. Amount depends on screening.
per apartment · monthly
Listed as a required monthly fee per unit in the community fee guide; variable utilities are separate.
per apartment · monthly
Listed as a required monthly fee per unit in the community fee guide; variable utilities are separate.
per apartment · monthly
Listed as a required monthly fee per unit in the community fee guide; variable utilities are separate.
per apartment · monthly
Listed as a required monthly fee per unit in the community fee guide; variable utilities are separate.
monthly
Per rented storage item.
per apartment · monthly
Contingent monthly service charge per unit; enrollment/applicability depends on the lease.
per apartment · one time · Nonrefundable
One-time fee per unit in the community guide; the pet page also describes a one-time household nonrefundable pet deposit.
monthly
Monthly pet charge; the charge applies to a pet household.
monthly
$50–175 per rented parking item; surface/private garage options depend on the item.
Electricity is usage-based and paid to a third party; other listed utilities use allocation formulas.
per apartment · monthly
per apartment · monthly
per apartment · monthly
per apartment · monthly
Per occurrence. Conditional fee per replacement occurrence.
per applicant · one time · Nonrefundable
Standard nonrefundable fee; the published move-in promotion offers an application/admin waiver for qualifying applications within 48 hours of a tour.
100 S. 48th Street, Phoenix, AZ 85034, USA
Loading this optional map sends a request to Google. Your choice is saved in this browser.
Privacy ChoicesSelect a photo for a closer look.
No resident reviews have been published yet. Share your experience to help other renters.
Reviews describe the author’s experience. Email confirmation verifies access to an inbox, not residency. Review Policy · Manage my reviews
Closest rental communities in this directory, ordered by approximate straight-line distance from Alanna.
Photo unavailable.
About 0.3 miles away
4713 E VanBuren St
Phoenix, AZ 85008
 Photo unavailable.
About 0.4 miles away
4950 E Van Buren St
Phoenix, AZ 85008
 Photo unavailable.
About 0.5 miles away
5104 E Van Buren St
Phoenix, AZ 85008