Apartment & townhome directory · Phoenix, AZ

Shade at Desert Ridge

21150 N Tatum Blvd, Phoenix, AZ 85050
1 bedroom · 2 bedrooms · 3 bedrooms747–1,510 sq ft
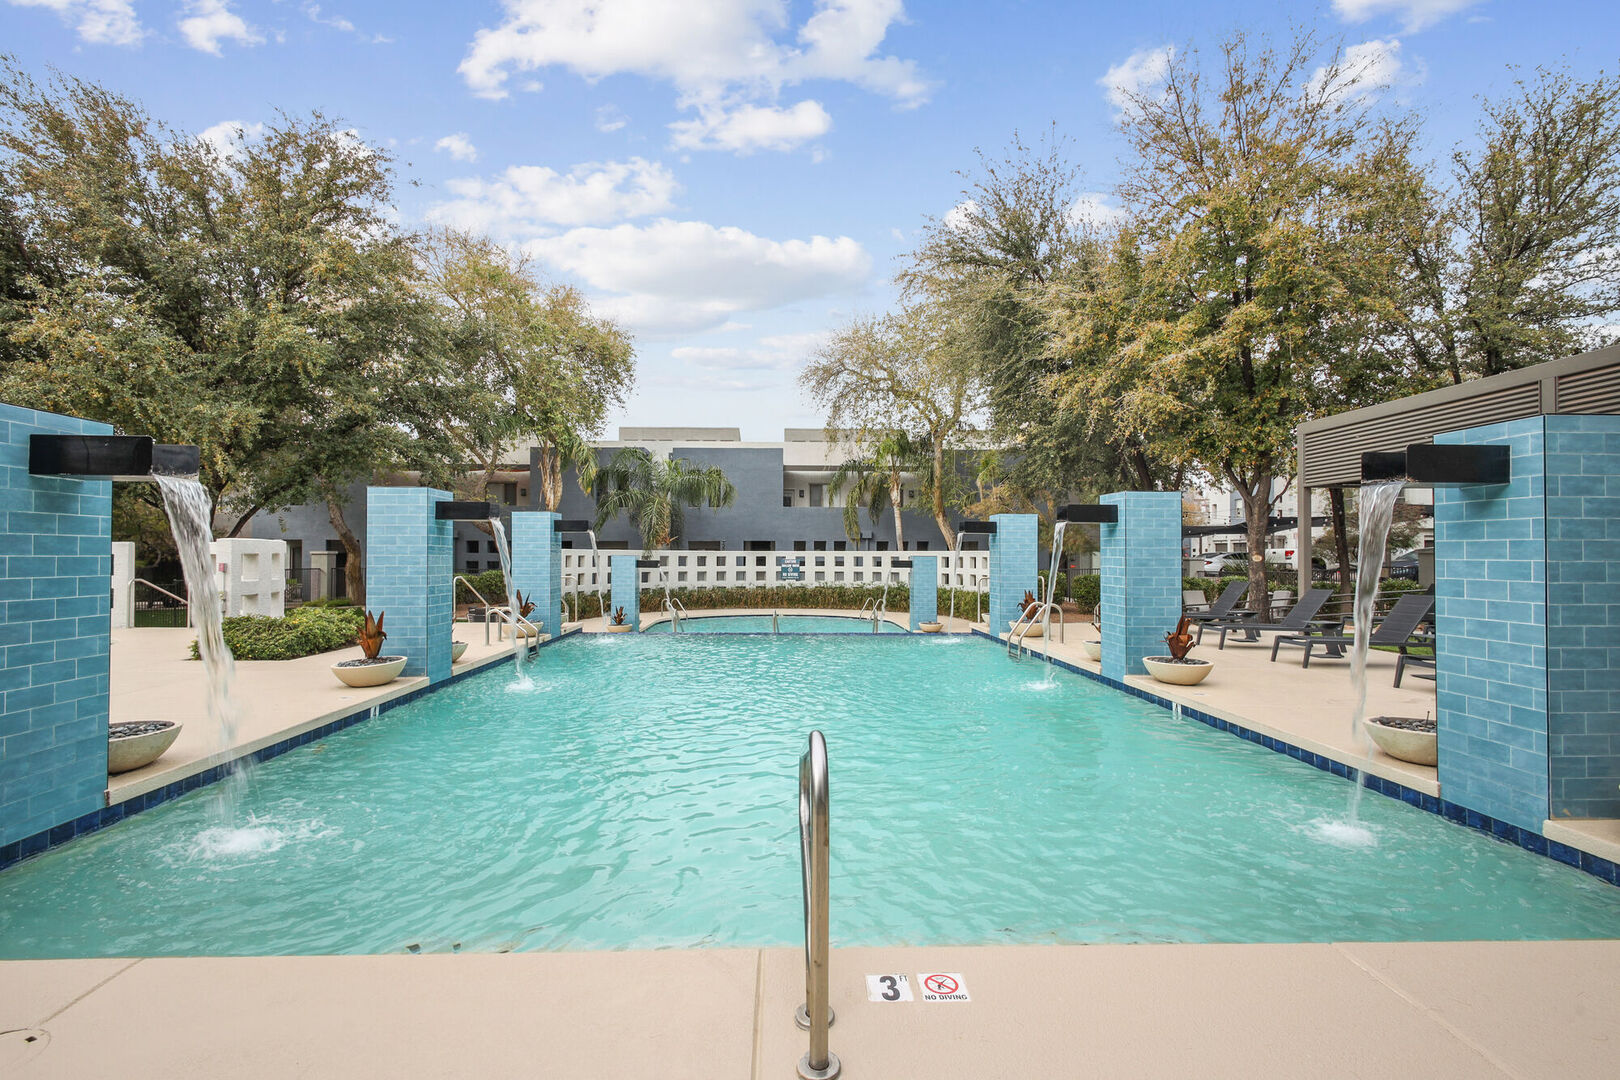
Pool and poolside area at Shade at Desert Ridge.
Pool & spaPool and poolside area at Shade at Desert Ridge.
Pool and poolside area at Shade at Desert Ridge.
Pool & spaPool and poolside area at Shade at Desert Ridge.
Pool and poolside area at Shade at Desert Ridge.
Pool & spaPool and poolside area at Shade at Desert Ridge.
See all 22 photos ↗
Get to know the community

Twenty-three layouts with included covered parking or a garage.

Shade at Desert Ridge has 23 one-, two- and three-bedroom layouts ranging from 747 to 1,510 square feet. Each apartment includes a garage or reserved covered parking space; selected homes have direct garage access. The numbered-home listings distinguish shared and private garages, full-size laundry and stackable washer/dryer sets. Interiors feature quartz counters, undermount sinks, stainless steel appliances, walk-in closets and private patios.

A long, two-tier pool anchors the outdoor spaces, with shaded seating, water features and a fireplace. The fitness center has Peloton bikes, cardio equipment and weights. Residents also have a clubhouse, grilling stations, a pet park, door-to-door valet trash and round-the-clock package-locker access. Lease options span three to fifteen months.

Spaces & layouts

Floor plans.

Floor plans for Shade at Desert Ridge
LayoutBedroomsBathroomsApprox. area
A41 bedroom1 full747 sq ft
A71 bedroom1 full750 sq ft
A51 bedroom1 full756 sq ft
A91 bedroom1 full762 sq ft
A81 bedroom1 full765 sq ft
A11 bedroom1 full788 sq ft
A61 bedroom1 full790 sq ft
A21 bedroom1 full794 sq ft
A111 bedroom1 full804 sq ft
A101 bedroom1 full832 sq ft
A31 bedroom1 full838 sq ft
A121 bedroom1 full967 sq ft
B82 bedrooms2 full1,074 sq ft
B62 bedrooms2 full1,110 sq ft
B42 bedrooms2 full1,132 sq ft
B22 bedrooms2 full1,144 sq ft
B32 bedrooms2 full1,145 sq ft
B52 bedrooms2 full1,177 sq ft
B12 bedrooms2 full1,203 sq ft
B72 bedrooms2 full1,238 sq ft
B92 bedrooms2 full1,337 sq ft
C23 bedrooms2 full1,424 sq ft
C13 bedrooms2 full1,510 sq ft

Advertised rent.

Listed October 15, 2026

Individual homes

Advertised total monthly leasing price includes base rent and the listed mandatory monthly fees; usage-based utilities, optional selections and one-time costs are separate. Pricing varies by lease term.

  • Home 1005

    From $1,748

    A1 layout · Per month · Available from: November 10, 2026

  • Home 1018

    From $1,748

    A1 layout · Per month · Available from: December 4, 2026

  • Home 3054

    From $1,758

    A10 layout · Per month · Available from: October 20, 2026

  • Home 2066

    From $1,728

    A11 layout · Per month · Available from: November 24, 2026

  • Home 1027

    From $1,768

    A2 layout · Per month · Available from: October 24, 2026

  • Home 1029

    From $1,908

    A3 layout · Per month · Available from: October 20, 2026

  • Home 1062

    From $1,683

    A9 layout · Per month · Available from: October 16, 2026

  • Home 2069

    From $1,508

    A9 layout · Per month · Available from: December 4, 2026

  • Home 3033

    From $2,053

    B1 layout · Per month · Available now

  • Home 2001

    From $2,063

    B1 layout · Per month · Available now

  • Home 2034

    From $2,063

    B1 layout · Per month · Available now

  • Home 3039

    From $2,053

    B1 layout · Per month · Available now

  • Home 2030

    From $2,063

    B1 layout · Per month · Available from: October 20, 2026

  • Home 2121

    From $2,078

    B1 layout · Per month · Available from: October 21, 2026

  • Home 2116

    From $2,063

    B1 layout · Per month · Available from: December 2, 2026

  • Home 3089

    From $2,053

    B1 layout · Per month · Available from: February 5, 2027

  • Home 2021

    From $2,033

    B3 layout · Per month · Available from: December 31, 2026

  • Home 2018

    From $1,998

    B4 layout · Per month · Available from: December 16, 2026

  • Home 3023

    From $2,013

    B5 layout · Per month · Available from: December 10, 2026

  • Home 3074

    From $1,948

    B6 layout · Per month · Available now

  • Home 2065

    From $1,933

    B6 layout · Per month · Available now

  • Home 1076

    From $1,958

    B6 layout · Per month · Available from: November 14, 2026

  • Home 1075

    From $1,958

    B6 layout · Per month · Available from: December 16, 2026

  • Home 1058

    From $2,203

    B7 layout · Per month · Available now

  • Home 2086

    From $2,271

    B8 layout · Per month · Available now

  • Home 2071

    From $1,918

    B8 layout · Per month · Available from: January 26, 2027

  • Home 1001

    From $2,918

    C1 layout · Per month · Available now

  • Home 1088

    From $2,818

    C1 layout · Per month · Available from: October 31, 2026

  • Home 1064

    From $2,608

    C1 layout · Per month · Available from: December 5, 2026

  • Home 3077

    From $2,568

    C2 layout · Per month · Available now

  • Home 2104

    From $2,593

    C2 layout · Per month · Available now

  • Home 3060

    From $2,568

    C2 layout · Per month · Available now

Pets.

Pet park
On-site pet park.
Pet household
Up to two pets per apartment.
Dog breed restrictions
Restricted breeds and mixes include Pit Bull and Staffordshire Terriers, Rottweilers, German Shepherd, Presa Canario, Chow Chow, Doberman Pinscher, Akita, wolf hybrids, Mastiff, Cane Corso, Great Dane, Alaskan Malamute and Siberian Husky.

Parking.

Included parking
Each apartment includes a garage or reserved covered space. Additional open surface parking is first come, first served.
Visitor parking
Visitors may use open spaces; there are no designated visitor spaces.
EV charging
EV charging is available on site.

Utilities & internet.

Utility arrangements
Water, sewer and trash are allocated and billed monthly with rent. Residents establish electricity with APS in the leaseholder’s name; utilities are separate from rent.
Internet and cable
AT&T internet service is offered; cable service is not offered.

Lease terms.

Lease options
Lease terms of 3–15 months; corporate leases are offered. Furnished apartments are not offered.

Application & insurance.

Income and screening
Applicants over 18 undergo credit, criminal and rental-history screening and need gross income of three times monthly rent.
Guarantors
Guarantors are considered case by case and submit an application, undergo screening and meet income requirements.
Renters insurance
Renters insurance is required.

Inside the home.

Kitchen finishes
Quartz countertops, undermount sinks, designer backsplashes, stainless steel appliances and upgraded lighting.
Interior details
Wood-style flooring, tall baseboards, walk-in closets and private patios.
Home 1005
White Quartz/Undermount Sink; 1 car shared garage; Stackable washer/dryer.
Home 1018
White Quartz/Undermount Sink; 1 car shared garage; Stackable washer/dryer.
Home 3054
1 car shared garage; Full Size Washer & Dryer; Stainless Steel Package.
Home 2066
White Quartz/Undermount Sink; Stackable washer/dryer; Stainless Steel Package.
Home 1027
White Quartz/Undermount Sink; 1 car shared garage; Full Size Washer & Dryer.
Home 1029
White Quartz/Undermount Sink; Stainless Steel Package; Stainless Steel Range Hood.
Home 1062
White Quartz/Undermount Sink; Stainless Steel Package; Stainless Steel Range Hood.
Home 2069
Stackable washer/dryer; Built-In Computer Desk; Custom Closets.
Home 3033
White Quartz/Undermount Sink; 2 car shared garage; Full Size Washer & Dryer.
Home 2001
White Quartz/Undermount Sink; 1 car shared garage; Full Size Washer & Dryer.
Home 2034
White Quartz/Undermount Sink; 1 car shared garage; Full Size Washer & Dryer.
Home 3039
White Quartz/Undermount Sink; 2 car shared garage; Full Size Washer & Dryer.
Home 2030
White Quartz/Undermount Sink; 1 car shared garage; Full Size Washer & Dryer.
Home 2121
White Quartz/Undermount Sink; 1 car shared garage; Full Size Washer & Dryer.
Home 2116
White Quartz/Undermount Sink; 1 car shared garage; Full Size Washer & Dryer.
Home 3089
White Quartz/Undermount Sink; 2 car shared garage; Full Size Washer & Dryer.
Home 2021
White Quartz/Undermount Sink; 2 car shared garage; Full Size Washer & Dryer.
Home 2018
White Quartz/Undermount Sink; 2 car shared garage; Full Size Washer & Dryer.
Home 3023
White Quartz/Undermount Sink; 2 car shared garage; Full Size Washer & Dryer.
Home 3074
White Quartz/Undermount Sink; Private 1 car garage; Full Size Washer & Dryer.
Home 2065
White Quartz/Undermount Sink; 1 car shared garage; Full Size Washer & Dryer.
Home 1076
White Quartz/Undermount Sink; 1 car shared garage; Stainless Steel Package.
Home 1075
White Quartz/Undermount Sink; 1 car shared garage; Stackable Washer/dryer.
Home 1058
White Quartz/Undermount Sink; 1 car shared garage; Full Size Washer & Dryer.
Home 2086
White Quartz/Undermount Sink; 1 car shared garage; Full Size Washer & Dryer.
Home 2071
White Quartz/Undermount Sink; 1 car shared garage; Full Size Washer & Dryer.
Home 1001
White Quartz/Undermount Sink.
Home 1088
White Quartz/Undermount Sink; 2 car private garage with direct access; Full Size Washer & Dryer.
Home 1064
2 car private garage with direct access; Full Size Washer & Dryer; Steel Coated Appliances.
Home 3077
White Quartz/Undermount Sink; 1 car shared garage; Full Size Washer & Dryer.
Home 2104
White Quartz/Undermount Sink; 1 car shared garage; Full Size Washer & Dryer.
Home 3060
White Quartz/Undermount Sink; 1 car shared garage; Full Size Washer & Dryer.

Community amenities.

Two-tier swimming pool with water features and shaded seating
Fitness center with Peloton bikes, cardio equipment and weights
Resident clubhouse
Outdoor grilling stations

Office & resident services.

Office hours
Monday–Friday 9am–6pm; Saturday 10am–5pm; Sunday closed.
Doorstep trash collection
Door-to-door valet trash service.
Rent payments
Rent is due on the first, including weekends and holidays; late charges begin on the fourth. ACH has no convenience fee; debit and credit card payments have a convenience fee.
Package lockers
Parcel Pending lockers provide 24-hour access. The leasing office does not accept or hold packages.
Maintenance requests
Routine requests go through the resident portal. Emergency requests use the office phone, with an on-call associate outside office hours.
Recycling
On-site recycling is not offered.
Find the community

Location & directions.

21150 N Tatum Blvd, Phoenix, AZ 85050, USA

View the community on Google Maps

Loading this optional map sends a request to Google. Your choice is saved in this browser.

Privacy Choices
People & property

From the community.

Resident reviews

No resident reviews have been published yet. Share your experience to help other renters.

Reviews describe the author’s experience. Email confirmation verifies access to an inbox, not residency. Review Policy · Manage my reviews

Apartments near Shade at Desert Ridge.

Back to ZIP 85050 ↗

Closest rental communities in this directory, ordered by approximate straight-line distance from Shade at Desert Ridge.