 Photo unavailable.
About 0.1 miles away
The Union on 28th
11821 North 28th Drive
Phoenix, AZ 85029
Leasing(877) 728-1219
View details

11459 North 28th Drive, Phoenix, AZ 85029
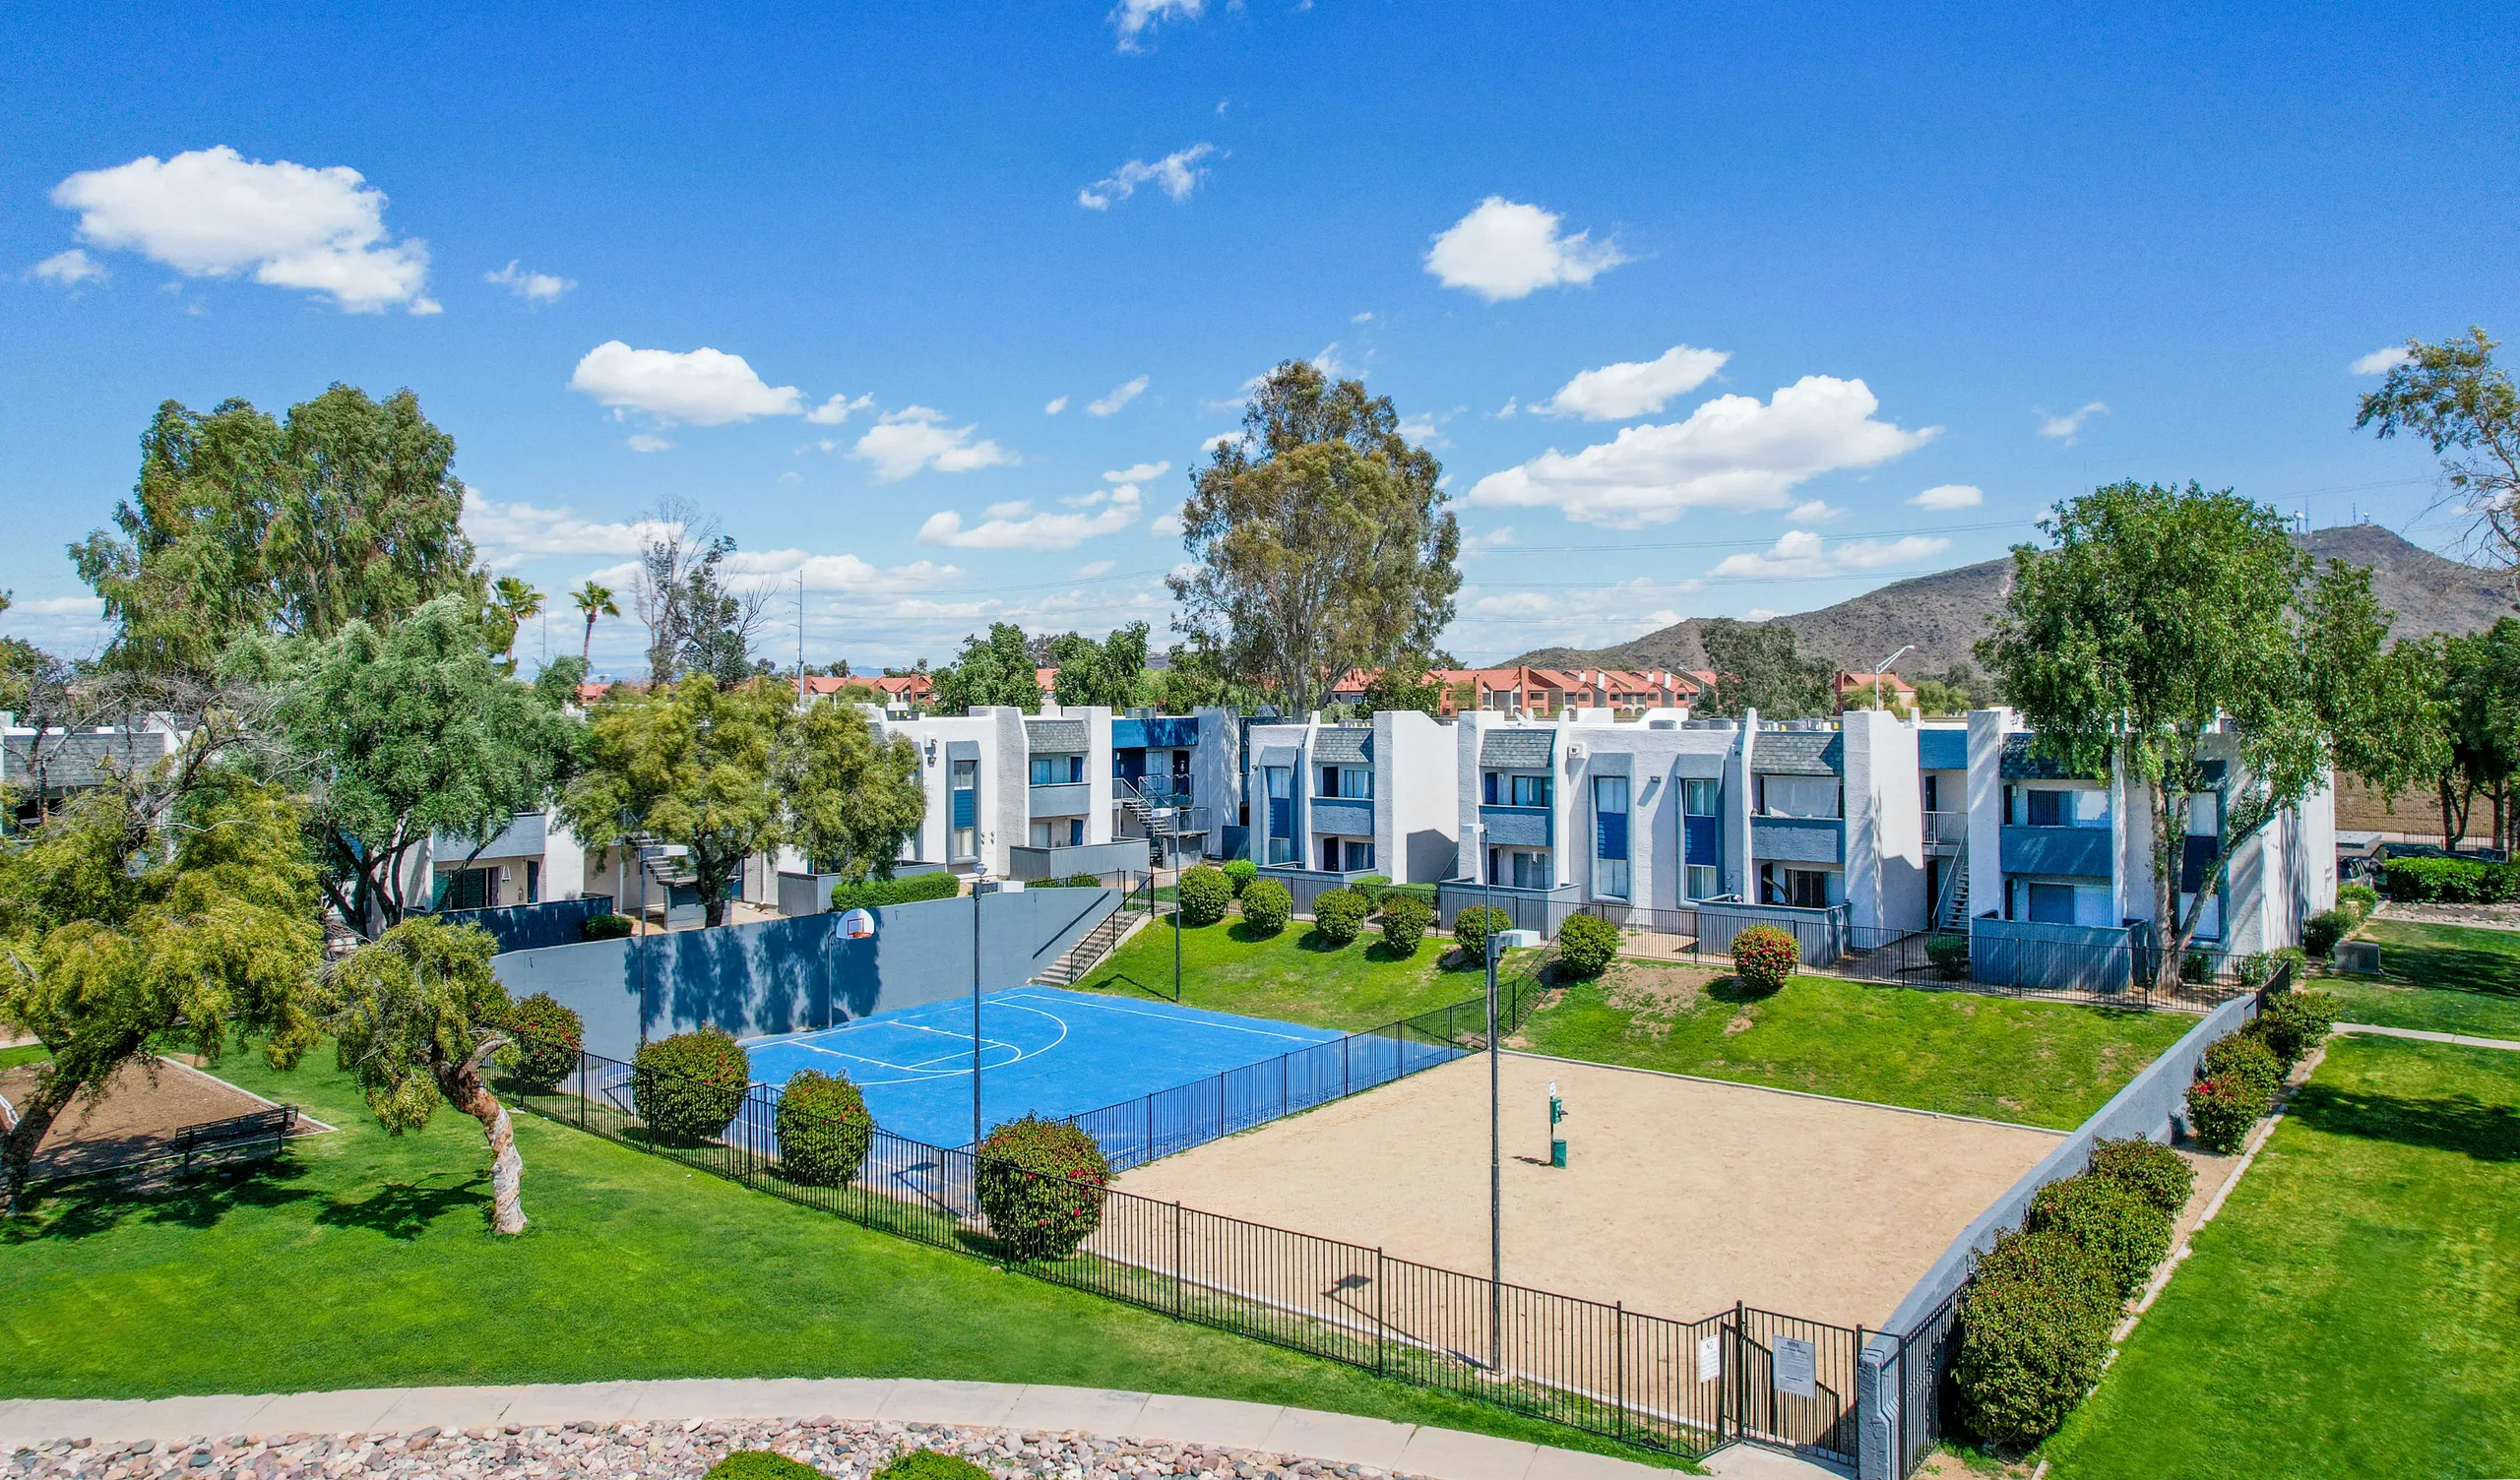 Photo unavailable. Please try another image.
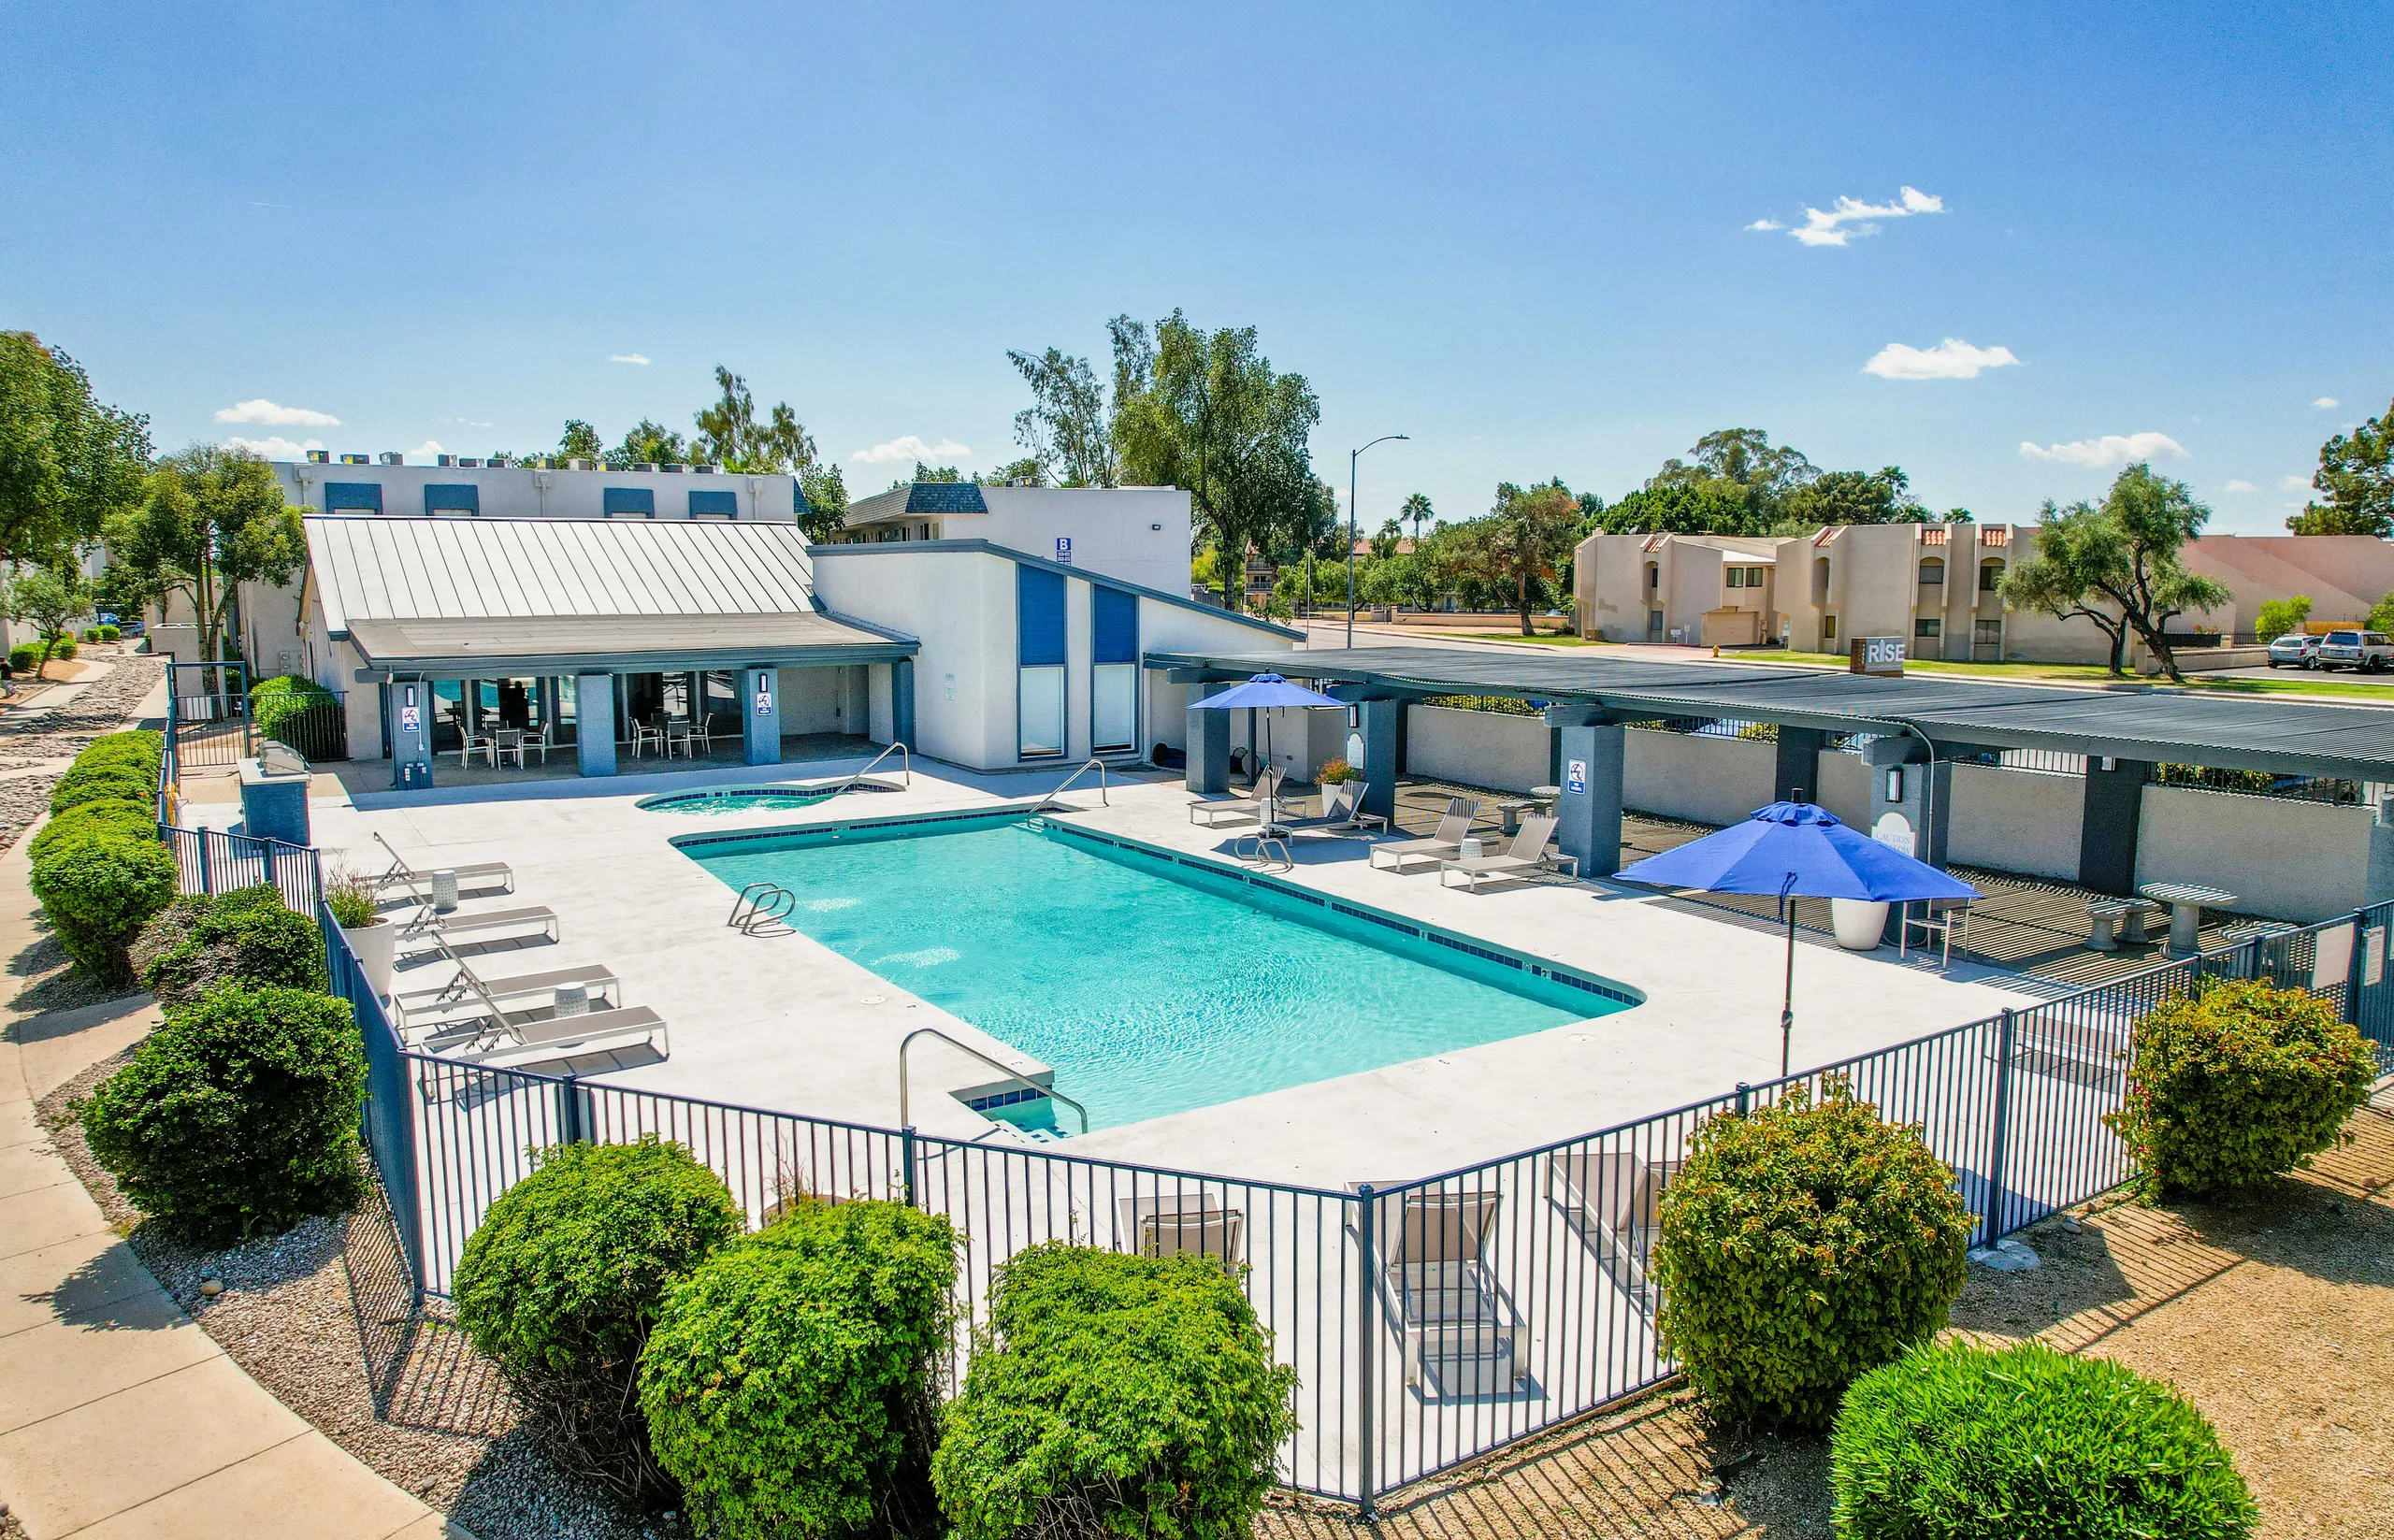 Photo unavailable. Please try another image.
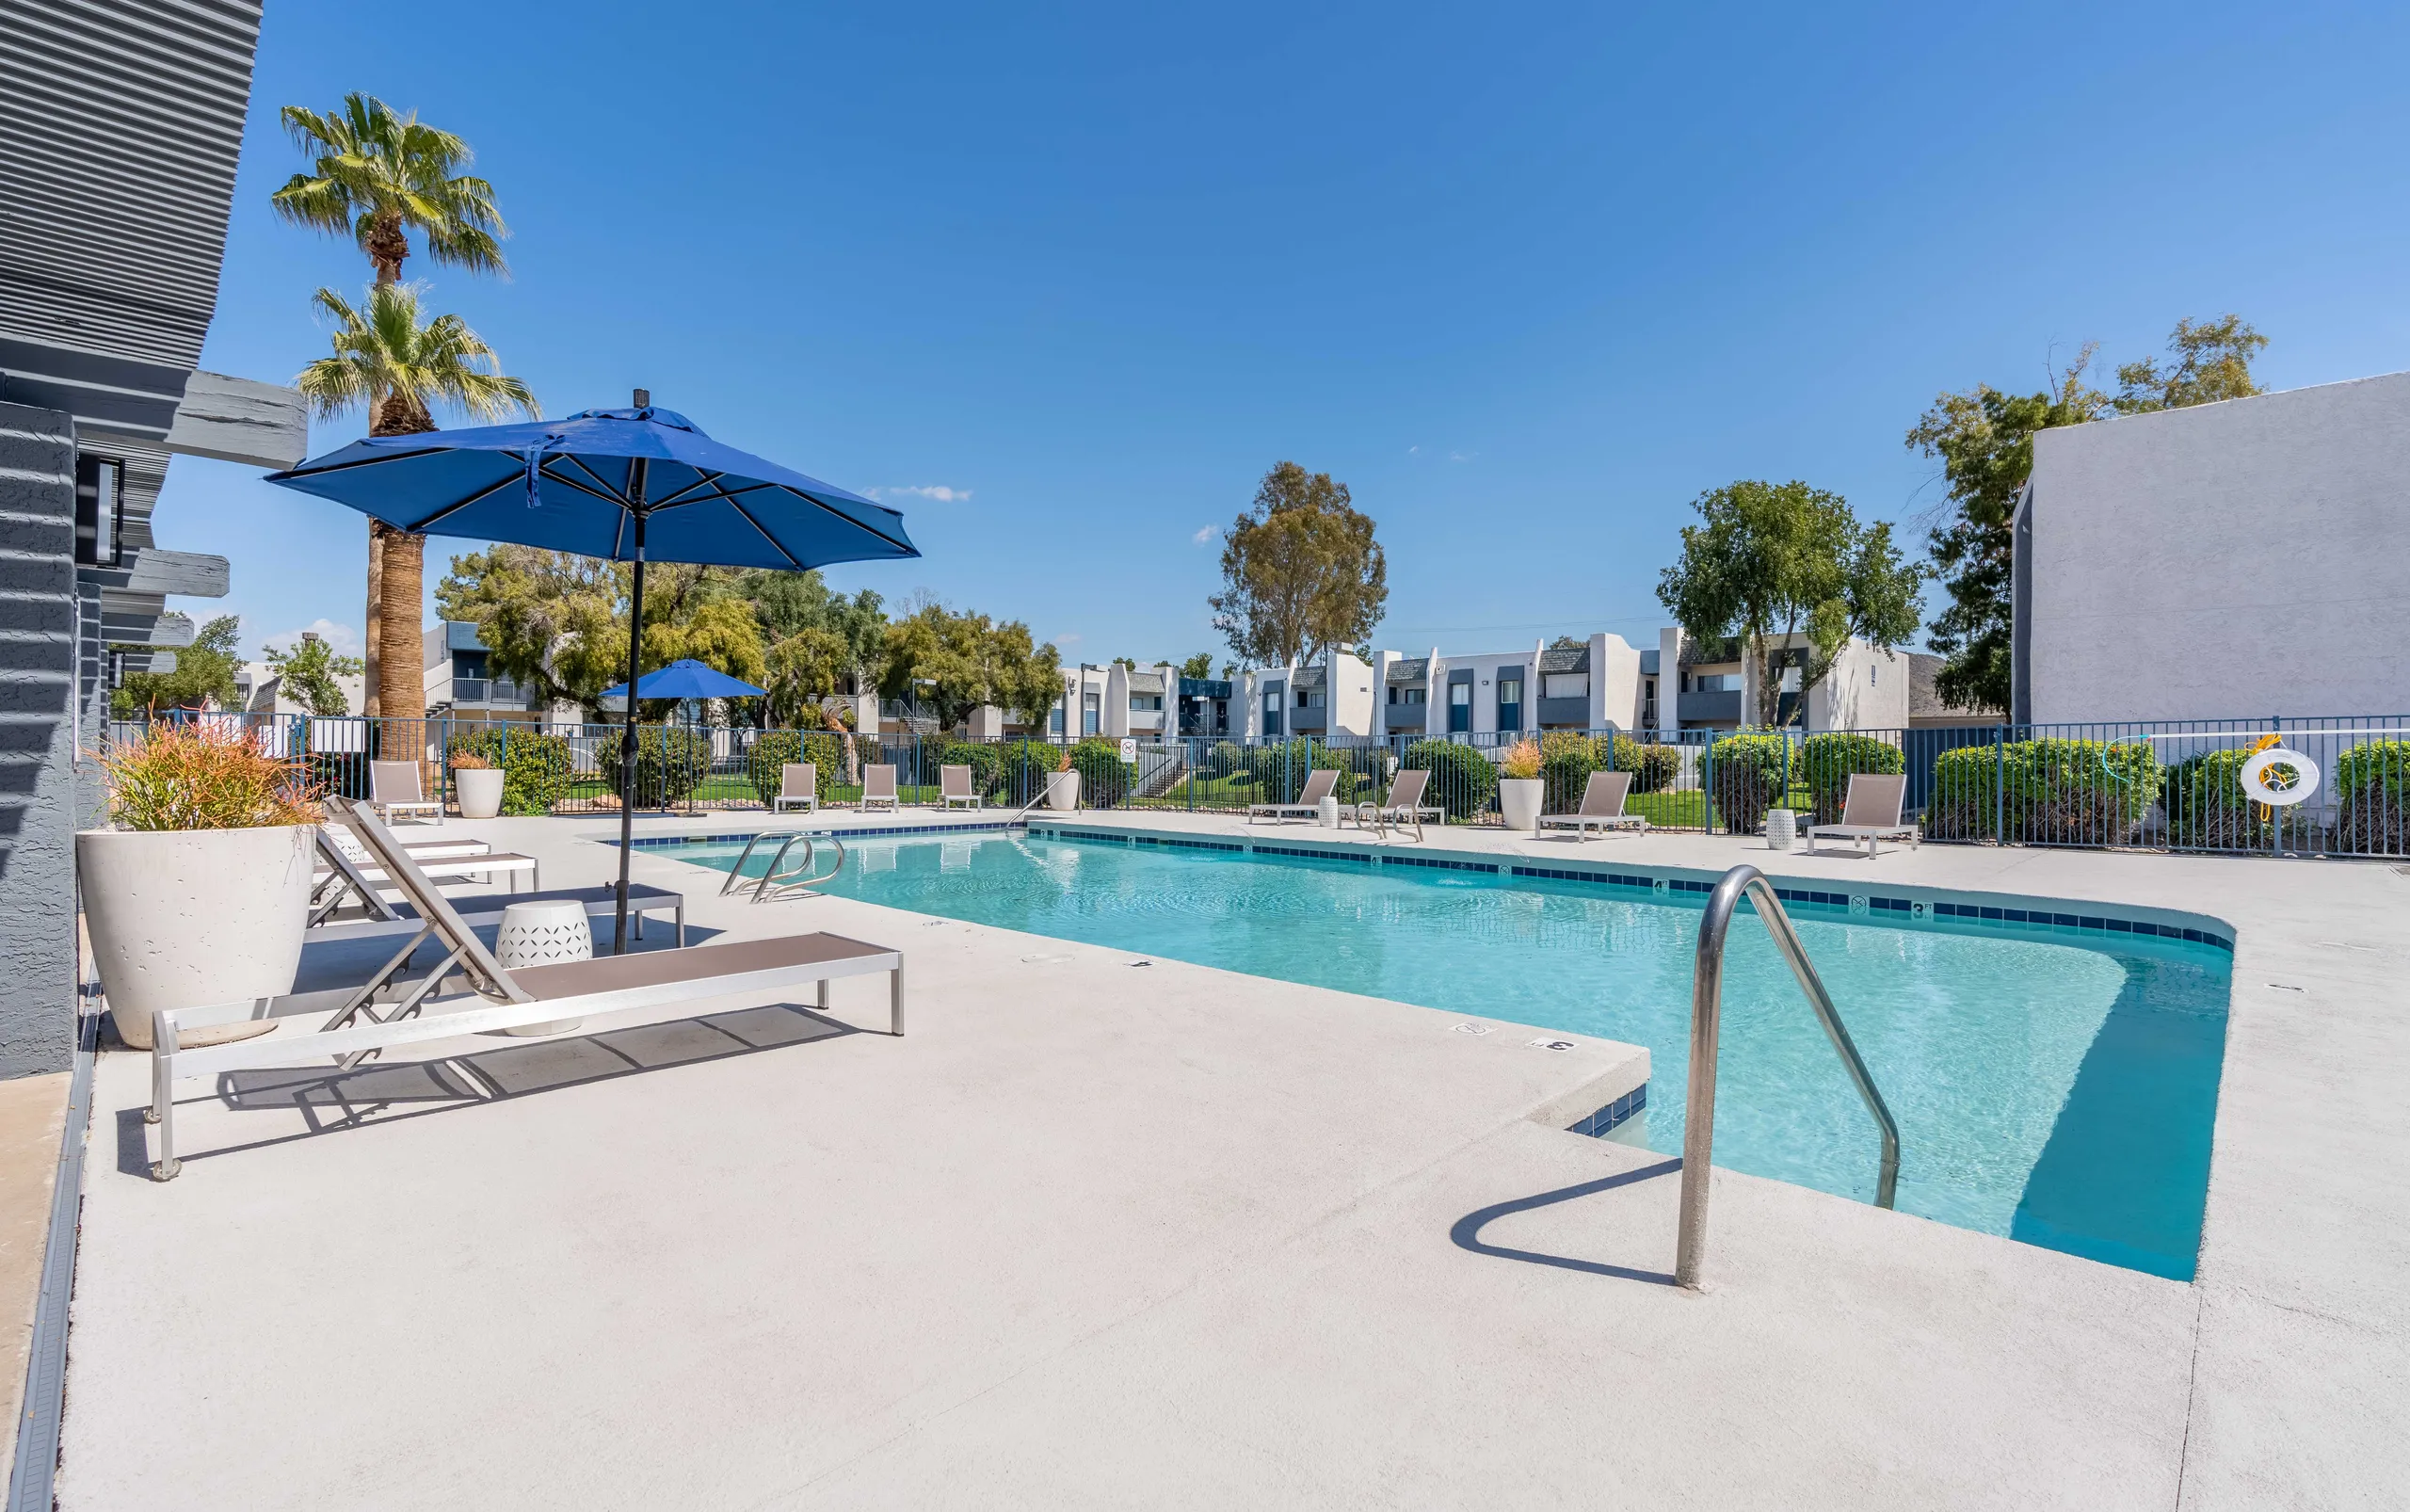 Photo unavailable. Please try another image.
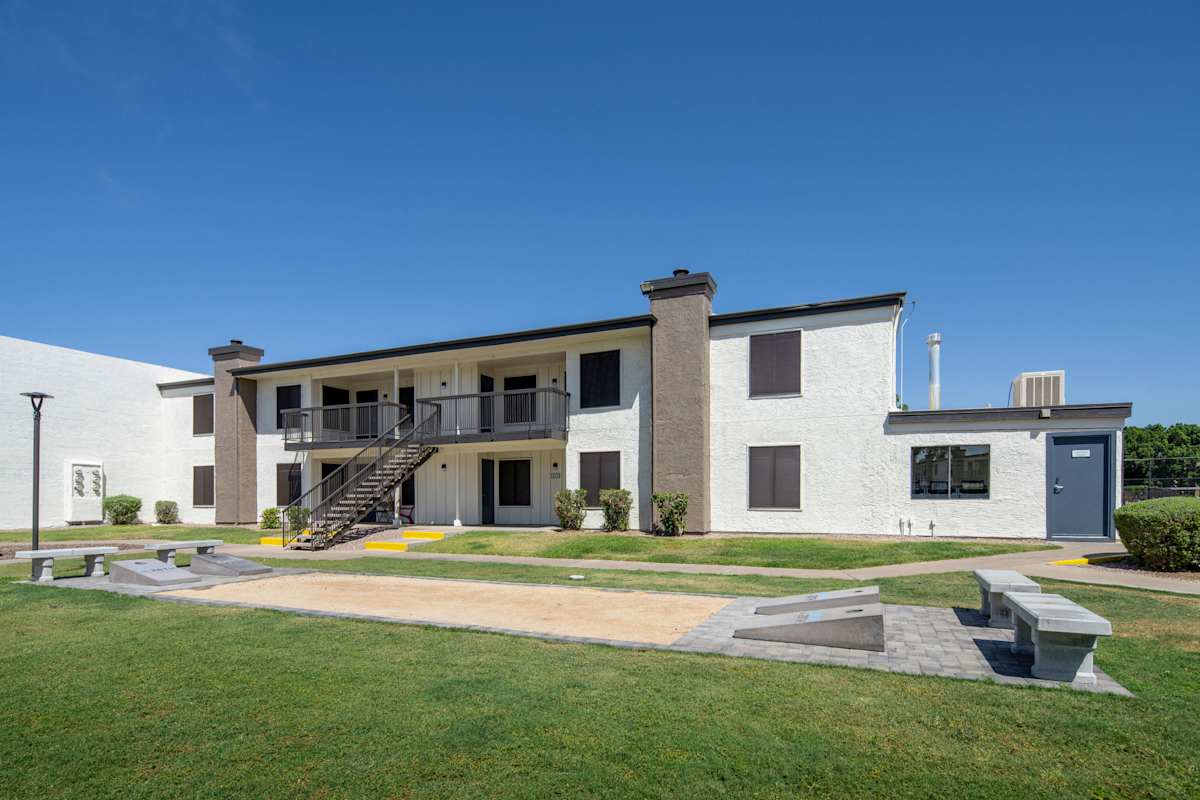
Rise Lakeside offers one- and two-bedroom apartments on North 28th Drive. The layouts have a dishwasher, refrigerator, oven, walk-in closets and a balcony or patio. Selected apartments add quartz counters, stainless-steel appliances, wood-style plank flooring and ceiling fans.
Shared spaces include a fitness center, spa, basketball court, dog park and walking trails. Residents have a laundry facility and covered parking, with management and maintenance on site. The leasing office offers Spanish-speaking assistance.
| Layout | Bedrooms | Bathrooms | Approx. area |
|---|---|---|---|
| A2 Platinum | 1 bedroom | 1 full | 575 sq ft |
| A1 Platinum | 1 bedroom | 1 full | 527 sq ft |
| A2 Classic | 1 bedroom | 1 full | 575 sq ft |
| A3 Classic | 1 bedroom | 1 full | 618 sq ft |
| A1 Classic | 1 bedroom | 1 full | 527 sq ft |
| A3 Platinum | 1 bedroom | 1 full | 618 sq ft |
| B1 Classic | 2 bedrooms | 1 full | 774 sq ft |
| B1 Platinum | 2 bedrooms | 1 full | 774 sq ft |
| B2 Classic | 2 bedrooms | 2 full | 899 sq ft |
| B2 Platinum | 2 bedrooms | 2 full | 899 sq ft |
Listed October 13, 2026
Starting monthly base rent for this layout. Fixed required monthly fees are $110; usage-based water, sewer and trash are additional. Lease term is not stated in the displayed quote.
Per month
Per month
Per month
Per month
Per month
Per month
Per month
Per month
Per month
per apartment · monthly
Optional alternative to the security deposit, not an added mandatory charge. Program terms and refundability are not specified.
per apartment · monthly
One component of the displayed $110 recurring fee total; insurance substitution terms are not specified.
per apartment · monthly
One component of the displayed $110 recurring fee total.
monthly
The current community page expressly states no monthly pet rent.
per pet · one time · Nonrefundable
The current calculator lists this fee separately for each cat or dog at move-in.
per apartment · one time
Due at application; an optional alternative program is separately offered. Refundability is not stated.
per apartment · one time
Due at move-in.
one time
Shown with one applicant selected; additional-applicant scaling and refundability are not established.
11459 North 28th Drive, Phoenix, AZ 85029, USA
Loading this optional map sends a request to Google. Your choice is saved in this browser.
Privacy ChoicesSelect a photo for a closer look.
No resident reviews have been published yet. Share your experience to help other renters.
Reviews describe the author’s experience. Email confirmation verifies access to an inbox, not residency. Review Policy · Manage my reviews
Closest rental communities in this directory, ordered by approximate straight-line distance from Rise Lakeside.
Photo unavailable.
About 0.1 miles away
11821 North 28th Drive
Phoenix, AZ 85029
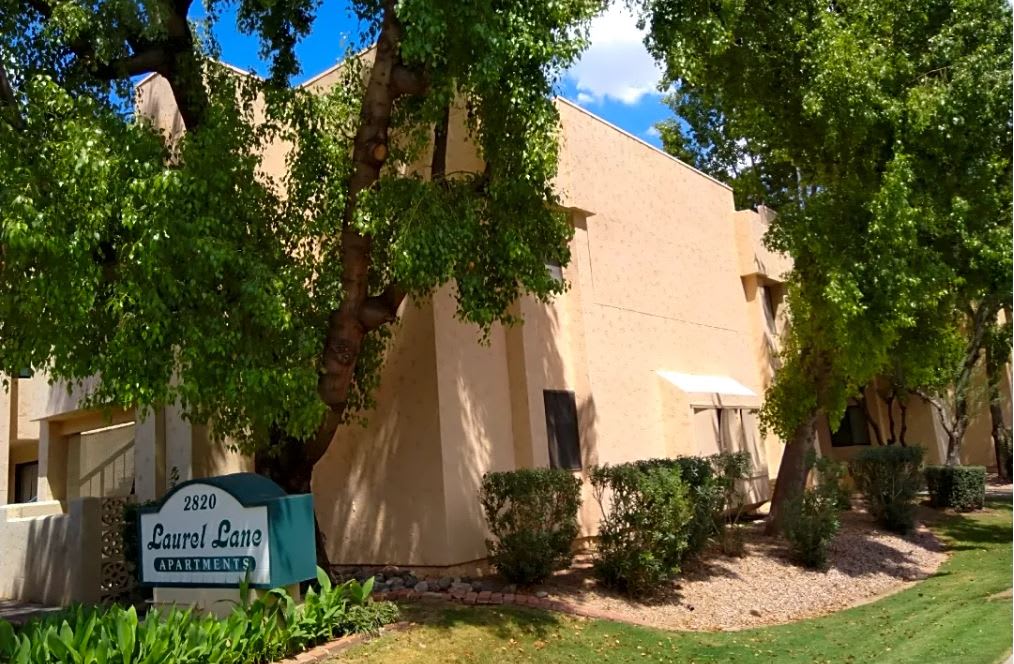 Photo unavailable.
About 0.3 miles away
2820 West Laurel Lane
Phoenix, AZ 85029
 Photo unavailable.
About 0.3 miles away
11050 North Biltmore Drive
Phoenix, AZ 85029