


 Photo unavailable.
About 0.1 miles away
Briella Phoenix
1502 E Osborn Road
Phoenix, AZ 85014
Leasing(623) 462-2746
View details
3411 N 16th St, Phoenix, AZ 85016
Explore Arioso City Lofts.
Arioso City Lofts offers one- and two-bedroom homes with built-in work areas, bookshelves and in-home washers and dryers. Its six layouts differ substantially: the B & O is a two-level loft with 19-foot ceilings and two patios, while the second-floor Reading flat has no shared walls and comes with a detached garage.
The two-bedroom Wabash places laundry in a separate utility room and has walk-in closets in both bedrooms. Pennsylvania uses a split-bedroom arrangement on the second floor. Across the community, residents have pools and spas, a cardio center, gas grills and gated entry; the leasing office is open seven days a week.
| Layout | Bedrooms | Bathrooms | Approx. area |
|---|---|---|---|
| Santa Fe | 1 bedroom | 1 full | 748 sq ft |
| Reading | 1 bedroom | 1 full | 927 sq ft |
| Shortline | 1 bedroom | 1 full | 794 sq ft |
| B & O | 1 bedroom | 1 full + 1 half | 951 sq ft |
| Wabash | 2 bedrooms | 2 full | 1,075 sq ft |
| Pennsylvania | 2 bedrooms | 2 full | 1,093 sq ft |
monthly
Optional detached garage rental. The Reading layout separately lists a detached garage among its features.
Loading this optional map sends a request to Google. Your choice is saved in this browser.
Privacy ChoicesSelect a photo for a closer look.
Reviews are not yet available here.
Arioso City Lofts · Updated
Closest rental communities in this directory, ordered by approximate straight-line distance from Arioso City Lofts.
Photo unavailable.
About 0.1 miles away
1502 E Osborn Road
Phoenix, AZ 85014
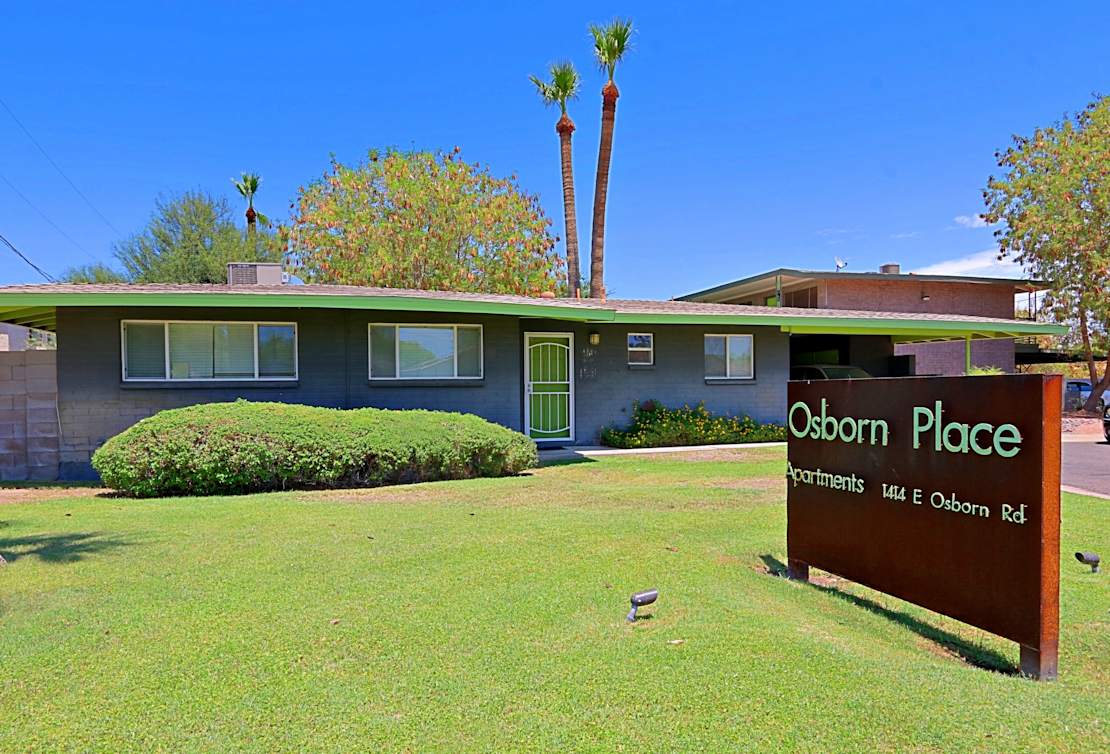 Photo unavailable.
About 0.2 miles away
1414 East Osborn Road
Phoenix, AZ 85014
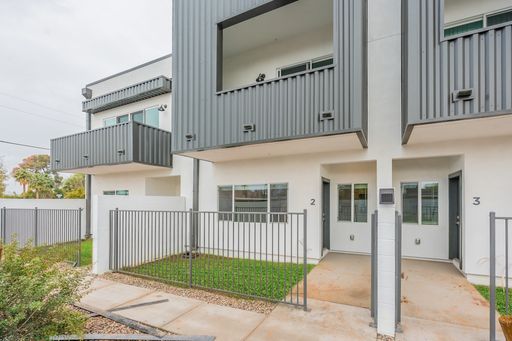 Photo unavailable.
About 0.2 miles away
3301 N 18th St
Phoenix, AZ 85016