 Photo unavailable.
About 0.1 miles away
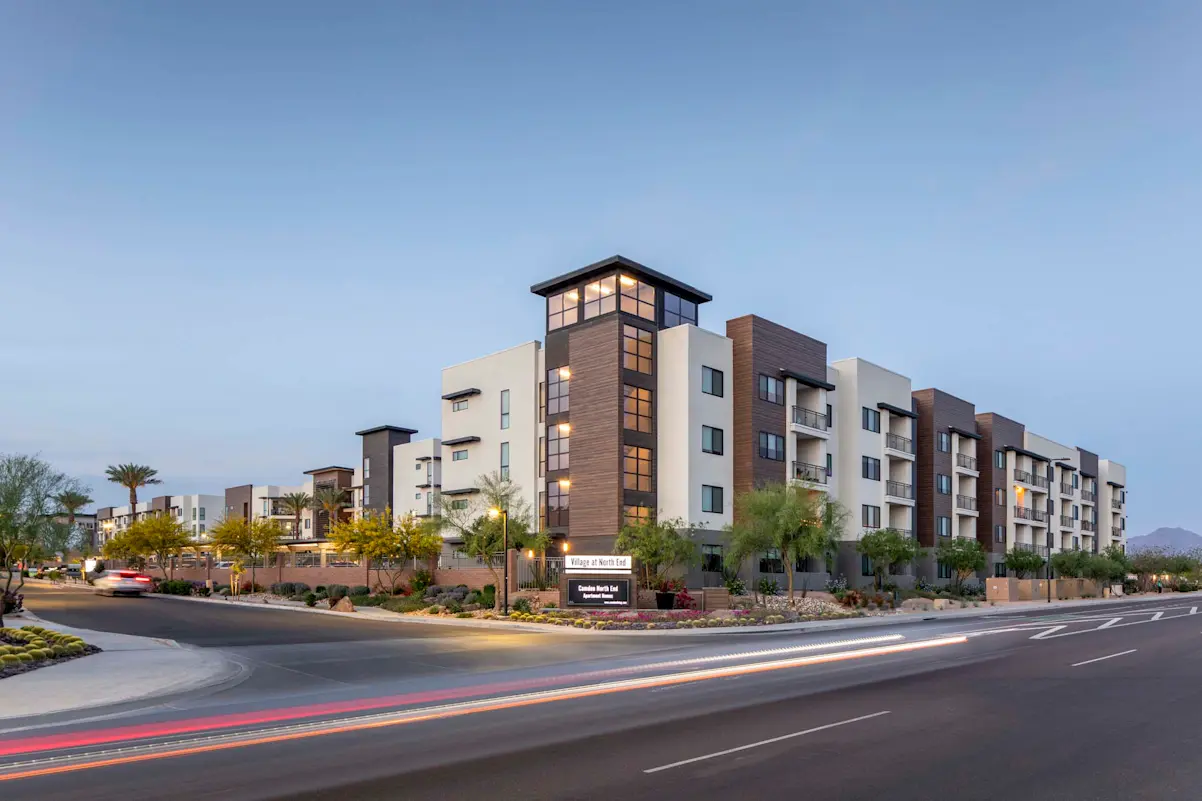
Camden North End
6800 E Mayo Blvd
Phoenix, AZ 85054
Leasing(602) 737-0429
View details

19000 N 66th St, Phoenix, AZ 85054
 Photo unavailable. Please try another image.
 Photo unavailable. Please try another image.
 Photo unavailable. Please try another image.
NIRO has studios, one- and two-bedroom apartments in the Mayo Corridor. Its kitchens combine quartz counters, tile backsplashes, built-in pantries and energy-efficient stainless-steel appliances. Full-size washers and dryers, LVT flooring, smart locks and smart thermostats are listed features. Selected homes add a private study, built-in desk, soaking tub or walk-in shower, walk-in closet and patio or balcony.
The community’s two pools and spa are joined by an indoor golf simulator, pickleball and basketball courts, and a fitness center with a dedicated yoga studio. A two-story outdoor lounge has a bar and grill, while the fourth-floor view deck and sunken courtyard offer other gathering spaces. Work options include coworking space, a business center, a podcasting room and rentable private offices. Pet facilities include a dog park and spa; garages, covered parking, EV charging, bike storage and resident storage rooms are also available.
| Layout | Bedrooms | Bathrooms | Approx. area |
|---|---|---|---|
| E1.0 | Studio | 1 full | 685 sq ft |
| E1.1 | Studio | 1 full | 685 sq ft |
| E1.3 | Studio | 1 full | 685 sq ft |
| A2.0 | 1 bedroom | 1 full | 827 sq ft |
| A2.3 | 1 bedroom | 1 full | 827 sq ft |
| A2.13 | 1 bedroom | 1 full | 827 sq ft |
| A2.1 | 1 bedroom | 1 full | 834 sq ft |
| A2.5 | 1 bedroom | 1 full | 834 sq ft |
| A2.3 ANSI | 1 bedroom | 1 full | 834 sq ft |
| A2.1 ANSI | 1 bedroom | 1 full | 834 sq ft |
| A2.8 | 1 bedroom | 1 full | 834 sq ft |
| A2.2 | 1 bedroom | 1 full | 834 sq ft |
| A2.6 | 1 bedroom | 1 full | 834 sq ft |
| A2.12 | 1 bedroom | 1 full | 834 sq ft |
| A2.2 ANSI | 1 bedroom | 1 full | 834 sq ft |
| A2.4 | 1 bedroom | 1 full | 834 sq ft |
| A2.4 ANSI | 1 bedroom | 1 full | 834 sq ft |
| A2.0 ANSI | 1 bedroom | 1 full | 834 sq ft |
| A1.5 | 1 bedroom | 1 full | 848 sq ft |
| A1.3 | 1 bedroom | 1 full | 848 sq ft |
| A1.8 | 1 bedroom | 1 full | 848 sq ft |
| A1.2 | 1 bedroom | 1 full | 849 sq ft |
| A1.0 | 1 bedroom | 1 full | 873 sq ft |
| A1.9 | 1 bedroom | 1 full | 873 sq ft |
| A1.4 | 1 bedroom | 1 full | 874 sq ft |
| A1.1 | 1 bedroom | 1 full | 874 sq ft |
| A1.7 | 1 bedroom | 1 full | 875 sq ft |
| A2.11 | 1 bedroom | 1 full | 885 sq ft |
| A2.14 | 1 bedroom | 1 full | 898 sq ft |
| A2.7 | 1 bedroom | 1 full | 898 sq ft |
| A2.10 | 1 bedroom | 1 full | 901 sq ft |
| A2.9 | 1 bedroom | 1 full | 901 sq ft |
| A3.3 | 1 bedroom | 1 full | 905 sq ft |
| A1.6 | 1 bedroom | 1 full | 905 sq ft |
| A3.0 | 1 bedroom | 1 full | 922 sq ft |
| A3.2 | 1 bedroom | 1 full | 922 sq ft |
| A4.1 | 1 bedroom | 1 full | 966 sq ft |
| A4.0 | 1 bedroom | 1 full | 968 sq ft |
| A4.2 | 1 bedroom | 1 full | 976 sq ft |
| A3.1 | 1 bedroom | 1 full | 993 sq ft |
| A5.0 | 1 bedroom | 1 full | 1,077 sq ft |
| B1.2 | 2 bedrooms | 2 full | 1,247 sq ft |
| B1.1 | 2 bedrooms | 2 full | 1,247 sq ft |
| B1.4 | 2 bedrooms | 2 full | 1,330 sq ft |
| B1.0 | 2 bedrooms | 2 full | 1,330 sq ft |
| B1.3 | 2 bedrooms | 2 full | 1,330 sq ft |
| B2.7 | 2 bedrooms | 2 full | 1,355 sq ft |
| B2.2 | 2 bedrooms | 2 full | 1,355 sq ft |
| B2.4 | 2 bedrooms | 2 full | 1,355 sq ft |
| B3.1 | 2 bedrooms | 2 full | 1,359 sq ft |
| B3.0 | 2 bedrooms | 2 full | 1,375 sq ft |
| B2.6 | 2 bedrooms | 2 full | 1,395 sq ft |
| B2.3 | 2 bedrooms | 2 full | 1,395 sq ft |
| B2.0 | 2 bedrooms | 2 full | 1,395 sq ft |
| B2.5 | 2 bedrooms | 2 full | 1,395 sq ft |
| B4.1 | 2 bedrooms | 2 full | 1,428 sq ft |
| B4.0 | 2 bedrooms | 2 full | 1,428 sq ft |
| B4.0 ANSI | 2 bedrooms | 2 full | 1,428 sq ft |
| B2.1 | 2 bedrooms | 2 full | 1,494 sq ft |
one time
one time
19000 N 66th St, Phoenix, AZ 85054, USA
Loading this optional map sends a request to Google. Your choice is saved in this browser.
Privacy ChoicesSelect a photo for a closer look.
No resident reviews have been published yet. Share your experience to help other renters.
Reviews describe the author’s experience. Email confirmation verifies access to an inbox, not residency. Review Policy · Manage my reviews
Closest rental communities in this directory, ordered by approximate straight-line distance from NIRO.
Photo unavailable.
About 0.1 miles away
6800 E Mayo Blvd
Phoenix, AZ 85054
 Photo unavailable.
About 0.1 miles away
6611 E Mayo Boulevard
Phoenix, AZ 85054
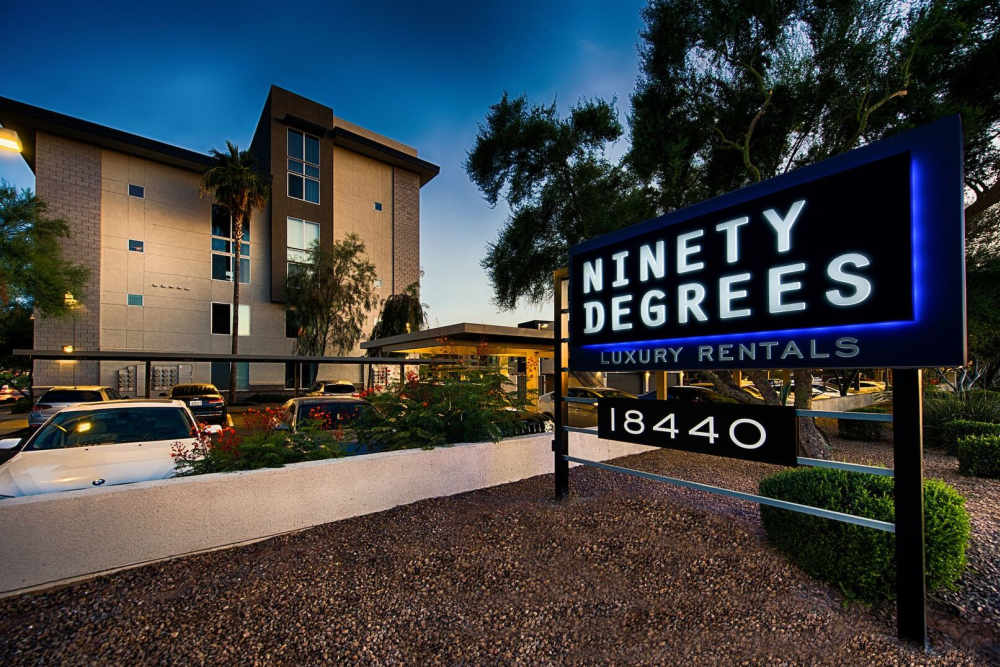 Photo unavailable.
About 0.4 miles away
18440 N 68th St
Phoenix, AZ 85054