&cropxunits=300&cropyunits=225&quality=85&) Photo unavailable.
Photo unavailable.
About 0.1 miles away
801 Turney
801 W Turney Ave
Phoenix, AZ 85013
Leasing(602) 838-0636
View details

4333 N 6th Dr, Phoenix, AZ 85013
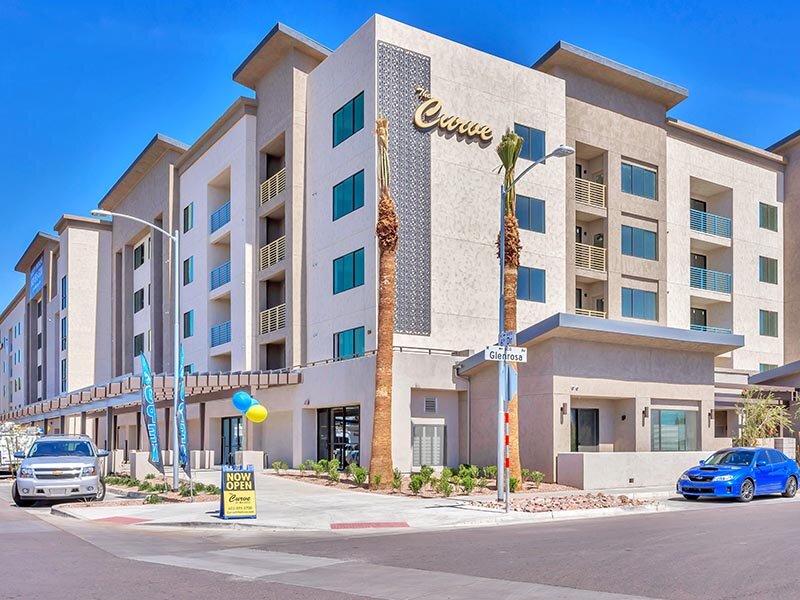 Photo unavailable. Please try another image.
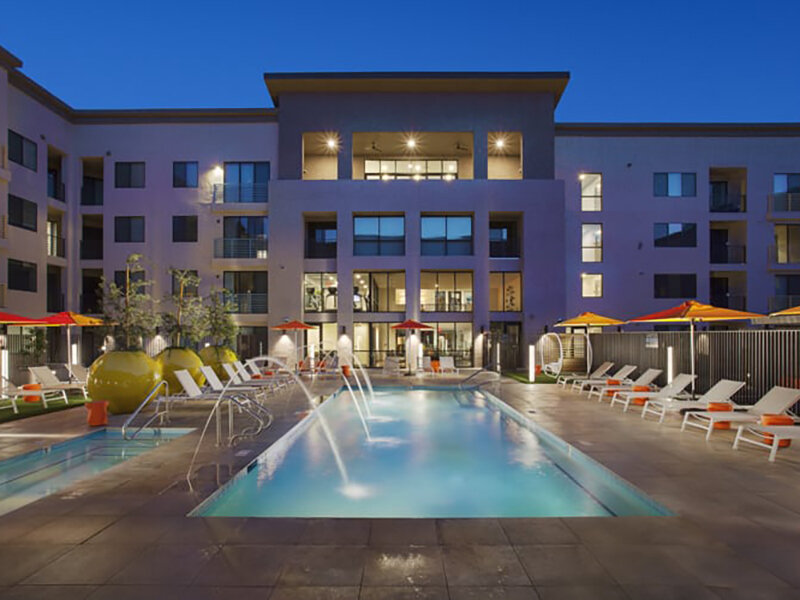 Photo unavailable. Please try another image.
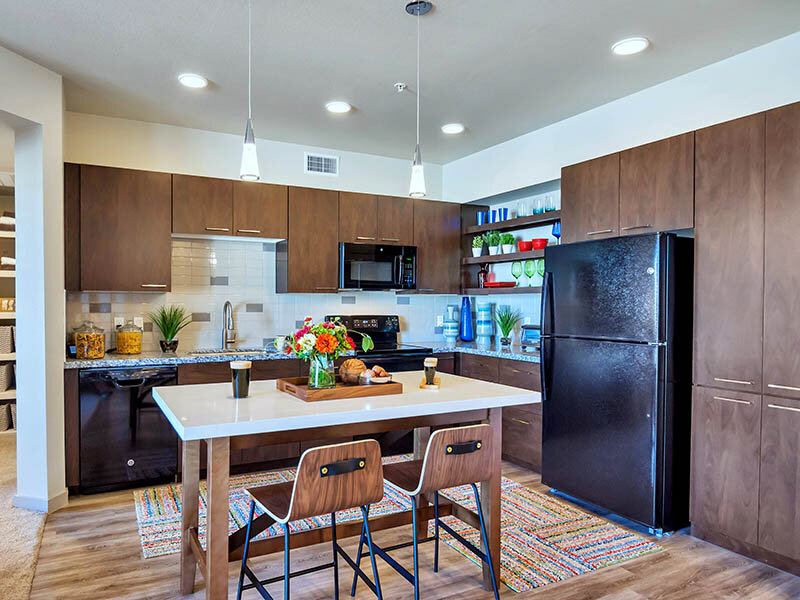 Photo unavailable. Please try another image.
The Curve at Melrose has studio, one-bedroom and two-bedroom layouts with nine-foot ceilings, full-size washers and dryers, wood-style plank flooring and walk-in closet organizers. Kitchens combine granite counters, tile backsplashes, custom cabinets and black GE appliances. Selected homes have patio storage, soaking tubs, walk-in showers or double vanities.
A seasonally heated pool, 24-hour fitness center and courtyard with gas grills and a fire pit give residents several places to spend time outside their apartments. The community also has a conference room with video capabilities, package lockers and a coffee bar. Parking choices include covered spaces and a garage, with electric-vehicle charging on site.
| Layout | Bedrooms | Bathrooms | Approx. area |
|---|---|---|---|
| Studio | Studio | 1 full | 694 sq ft |
| A1 | 1 bedroom | 1 full | 789 sq ft |
| A2 | 1 bedroom | 1 full | 825 sq ft |
| A3 | 1 bedroom | 1 full | 695 sq ft |
| B1 | 2 bedrooms | 2 full | 1,100 sq ft |
| B2 | 2 bedrooms | 2 full | 986 sq ft |
Listed October 11, 2026
Starting monthly base rent for this layout. Required fees and utilities are additional.
Per month
Per month
per applicant · one time
Per applicant.
per apartment · one time · Refundable
Deposit ranges from $200 to one month of rent; qualifications affect the amount.
per apartment · one time · Nonrefundable
Nonrefundable when applicable.
one time
Third-party billing fee at move-in.
monthly
Third-party fee ranges from $0 to $8.95; utility consumption is separate.
monthly
Applies when included in the lease fee schedule.
monthly
Optional storage charge.
per person · monthly
Residents can opt out.
per household · one time · Nonrefundable
One-pet household; alternative to the two-pet fee.
per household · one time · Nonrefundable
Total for two pets; replaces the one-pet fee.
per pet · monthly
Same published amount for a cat or dog.
monthly
Applies when this parking option is selected.
monthly
Applies when a garage is leased.
Per transaction when using this payment method.
monthly
Alternative to an HO4 renter insurance policy.
4333 N 6th Dr, Phoenix, AZ 85013, USA
Select a photo for a closer look.
Closest rental communities in this directory, ordered by approximate straight-line distance from The Curve at Melrose.
Photo unavailable.
About 0.1 miles away
801 W Turney Ave
Phoenix, AZ 85013
.jpg) Photo unavailable.
Photo unavailable.
About 0.1 miles away
4350 N 5th Ave
Phoenix, AZ 85013
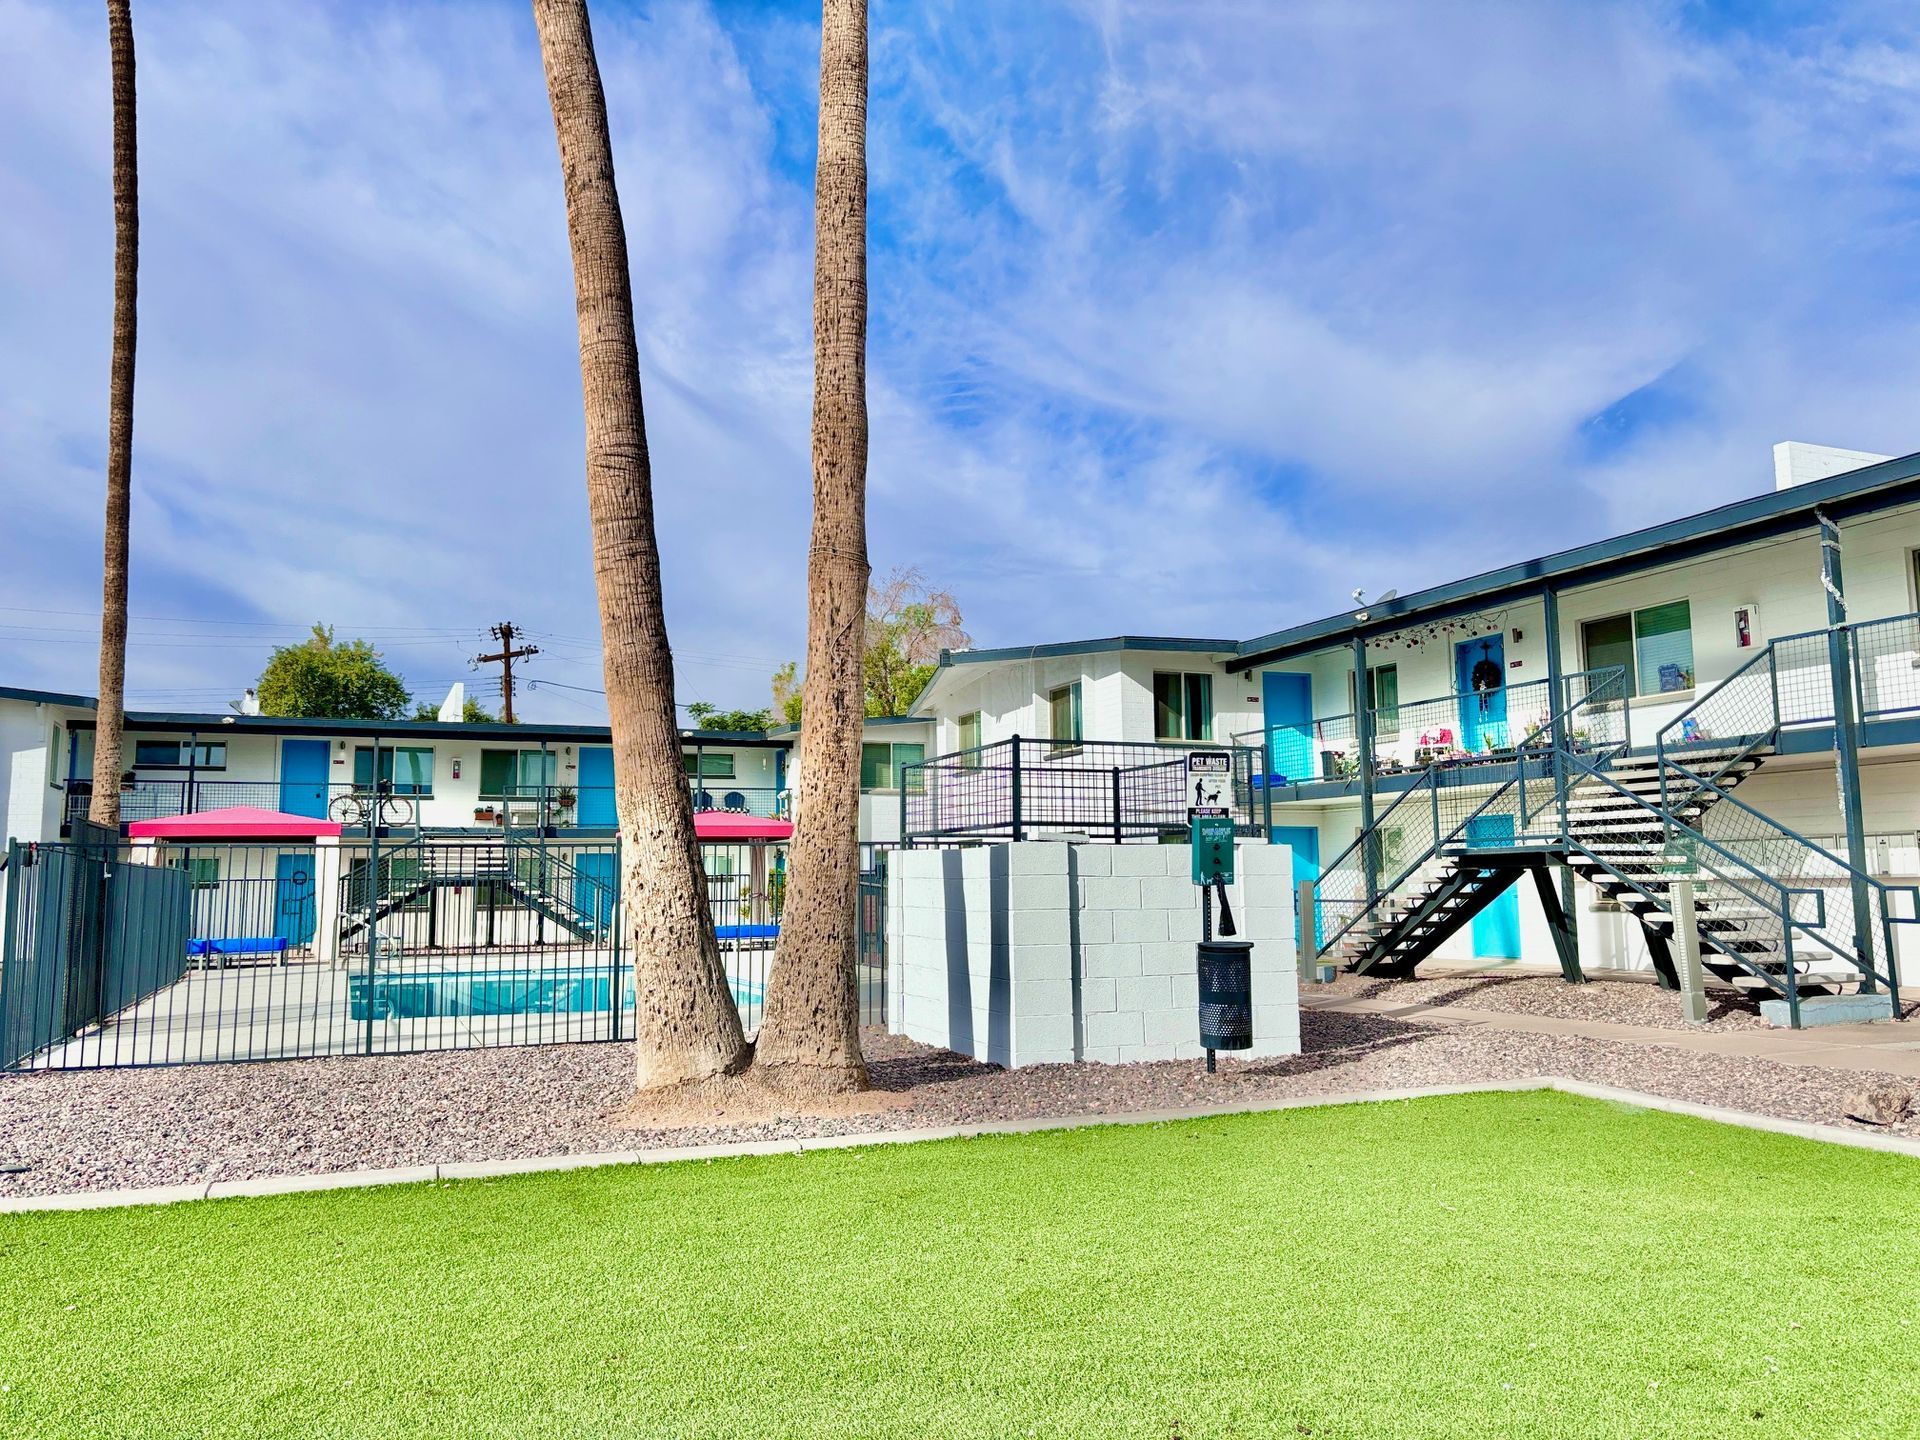 Photo unavailable.