Senior living · Phoenix, AZ

Casa Azure 55+ Apartments

7750 W Encanto Blvd, Phoenix, AZ 85035
1 bedroom · 2 bedrooms · 3 bedroomsApprox. 693–1,253 sq ft
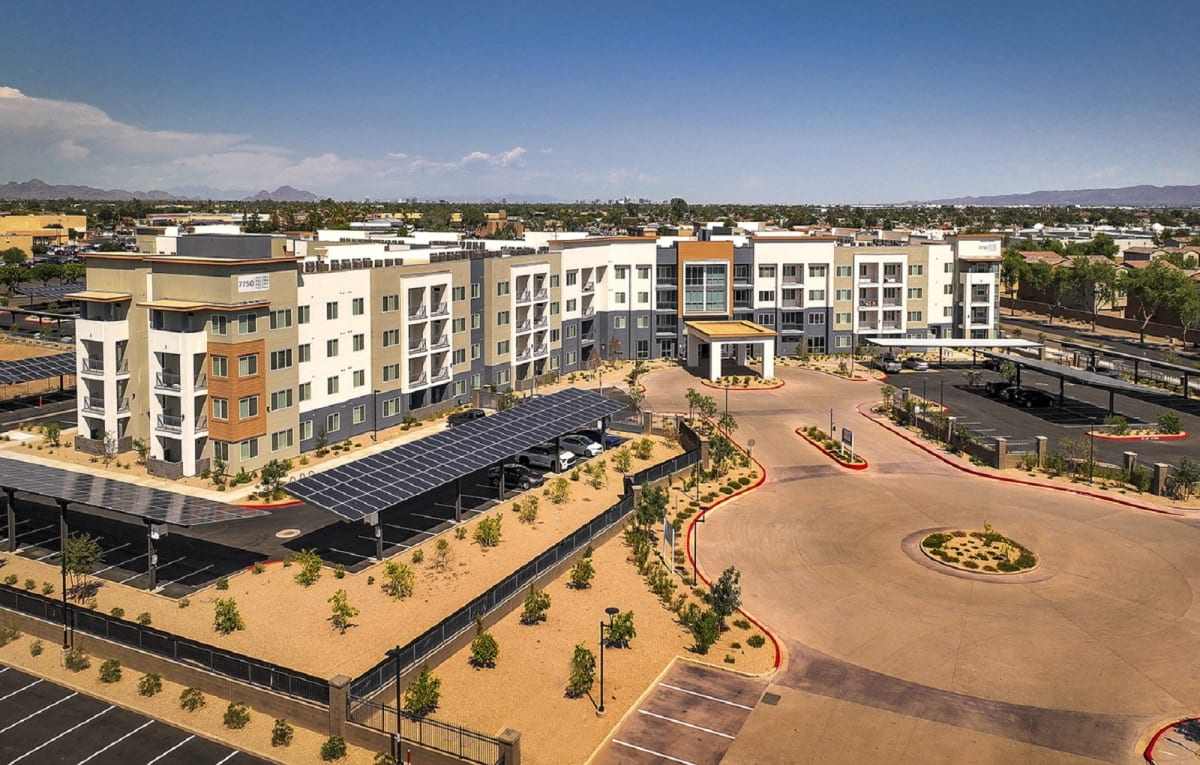
Aerial community view at Casa Azure 55+ Apartments.
Building exteriorAerial community view at Casa Azure 55+ Apartments.
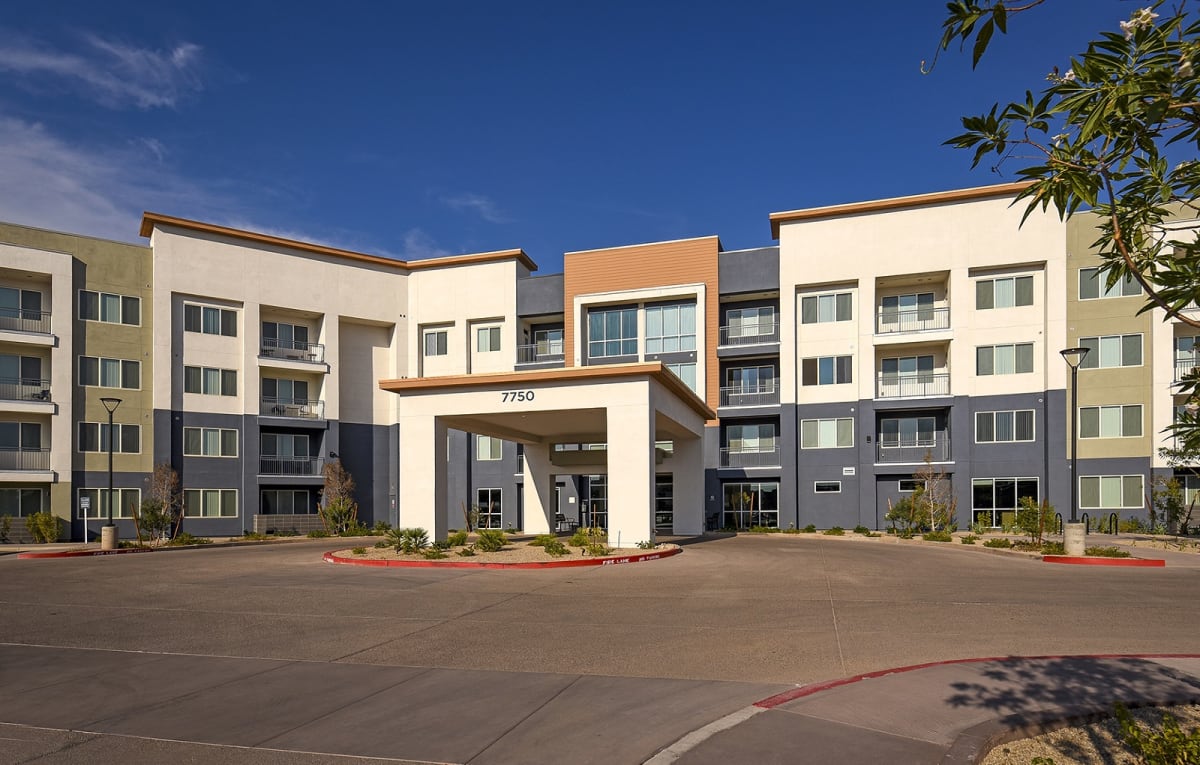
Building exterior at Casa Azure 55+ Apartments.
Building exteriorBuilding exterior at Casa Azure 55+ Apartments.
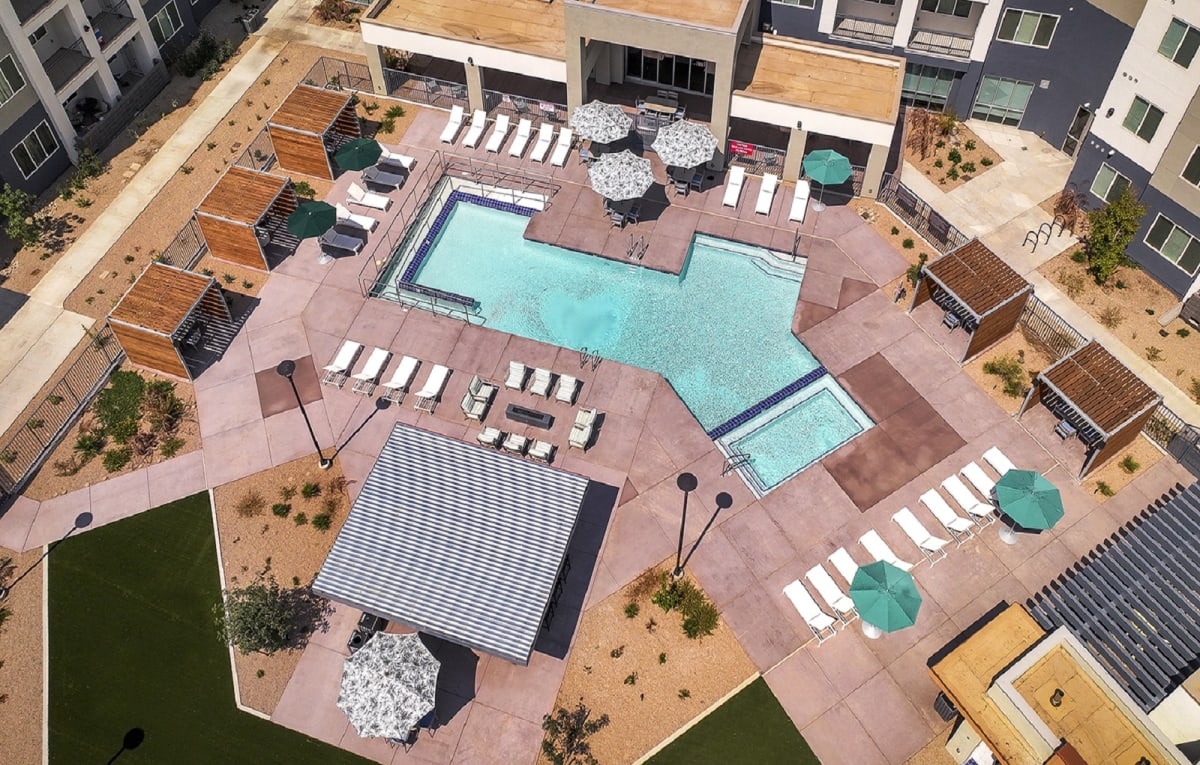
Pool and poolside area at Casa Azure 55+ Apartments.
Pool & spaPool and poolside area at Casa Azure 55+ Apartments.
See all 27 photos ↗
Get to know the community

Income-restricted senior apartments with elevators, a theater room and community gardens.

Casa Azure provides one-, two- and three-bedroom senior apartments on West Encanto Boulevard. Its six published designs range from approximately 693 to 1,253 square feet, including a wheelchair-accessible one-bedroom layout and a two-bedroom option with one full bathroom and a half bathroom. Kitchens include islands, granite countertops, wood cabinetry and Energy Star appliances. Homes have nine-foot ceilings, walk-in closets, central heating and air conditioning, vinyl plank flooring and carpeted bedrooms. Water and sewer are included; laundry is available through the onsite facility or a separate in-home washer/dryer rental.

Shared spaces include a theater room, library, beauty salon, fitness center, community kitchen and cards-and-crafts room. Residents can use community gardens, a swimming pool with cabanas, outdoor grills and a fire pit. Elevators, electronic entry, a mail-and-package room and 24-hour emergency maintenance support everyday living. The Dominium community participates in income-restricted housing: one household member must be at least 55 and other members at least 40. Published household income and student-status rules apply, and local housing authority vouchers are accepted.

Spaces & layouts

Floor plans.

Floor plans for Casa Azure 55+ Apartments
LayoutBedroomsBathroomsApprox. area
One Bedroom - A (Wheelchair Accessible)1 bedroom1 fullApprox. 693 sq ft
One Bedroom - B1 bedroom1 fullApprox. 693 sq ft
Two Bedroom - A2 bedrooms2 fullApprox. 932 sq ft
Two Bedroom - B2 bedrooms1 full + 1 halfApprox. 907 sq ft
Three Bedroom - A3 bedrooms2 fullApprox. 1,242 sq ft
Three Bedroom - B3 bedrooms2 fullApprox. 1,253 sq ft

Monthly charges.

Selected optional charge for home 4163, 12-month lease and move-in 2026-12-03. Prorated first-month entries are not additional monthly fees.

  • Home 4163 storage rental

    $45

    per apartment · monthly

  • Home 4163 washer/dryer rental

    $30

    per apartment · monthly

Pets.

Pets
Maximum of two pets; breed and other restrictions may apply.

Selected optional charge for home 4163, 12-month lease and move-in 2026-12-03. Prorated first-month entries are not additional monthly fees.

  • Home 4163 refundable pet deposit

    $300

    per pet · one time · Refundable

  • Home 4163 monthly pet rent

    $25

    per pet · monthly

Parking.

Parking
Off-street parking and optional covered carports.
  • Home 4163 carport parking

    $65

    per vehicle · monthly

    Selected optional charge for home 4163, 12-month lease and move-in 2026-12-03. Prorated first-month entries are not additional monthly fees.

Utilities & internet.

Included utilities
Water and sewer are included.
Internet and cable
High-speed internet and cable-ready connections.

Lease terms.

Annual rent changes
The property states rent may increase when annual tax-credit income and rent limits change, including before lease expiration.
Smoking policy
Smoke-free community.

Application & insurance.

Age requirements
One household member must be age 55 or older; all other household members must be age 40 or older.
Minimum household income
Published minimum household income is two times monthly rent; the calculation basis is not specified.
Annual income limits
Household income must be below the published limits: one person $47,220; two $54,000; three $60,720; four $67,440; five $72,840; six $78,240. Limits are based on household size.
Housing vouchers
Local housing authority vouchers are accepted. The property does not provide its own Section 8 rent subsidy.
Income verification
Third-party verification of all income; tax returns and pay stubs may be required.
Screening
Credit, rental-history and public-record background checks for all applicants.
Student status
An entirely full-time-student household must meet an accepted exemption. Published exemptions include TANF assistance, prior foster care, qualifying job training, specified single-parent households, or married households eligible to file jointly.
Income documentation
Documentation covers wages, bonuses, tips, commissions, child support, Social Security, monetary gifts, unemployment, assets and investments.
Wage and benefit documents
Two consecutive pay stubs; the latest annual Social Security award letter; SSDI or SSI benefit letter dated within 120 days. Applicable assistance-payment histories cover the previous year.
Self-employed applicants
Published document alternatives include IRS Form 1040 Schedule C or 4506-T, recent four to six months of profit-and-loss statements, or an earnings/employment-period form when not filing.
Document deadline
All required documents must be uploaded within 24 business hours after submitting the application for processing.
Voucher paperwork
Voucher applicants bring the Request for Tenancy Approval from their caseworker within 48 hours of submitting the online application.
Household information
Application checklist requests employer/payroll contacts, household names, dates of birth and Social Security numbers, financial-institution information and Social Security cards for all household members.
Application process
Pre-application screening comes first. Approved applicants then select an apartment and submit income/assets, documents, signed forms and applicable fees through the property applicant portal.

Inside the home.

Laundry
Onsite shared laundry facility and an optional in-home washer/dryer rental program.
Kitchen
Energy Star appliances, kitchen island, granite countertops and wood cabinetry.
Heating and cooling
Central heating and air conditioning.
Flooring
Luxury vinyl plank flooring and carpeted bedrooms.
Ceilings
Nine-foot ceilings.
Closets
Walk-in closets.
Apartment entry
Electronic key-fob deadbolt locking system.
Outdoor space
Patios or balconies in selected homes.
Accessible designs
Accessible floor-plan options include the published One Bedroom - A wheelchair-accessible design.
Elevators

Community amenities.

Community room with a fireplace
Community kitchen
Cards and crafts room
Fitness center
Beauty salon
Library
Theater room
Swimming pool
Poolside cabanas and seating
Community gardens
Patio with grills and a fire pit
Bicycle storage
Gated entrance

Office & resident services.

Management
Managed by Dominium Management Services.
Office hours
Monday–Friday 9am–5pm; Saturday 10am–4pm; Sunday closed.
Packages
Mail and package receiving room.
Building entry
Electronic key-fob entry.
Emergency maintenance
24-hour emergency maintenance.
Find the community

Location & directions.

7750 W Encanto Blvd, Phoenix, AZ 85035, USA

View the community on Google Maps

Loading this optional map sends a request to Google. Your choice is saved in this browser.

Privacy Choices
People & property

From the community.

Resident reviews

No resident reviews have been published yet. Share your experience to help other renters.

Reviews describe the author’s experience. Email confirmation verifies access to an inbox, not residency. Review Policy · Manage my reviews

Senior communities near Casa Azure 55+ Apartments.

Back to ZIP 85035 ↗

Closest senior communities in this directory, ordered by approximate straight-line distance from Casa Azure 55+ Apartments.