 Photo unavailable.
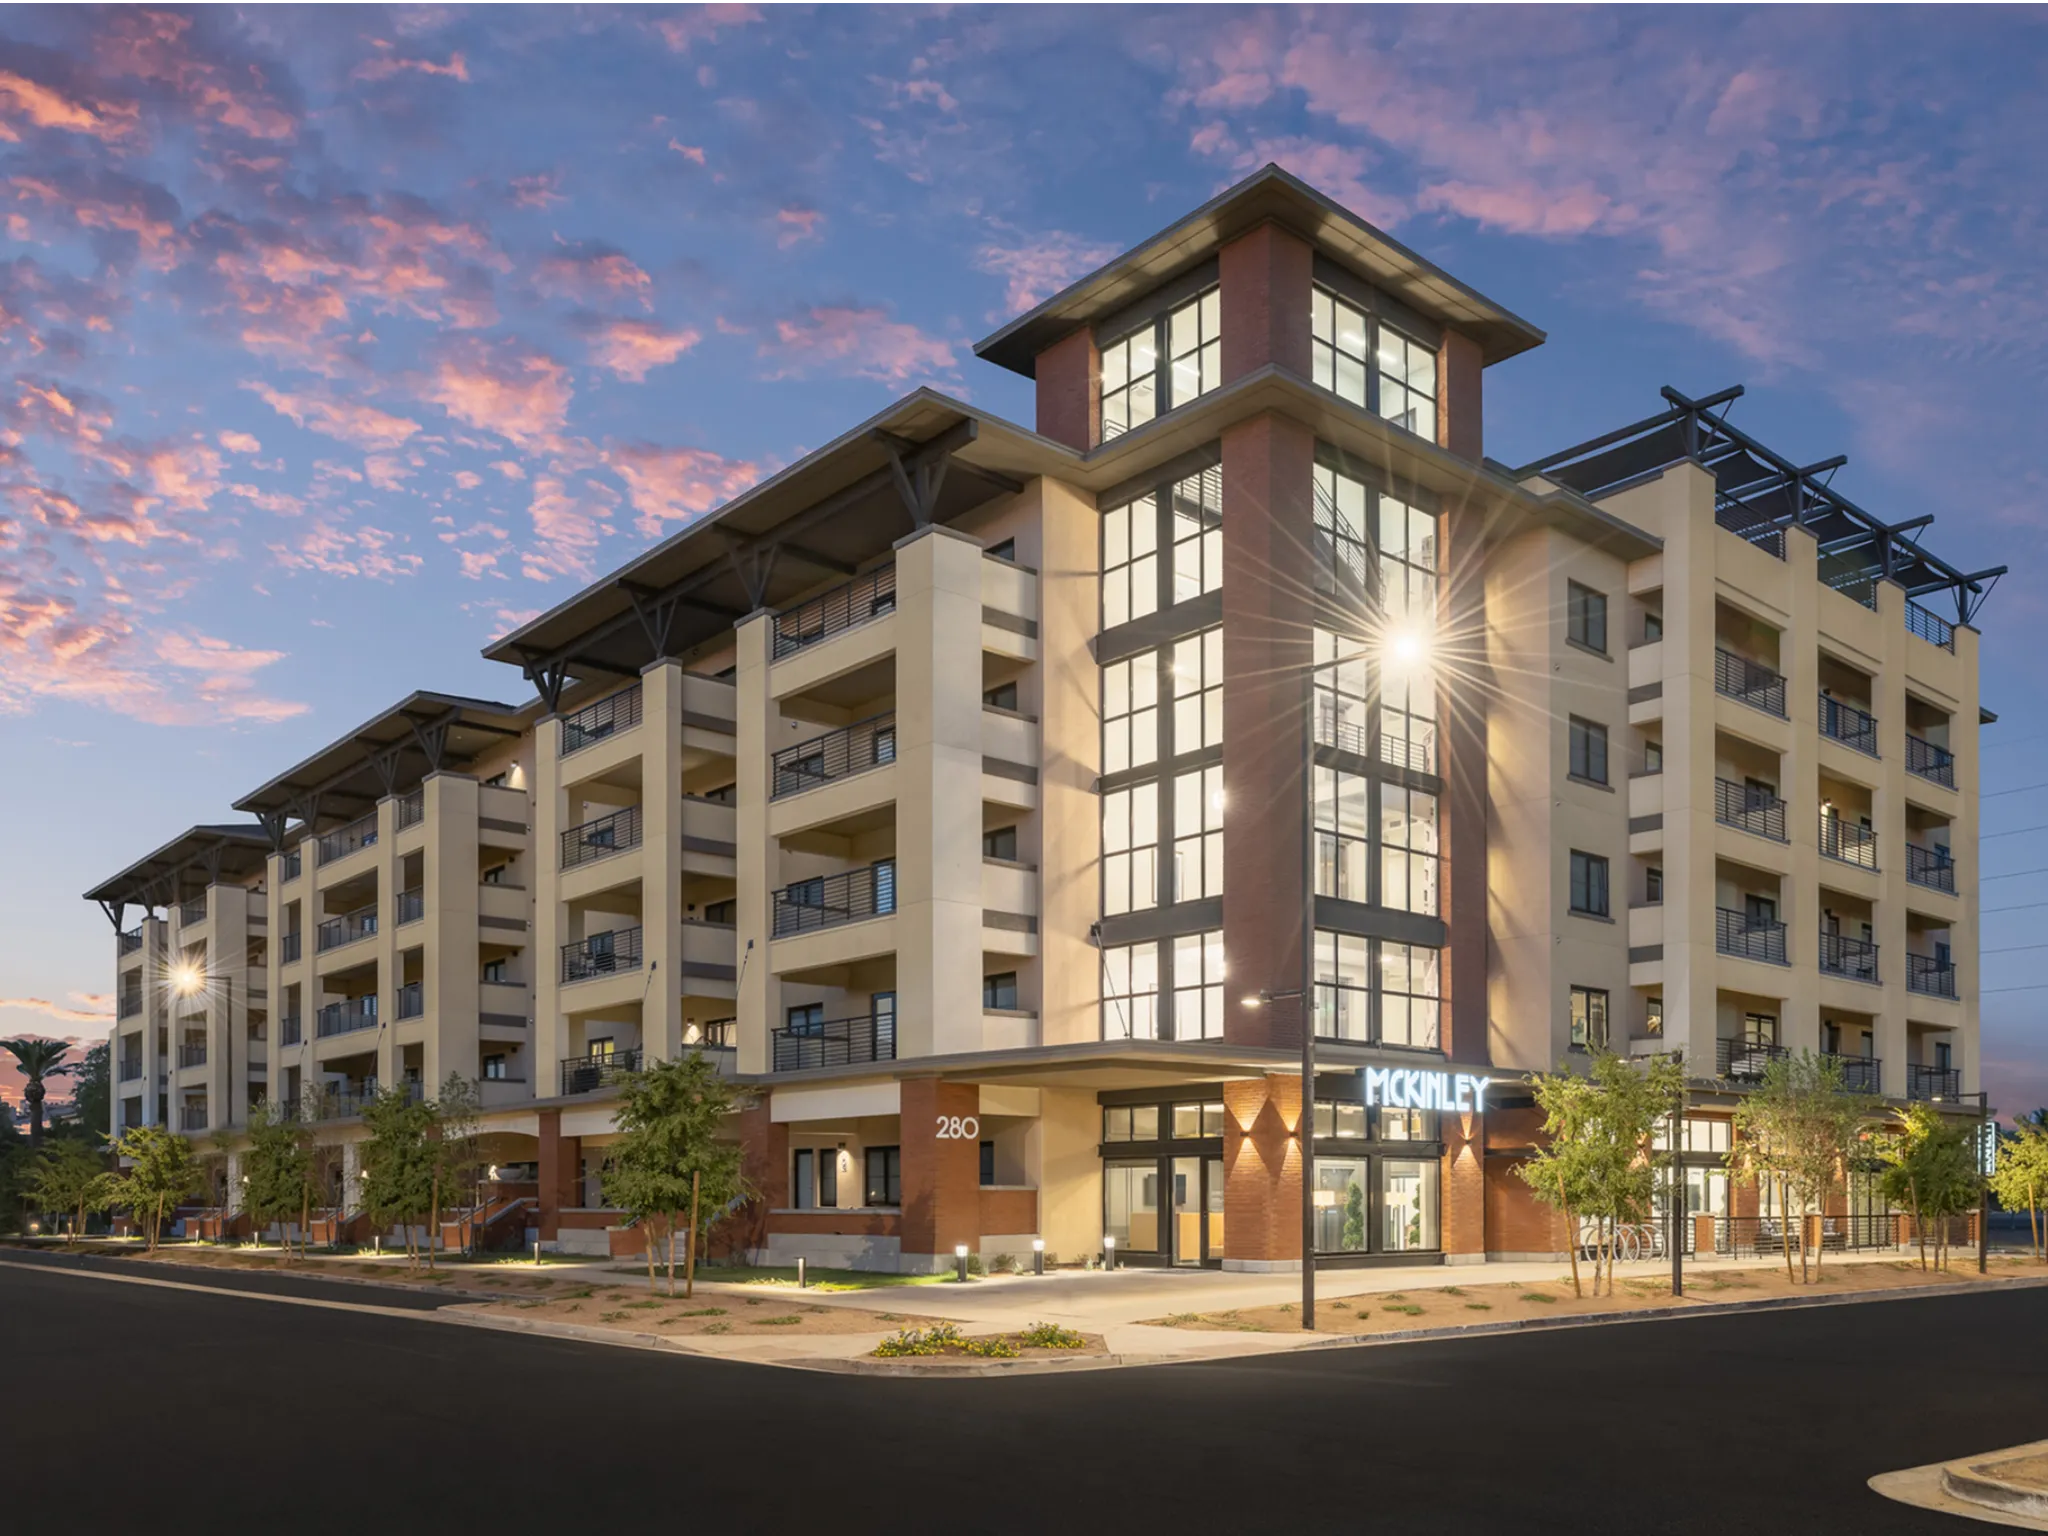
About 0.1 miles away
The McKinley
280 W McKinley St
Phoenix, AZ 85003
Leasing(480) 750-4290
View details

301 W Roosevelt St, Phoenix, AZ 85003
ECO PHX combines a rooftop solar array with low-E windows, insulated walls and low-flow water fixtures. Its studios measure 525 square feet, while one- and two-bedroom options extend to 1,080 and 1,690 square feet respectively. Kitchens feature quartz counters and stainless-steel appliances alongside wood-style flooring.
The rooftop recreation area includes a pool and spa, lounge seating, yoga space and cornhole. A fitness center serves indoor workouts, and the parking garage has electric vehicle chargers. Ground-floor retail occupies the street frontage on West Roosevelt Street.
| Layout | Bedrooms | Approx. area |
|---|---|---|
| Studio | Studio | 525 sq ft |
| One bedroom | 1 bedroom | 800–1,080 sq ft |
| Two bedroom | 2 bedrooms | 1,060–1,690 sq ft |
301 W Roosevelt St, Phoenix, AZ 85003, USA
Closest rental communities in this directory, ordered by approximate straight-line distance from ECO PHX.
Photo unavailable.
About 0.1 miles away
280 W McKinley St
Phoenix, AZ 85003
 Photo unavailable.
About 0.2 miles away
880 N 1st Ave
Phoenix, AZ 85003
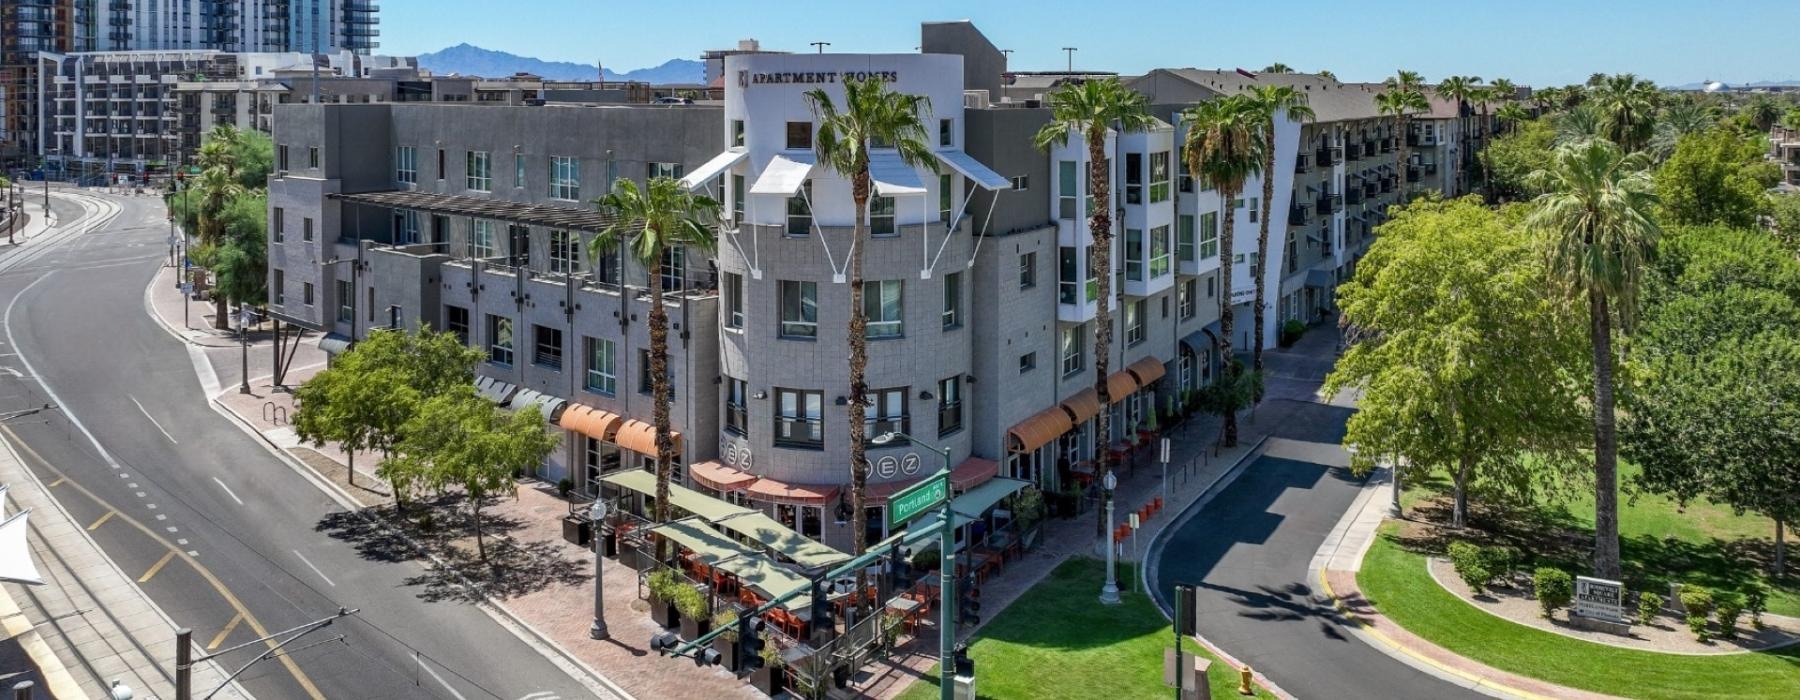 Photo unavailable.
About 0.2 miles away
121 W Portland St
Phoenix, AZ 85003