 Photo unavailable.
About 0.2 miles away
16th Ave Apartments
201 N 16th Ave
Phoenix, AZ 85007
Leasing(602) 466-7009
View details

1350 W Van Buren St, Phoenix, AZ 85007
.jpg) Photo unavailable. Please try another image.
Photo unavailable. Please try another image..jpg) Photo unavailable. Please try another image.
Photo unavailable. Please try another image..jpg) Photo unavailable. Please try another image.
Photo unavailable. Please try another image.ReNue Downtown offers studios through three-bedroom apartments, with both unrestricted and income-qualified homes. The apartments include full-size washers and dryers; interior options include stainless appliances, kitchen pantries, walk-in closets and patios or balconies. Covered parking and attached or detached garages provide several parking choices.
The pool and spa sit alongside a covered picnic area and grills. Indoors, residents have a fitness center, a clubhouse kitchen, a billiards area and a business center. Package lockers and online payments handle everyday errands, and emergency maintenance is available around the clock.
| Layout | Bedrooms | Bathrooms | Approx. area |
|---|---|---|---|
| A - The Arena | 1 bedroom | 1 full | 695 sq ft |
| S - The Museum | Studio | 1 full | 789 sq ft |
| B - The Ballpark | 2 bedrooms | 2 full | 955 sq ft |
| B1 - The Plaza | 2 bedrooms | 2 full | 1,006 sq ft |
| C - The Capitol | 3 bedrooms | 2 full | 1,099 sq ft |
| A - The Arena - 60 | 1 bedroom | 1 full | 695 sq ft |
| B - The Ballpark - 60 | 2 bedrooms | 2 full | 955 sq ft |
| C - The Capitol - 60 | 3 bedrooms | 2 full | 1,099 sq ft |
A - The Arena layout · Per month · 12-month lease · Listed October 11, 2026 · Move-in date: October 11, 2026
Apartment 3030: $1,246 monthly base rent for a 12-month lease with an October 11, 2026 move-in. New residents only; additional charges are separate.
A - The Arena layout · Per month · Listed October 11, 2026
Apartment 1058: advertised monthly rent $1,256–$1,523. New residents only. Listed available at observation. Lease term and additional charges are not included in this quote.
A - The Arena layout · Per month · Listed October 11, 2026
Apartment 1056: advertised monthly rent $1,271–$1,544. New residents only. Listed available at observation. Lease term and additional charges are not included in this quote.
A - The Arena layout · Per month · Listed October 11, 2026 · Move-in date: October 16, 2026
Apartment 1014: advertised monthly rent $1,271–$1,544. New residents only. Listed available 2026-10-16. Lease term and additional charges are not included in this quote.
A - The Arena layout · Per month · Listed October 11, 2026 · Move-in date: October 24, 2026
Apartment 2035: advertised monthly rent $1,246–$1,513. New residents only. Listed available 2026-10-24. Lease term and additional charges are not included in this quote.
A - The Arena layout · Per month · Listed October 11, 2026 · Move-in date: December 11, 2026
Apartment 2014: advertised monthly rent $1,246–$1,513. New residents only. Listed available 2026-12-11. Lease term and additional charges are not included in this quote.
A - The Arena - 60 layout · Per month · Listed October 11, 2026
Apartment 3064: advertised monthly rent $1,164–$1,201. New residents only. Income qualification applies. Listed available at observation. Lease term and additional charges are not included in this quote.
A - The Arena - 60 layout · Per month · Listed October 11, 2026 · Move-in date: November 7, 2026
Apartment 1001: advertised monthly rent $1,201. New residents only. Income qualification applies. Listed available 2026-11-07. Lease term and additional charges are not included in this quote.
A - The Arena - 60 layout · Per month · Listed October 11, 2026 · Move-in date: November 30, 2026
Apartment 2071: advertised monthly rent $1,164–$1,201. New residents only. Income qualification applies. Listed available 2026-11-30. Lease term and additional charges are not included in this quote.
B - The Ballpark layout · Per month · Listed October 11, 2026
Apartment 2054: advertised monthly rent $1,509–$1,834. New residents only. Listed available at observation. Lease term and additional charges are not included in this quote.
B - The Ballpark layout · Per month · Listed October 11, 2026
Apartment 2039: advertised monthly rent $1,519–$1,844. New residents only. Listed available at observation. Lease term and additional charges are not included in this quote.
B - The Ballpark layout · Per month · Listed October 11, 2026 · Move-in date: December 9, 2026
Apartment 1054: advertised monthly rent $1,534–$1,866. New residents only. Listed available 2026-12-09. Lease term and additional charges are not included in this quote.
B - The Ballpark - 60 layout · Per month · Listed October 11, 2026
Apartment 1017: advertised monthly rent $1,391–$1,442. New residents only. Income qualification applies. Listed available at observation. Lease term and additional charges are not included in this quote.
B - The Ballpark - 60 layout · Per month · Listed October 11, 2026
Apartment 1042: advertised monthly rent $1,376–$1,442. New residents only. Income qualification applies. Listed available at observation. Lease term and additional charges are not included in this quote.
B - The Ballpark - 60 layout · Per month · Listed October 11, 2026
Apartment 3065: advertised monthly rent $1,301–$1,442. New residents only. Income qualification applies. Listed available at observation. Lease term and additional charges are not included in this quote.
B - The Ballpark - 60 layout · Per month · Listed October 11, 2026 · Move-in date: November 7, 2026
Apartment 1020: advertised monthly rent $1,311–$1,442. New residents only. Income qualification applies. Listed available 2026-11-07. Lease term and additional charges are not included in this quote.
B1 - The Plaza layout · Per month · Listed October 11, 2026 · Move-in date: November 6, 2026
Apartment 2033: advertised monthly rent $1,599–$1,944. New residents only. Listed available 2026-11-06. Lease term and additional charges are not included in this quote.
per apartment · one time
Deposit listed for the published floor plans.
per pet · one time
Applies to the first pet.
per pet · one time
Additional deposit for a second pet.
one time
One-time pet charge.
monthly
Affordable-program residents qualify for discounted pet rent.
1350 W Van Buren St, Phoenix, AZ 85007, USA
Select a photo for a closer look.
Closest rental communities in this directory, ordered by approximate straight-line distance from ReNue Downtown Apartments.
Photo unavailable.
About 0.2 miles away
201 N 16th Ave
Phoenix, AZ 85007
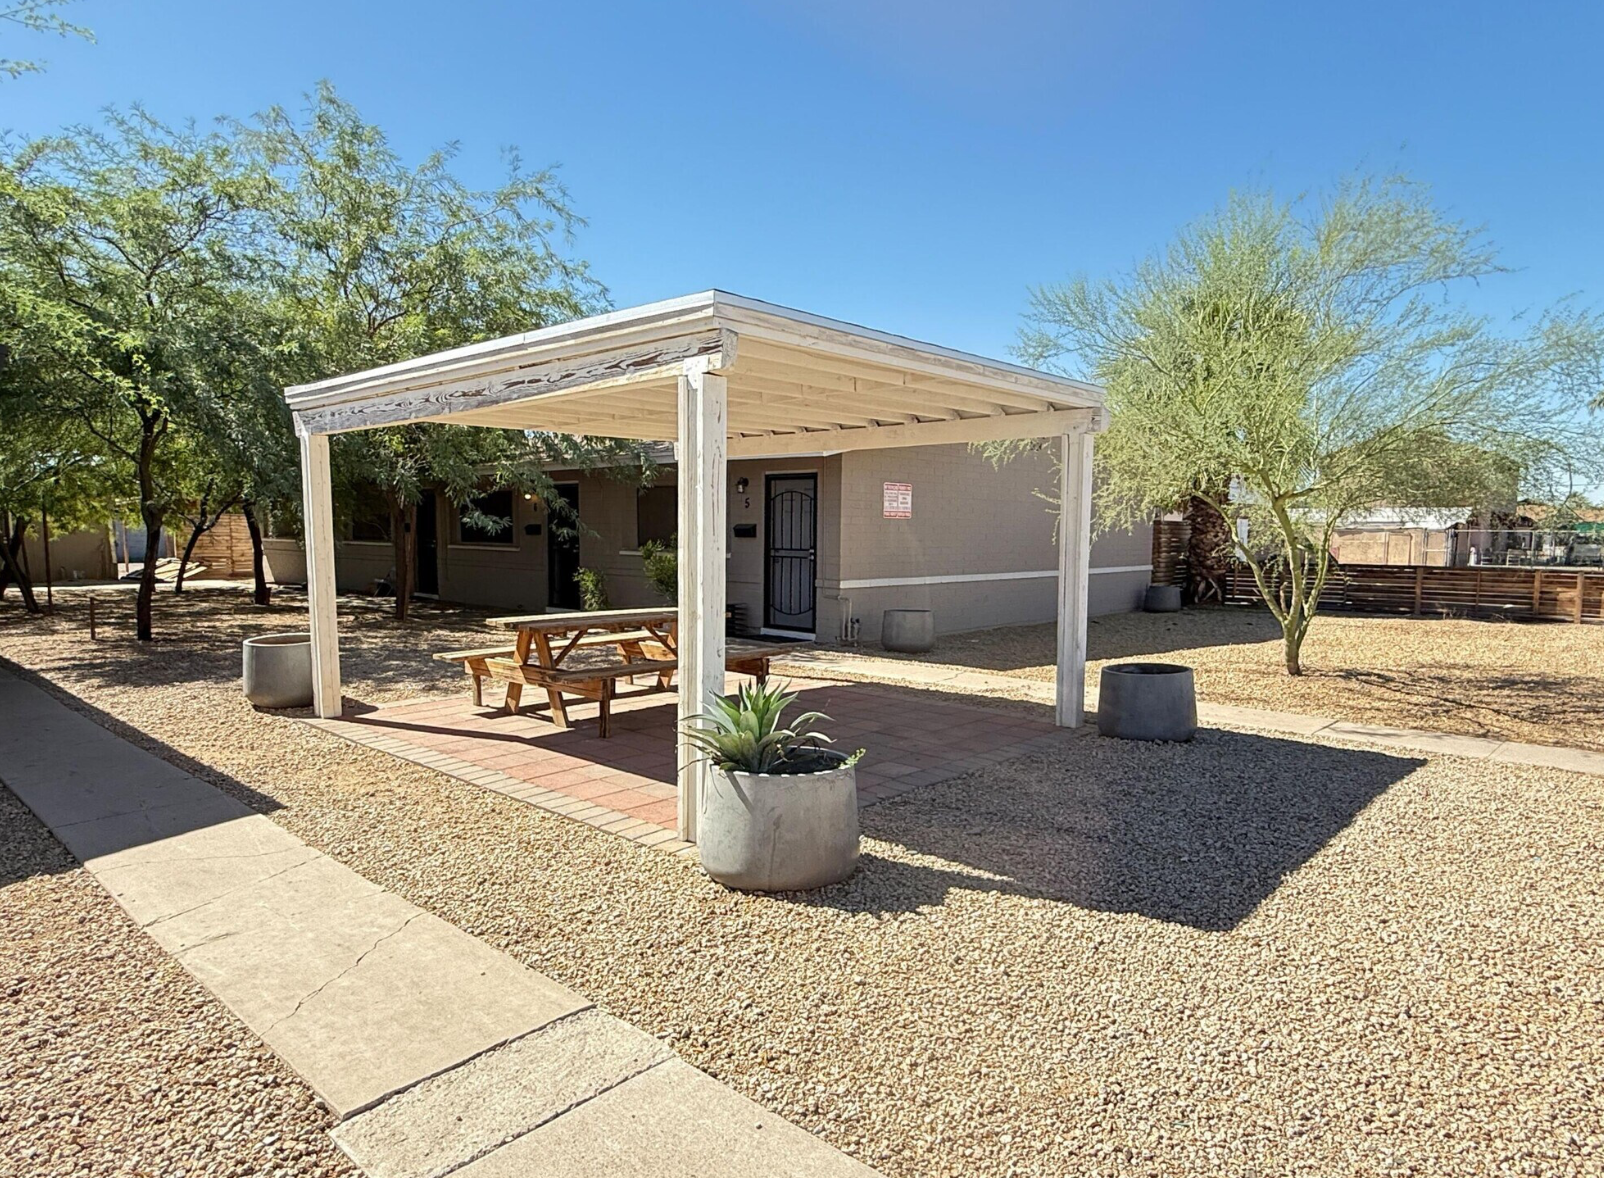 Photo unavailable.
About 0.3 miles away
1625 W Fillmore St
Phoenix, AZ 85007
 Photo unavailable.
About 0.4 miles away
1515 W McKinley St
Phoenix, AZ 85007