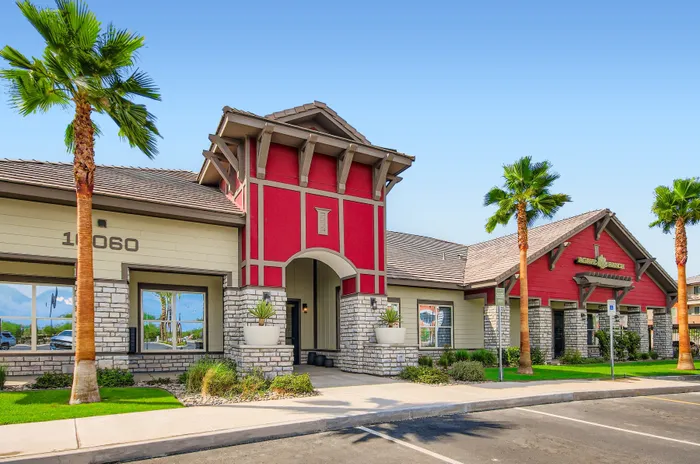
 Photo unavailable.
About 0.4 miles away
Agave Ranch Modern Apartments
10060 West Desert River Blvd.
Glendale, AZ 85307
Leasing(623) 253-5842
View details

10020 W Glendale Ave., Glendale, AZ 85307
%20(1).jpg?width=1920&height=1080&name=Westgate%20Exterior%20(3)%20(1).jpg) Photo unavailable. Please try another image.
Photo unavailable. Please try another image..jpg) Photo unavailable. Please try another image.
Photo unavailable. Please try another image..jpg) Photo unavailable. Please try another image.
Photo unavailable. Please try another image.Springs at Westgate offers townhome-style studios and one-, two- and three-bedroom apartments. Each home has a private ground-level entrance and a full-size washer and dryer. Patio or balcony options and finishes vary by layout. Community spaces include a pool, a 24-hour fitness center, a clubhouse, outdoor grilling areas and two leash-free pet play areas.
Initial leases range from three to eighteen months, with pricing tied to the term. Utilities are separate from rent. The application review generally considers gross income of three times monthly rent, along with credit, rental history and background screening. Applicants should allow at least 48 hours for processing; same-day move-ins are not permitted.
| Layout | Bedrooms |
|---|---|
| Studio Designer Courtyard | Studio |
| Studio Grand Overlook | Studio |
| 1 Bedroom Designer Courtyard | 1 bedroom |
| 1 Bedroom Designer Overlook | 1 bedroom |
| 1 Bedroom Grand Courtyard | 1 bedroom |
| 1 Bedroom Grand Overlook | 1 bedroom |
| 2 Bedroom Designer Courtyard | 2 bedrooms |
| 2 Bedroom Designer Overlook | 2 bedrooms |
| 2 Bedroom Grand Courtyard | 2 bedrooms |
| 2 Bedroom Grand Overlook | 2 bedrooms |
| 3 Bedroom Grand Courtyard | 3 bedrooms |
| 3 Bedroom Grand Overlook | 3 bedrooms |
one time
After business hours; resident identification is required for entry.
10020 W Glendale Ave., Glendale, AZ 85307, USA
Loading this optional map sends a request to Google. Your choice is saved in this browser.
Privacy ChoicesSelect a photo for a closer look.
No resident reviews have been published yet. Share your experience to help other renters.
Reviews describe the author’s experience. Email confirmation verifies access to an inbox, not residency. Review Policy · Manage my reviews
Closest rental communities in this directory, ordered by approximate straight-line distance from Springs at Westgate.
Photo unavailable.
About 0.4 miles away
10060 West Desert River Blvd.
Glendale, AZ 85307
 Photo unavailable.
About 0.7 miles away
9450 W Cabela Drive
Glendale, AZ 85305
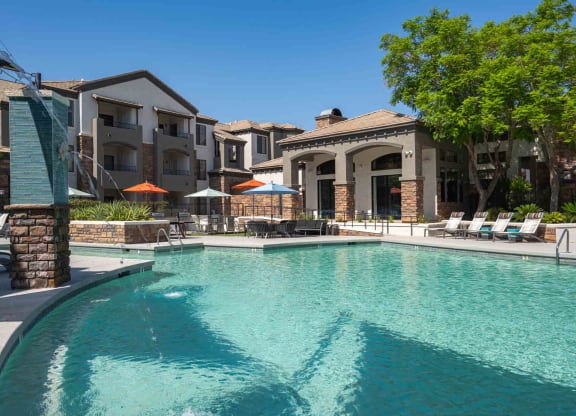 Photo unavailable.
About 0.7 miles away
7455 N 95th Avenue
Glendale, AZ 85305