
Axis Camelback
4949 N. 7th Street, Phoenix, AZ 85014
.jpg) Photo unavailable. Please try another image.
Photo unavailable. Please try another image..jpg) Photo unavailable. Please try another image.
Photo unavailable. Please try another image..jpg) Photo unavailable. Please try another image.
Photo unavailable. Please try another image.Lofts, a skydeck and workspaces at Seventh Street and Camelback.
Axis Camelback combines one- and two-bedroom apartments with loft designs, including a two-bedroom loft with three bathrooms. Layouts range from 686 to 1,652 square feet. Homes include washers and dryers, quartz counters, stainless-steel appliances, high ceilings and large closets; most also have a private balcony.
Shared spaces extend from a skydeck overlooking Piestewa Peak to misted courtyards, pools and a speakeasy lounge. The fitness center, yoga room and package lockers are accessible around the clock. A conference room, business center and rentable solo entrepreneur suites provide several workspace options. Resident garage parking is unassigned, with EV charging on the third level; the dog run and pet wash serve households with up to two cats or dogs.
Floor plans.
| Layout | Bedrooms | Bathrooms | Approx. area |
|---|---|---|---|
| A1 | 1 bedroom | 1 full | 686 sq ft |
| A5 | 1 bedroom | 1 full | 767–778 sq ft |
| C3L | 2 bedrooms | 3 full | 1,350–1,422 sq ft |
| A3 | 1 bedroom | 1 full | 811 sq ft |
| B1 | 2 bedrooms | 2 full | 1,071 sq ft |
| A6 | 1 bedroom | 1 full | 795 sq ft |
| B5 | 2 bedrooms | 2 full | 1,652 sq ft |
| A6A | 1 bedroom | 1 full | 965 sq ft |
| A6L | 1 bedroom | 1 full | 973 sq ft |
| A6B | 1 bedroom | 1 full | 825 sq ft |
| A6AL | 1 bedroom | 1 full | 1,184 sq ft |
| A6BL | 1 bedroom | 1 full | 994 sq ft |
| B2 | 2 bedrooms | 2 full | 1,174 sq ft |
| B3 | 2 bedrooms | 2 full | 1,098 sq ft |
| B4 | 2 bedrooms | 2 full | 1,154 sq ft |
| B3L | 2 bedrooms | 2 full | 1,258 sq ft |
| A3L | 1 bedroom | 1 full | 982 sq ft |
| A4 | 1 bedroom | 1 full | 886 sq ft |
| A2 | 1 bedroom | 1 full | 753 sq ft |
Advertised rent.
Listed October 11, 2026
A1 layout
From $1,495Per month · 9-month lease
Starting monthly base rent for A1 with the displayed 9-month term. Utilities and other lease charges are additional.
A5 layout
From $1,490Per month · 12-month lease
Starting monthly base rent for A5 with the displayed 12-month term. Utilities and other lease charges are additional.
C3L layout
From $2,745Per month · 9-month lease
Starting monthly base rent for C3L with the displayed 9-month term. Utilities and other lease charges are additional.
A3 layout
From $1,535Per month · 9-month lease
Starting monthly base rent for A3 with the displayed 9-month term. Utilities and other lease charges are additional.
B1 layout
From $2,200Per month · 9-month lease
Starting monthly base rent for B1 with the displayed 9-month term. Utilities and other lease charges are additional.
A6 layout
From $1,560Per month · 12-month lease
Starting monthly base rent for A6 with the displayed 12-month term. Utilities and other lease charges are additional.
B5 layout
From $2,900Per month · 9-month lease
Starting monthly base rent for B5 with the displayed 9-month term. Utilities and other lease charges are additional.
Unit 346 base rent
$1,575A1 layout · Per month · 12-month lease · Move-in date: October 11, 2026
Unit 346, A1 layout, twelve-month lease and October 11 move-in. Fixed monthly charges of $49 bring the subtotal to $1,624 before variable utilities, parking, insurance and pets.
Move-in costs & deposits.
Application fee
$50per applicant · one time · Nonrefundable
Per applicant; nonrefundable.
Administration fee
$200per household · one time
One-time household charge. FAQ provides a refund if the application is denied.
Security deposit
$400–$600per apartment · one time · Refundable
Depends on floor plan, screening and lease terms. DepositIQ is offered as an alternative.
Monthly charges.
Additional storage
$50–$75monthly
Per storage unit, depending on size and climate control.
Pets.
- Pet household
- Maximum two cats or dogs in total. Exotic animals including snakes, lizards, rabbits, ferrets, guinea pigs, monkeys and iguanas are not allowed.
- Dog restrictions
- Dog breed restrictions apply.
Unit 346 · Refundable pet deposit
$200per pet · one time · Refundable
Per pet.
Unit 346 · Monthly pet rent
$45per pet · monthly
Per pet.
Nonrefundable pet fee
$200one time · Nonrefundable
Published one-time pet fee, separate from the refundable pet deposit.
Parking.
- Resident parking
- Unassigned spaces in the private on-site garage.
- EV charging
- Chargers are on the third floor of the parking garage.
- Bikes and visitors
- Bike storage has no additional charge. Guest parking is available under the community’s parking rules.
Resident garage parking
$10per vehicle · monthly
Per vehicle; unassigned spaces.
EV charging per kWh
$0.05–$0.35by usage
Per kWh; approximate published range depending on usage.
Utilities & internet.
- Utility arrangements
- APS electricity is separate. Water, sewer, trash and pest billing are managed through Conservice; the unit 346 estimate also includes variable common-area gas and trash services.
- Internet
- Cox Quick Connect is installed, with fiber and gigabit options; residents may choose another provider. Common areas have Wi-Fi.
Recurring amount in the unit 346 estimate.
Unit 346 valet trash
$25per apartment · monthly
Unit 346 common-area electricity
$12per apartment · monthly
Unit 346 utility administration
$7per apartment · monthly
Unit 346 pest control
$5per apartment · monthly
Lease terms.
- Lease choices
- Three- through thirteen-month terms, depending on the apartment.
- Notice and early termination
- Move-out requires 60 days’ notice. Early termination also carries a fee of two times monthly base rent and repayment of move-in concessions.
- Smoking policy
- Smoking and vaping are prohibited throughout the community.
- Payments
- Bilt payments and autopay are available. Credit-card transactions have a 3% processing charge.
Initial late fee
$50one time
Applied on the fourth of the month.
Additional daily late fee
$15daily
After the initial late fee, until full payment is received.
Unit 346 · On-site transfer
$350one time
Situational charge per occurrence.
Unit 346 · Clubhouse reservation
$250one time · Nonrefundable
Situational charge per occurrence.
Unit 346 · Vacant utility cost recovery
$50one time
Situational charge per occurrence.
Unit 346 · Access or lock change
$50one time
Situational charge per occurrence.
Unit 346 · Returned-payment fee
$45one time
Situational charge per occurrence.
Application & insurance.
- Income and screening
- Combined household income must equal at least three times base rent. Each applicant’s credit is reviewed individually, including history, debt-to-income ratio, bankruptcies, late payments and rental history.
- Guarantors
- Guarantors are accepted for qualified applicants.
- Renters insurance
- Required; residents can use their own policy or purchase through the community.
- Application review
- Typically 48–72 hours after screening and documentation are complete.
Unit 346 · Assurant insurance option
$15per apartment · monthly
Optional policy purchase; residents may provide their own qualifying insurance.
Inside the home.
- In-home washer and dryer
- Air conditioning and heating
- Quartz counters, stainless-steel appliances, large closets and high ceilings
- Balcony options
- Most apartments have private balconies.
- Accessible routes
- Step-free routes and accessible apartment options.
- Furnished options
- Furnished apartments and furniture rentals through CORT.
- Storage sizes
- Additional storage ranges from 5 by 3 feet to 5 by 5 feet, with climate-controlled options.
Community amenities.
- Skydeck overlooking Piestewa Peak
- Misted courtyards with pools
- Speakeasy lounge
- Coffee and cold brew bar
- Elevators
- Conference rooms and rentable solo entrepreneur suites
- Gated dog park and pet wash
- Fitness access
- Fitness center and yoga room available 24 hours a day.
- Pool hours
- Daily 7am–10pm.
Office & resident services.
- Packages
- Carriers use package lockers; residents receive a pickup code by email. Locker access is available 24 hours a day.
- Maintenance service
- Resident-portal work orders. The community lists a typical 48–72-hour response, prioritizes emergencies and provides after-hours emergency assistance through the office phone prompts.
- Property access
- Controlled access, cameras and nightly courtesy patrols.
- Office hours
- Monday–Friday 9am–6pm; Saturday 10am–5pm; Sunday closed.
Location & directions.
4949 N. 7th Street, Phoenix, AZ 85014, USA
Community photos.
Select a photo for a closer look.
Apartments near Axis Camelback.
Back to ZIP 85014 ↗Closest rental communities in this directory, ordered by approximate straight-line distance from Axis Camelback.
 Photo unavailable.
About 0.2 miles away
Citi on Camelback
909 E Camelback Rd
Phoenix, AZ 85014
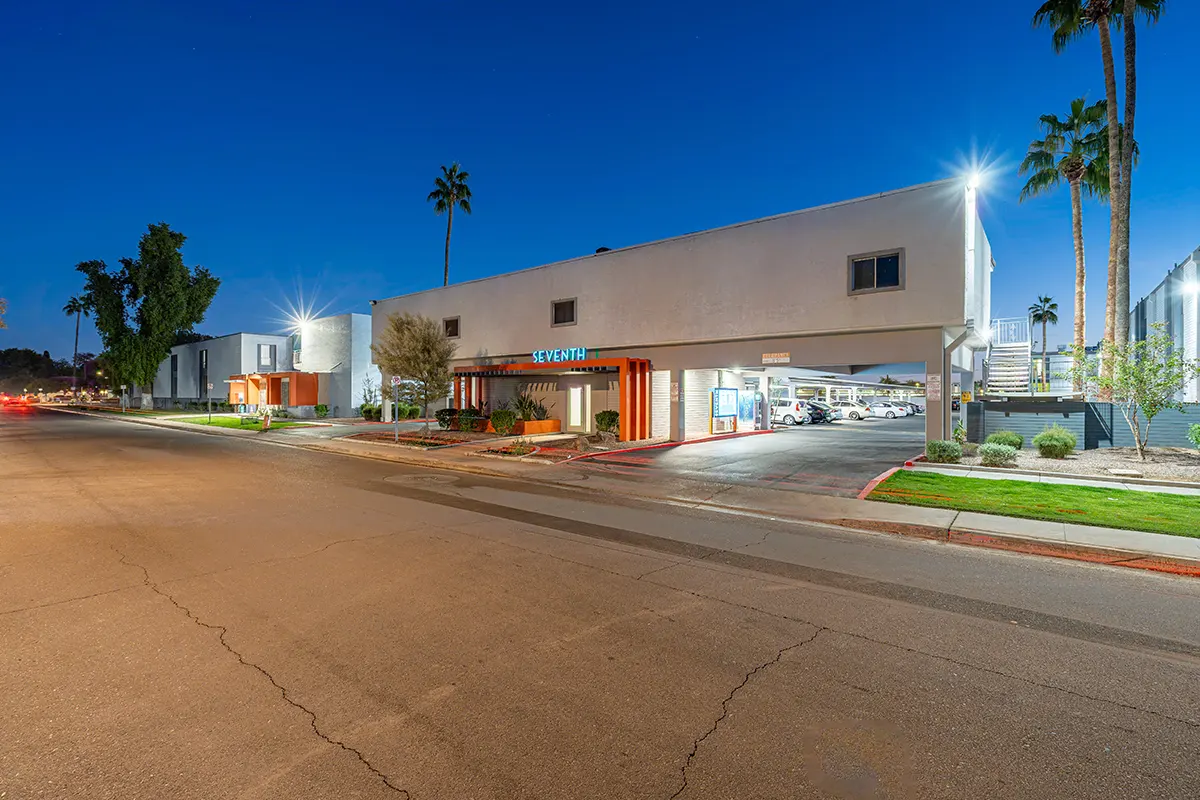 Photo unavailable.
About 0.2 miles away
Seventh Apartments
5145 N. 7th St
Phoenix, AZ 85014