 Photo unavailable.
Less than 0.1 mile away
Ray Phoenix
777 North Central Avenue
Phoenix, AZ 85004
Leasing(623) 404-8277
View details

800 N Central Avenue, Phoenix, AZ 85004
 Photo unavailable. Please try another image.
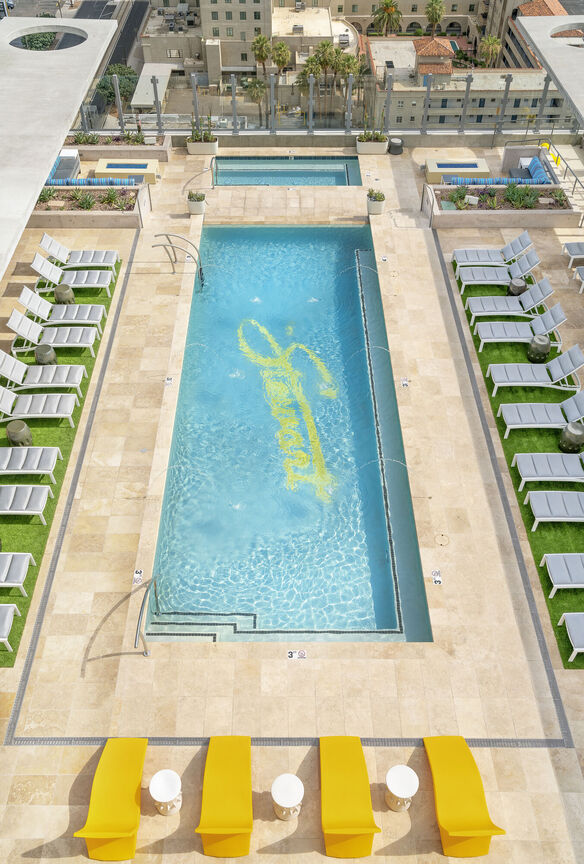 Photo unavailable. Please try another image.
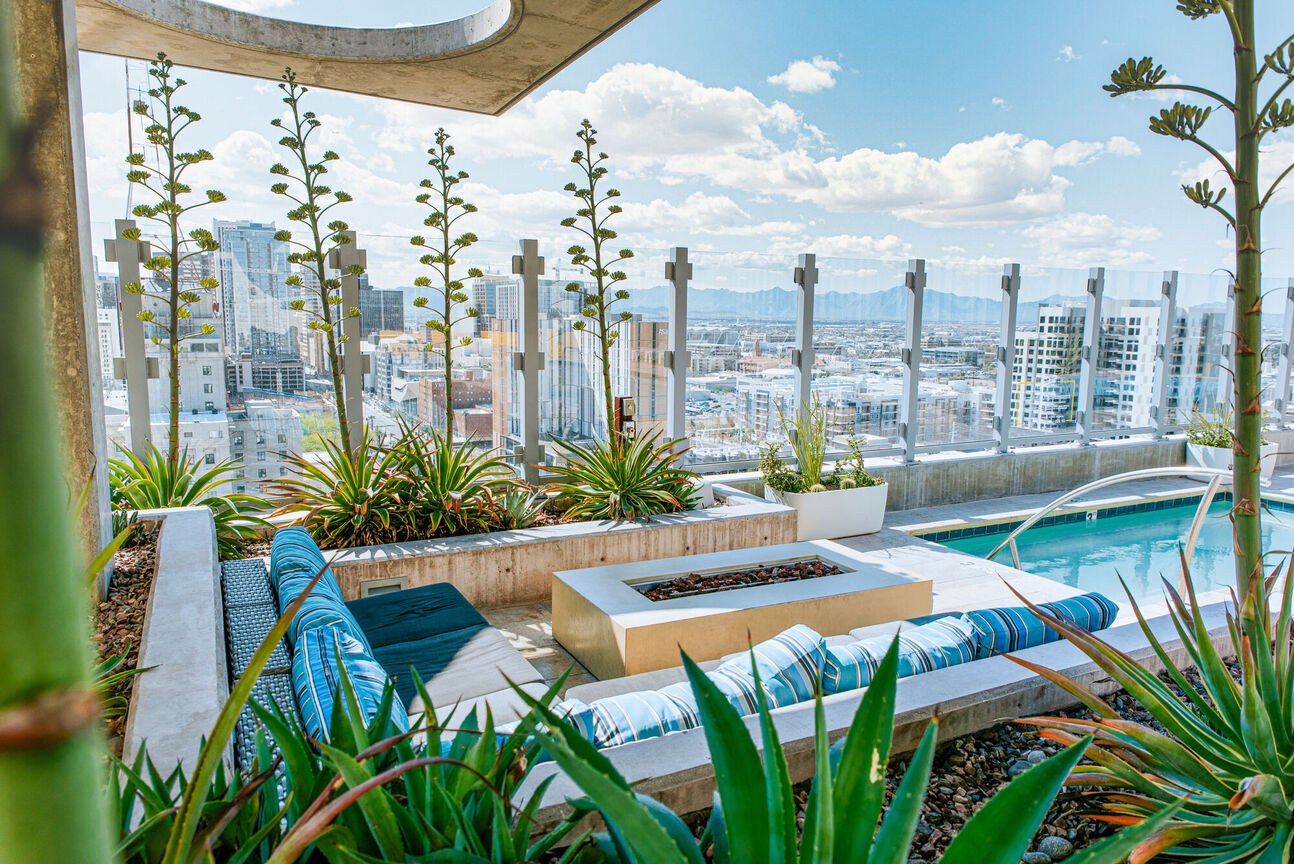 Photo unavailable. Please try another image.
The Stewart’s studio, one- and two-bedroom layouts take their names from the site’s connection to Circles Records. Kitchens combine quartz counters, stainless-steel appliances and under-cabinet lighting. Homes have full-size washers and dryers, smart thermostats, roller shades and ceilings ranging from nine to thirteen feet.
A rooftop pool and spa sit alongside lounge spaces, while a 24-hour fitness center supports early or late workouts. The building has garage parking, EV charging, bicycle storage and a dog wash. Fetch handles package service, and residents also have access to dry-cleaning service and an outdoor courtyard with barbecues and a firepit.
| Layout | Bedrooms | Bathrooms | Approx. area |
|---|---|---|---|
| Ronstadt | Studio | 1 full | 496 sq ft |
| Ramone | Studio | 1 full | 486 sq ft |
| Zappa | Studio | 1 full | 530 sq ft |
| Santana | Studio | 1 full | 513–545 sq ft |
| Taylor | Studio | 1 full | 592 sq ft |
| Petty | Studio | 1 full | 576 sq ft |
| Petty Opposite | Studio | 1 full | 576 sq ft |
| Aretha | 1 bedroom | 1 full | 714 sq ft |
| Frampton | 1 bedroom | 1 full | 699 sq ft |
| Van Halen | Studio | 1 full | 767 sq ft |
| Diana | 1 bedroom | 1 full | 703 sq ft |
| Bowie | 1 bedroom | 1 full | 706–737 sq ft |
| Costello | 1 bedroom | 1 full | 760 sq ft |
| Carly | 1 bedroom | 1 full | 751 sq ft |
| Clapton | 1 bedroom | 1 full | 776 sq ft |
| Harrison | 1 bedroom | 1 full | 962 sq ft |
| Elton | 1 bedroom | 1 full | 1,028 sq ft |
| Marvin | 2 bedrooms | 2 full | 1,145 sq ft |
| Jackson | 2 bedrooms | 2 full | 1,070 sq ft |
| Mercury | 2 bedrooms | 2 full | 1,165 sq ft |
| Benatar | 1 bedroom | 1 full | 1,008 sq ft |
| Isley | 1 bedroom | 1 full | 1,267 sq ft |
| Jagger | 2 bedrooms | 2 full | 1,059 sq ft |
| Nash | 1 bedroom | 1 full + 1 half | 1,200 sq ft |
| Morrissey | 2 bedrooms | 2 full + 1 half | 1,258 sq ft |
| Otis | 2 bedrooms | 2 full + 1 half | 1,486 sq ft |
| Lennox | 2 bedrooms | 2 full | 1,455 sq ft |
| Nicks | 2 bedrooms | 2 full | 1,584–1,638 sq ft |
| McCartney | 2 bedrooms | 2 full + 1 half | 1,899 sq ft |
per apartment · one time
Due at application.
per person · one time
Per applicant.
per apartment · monthly
Required monthly charge.
per apartment · monthly
Required monthly service.
per apartment · monthly
Monthly utility billing service.
per pet · one time · Refundable
Per pet; separate from the pet fee.
per pet · one time
Per pet at move-in.
per pet · monthly
Per pet.
per pet · one time
Third-party registration and screening.
monthly
Per parking space. Price depends on parking option; subject to availability.
per person · monthly
Optional service reporting positive payment history.
Per transfer within the community.
800 N Central Avenue, Phoenix, AZ 85004, USA
Select a photo for a closer look.
Closest rental communities in this directory, ordered by approximate straight-line distance from The Stewart.
Photo unavailable.
Less than 0.1 mile away
777 North Central Avenue
Phoenix, AZ 85004
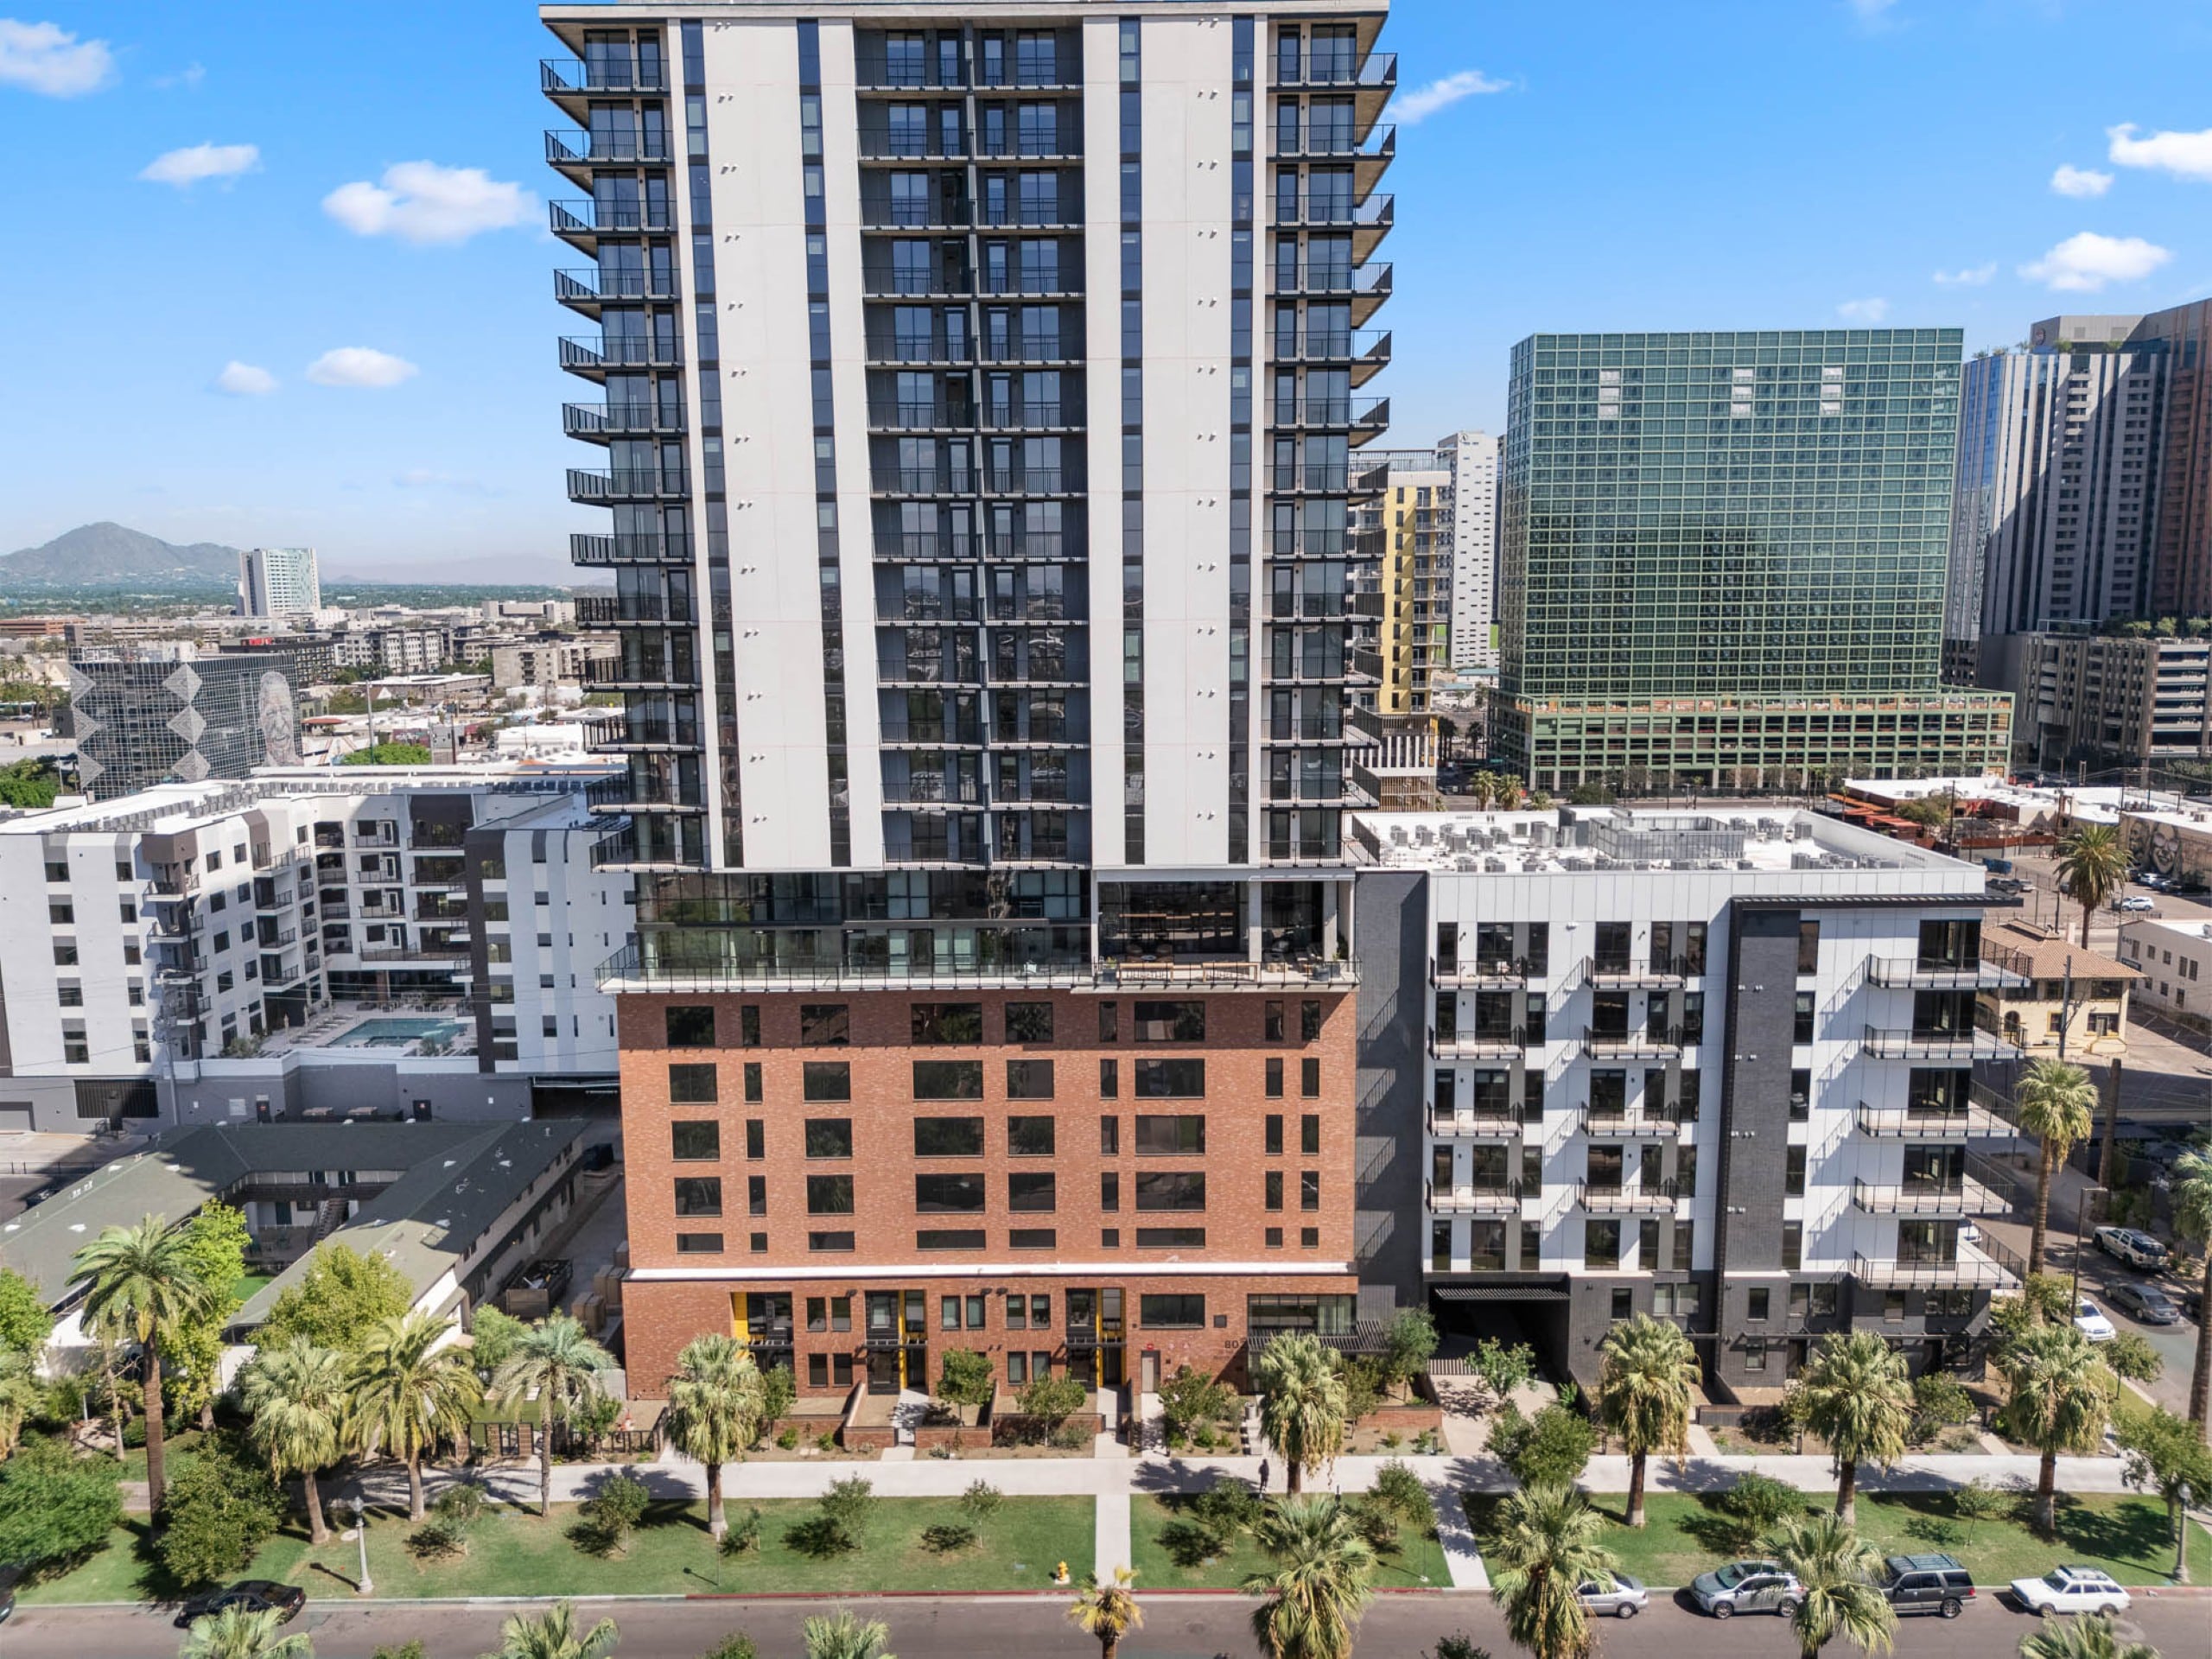 Photo unavailable.
 Photo unavailable.
Less than 0.1 mile away
880 N 1st Ave
Phoenix, AZ 85003