 Photo unavailable.
Less than 0.1 mile away
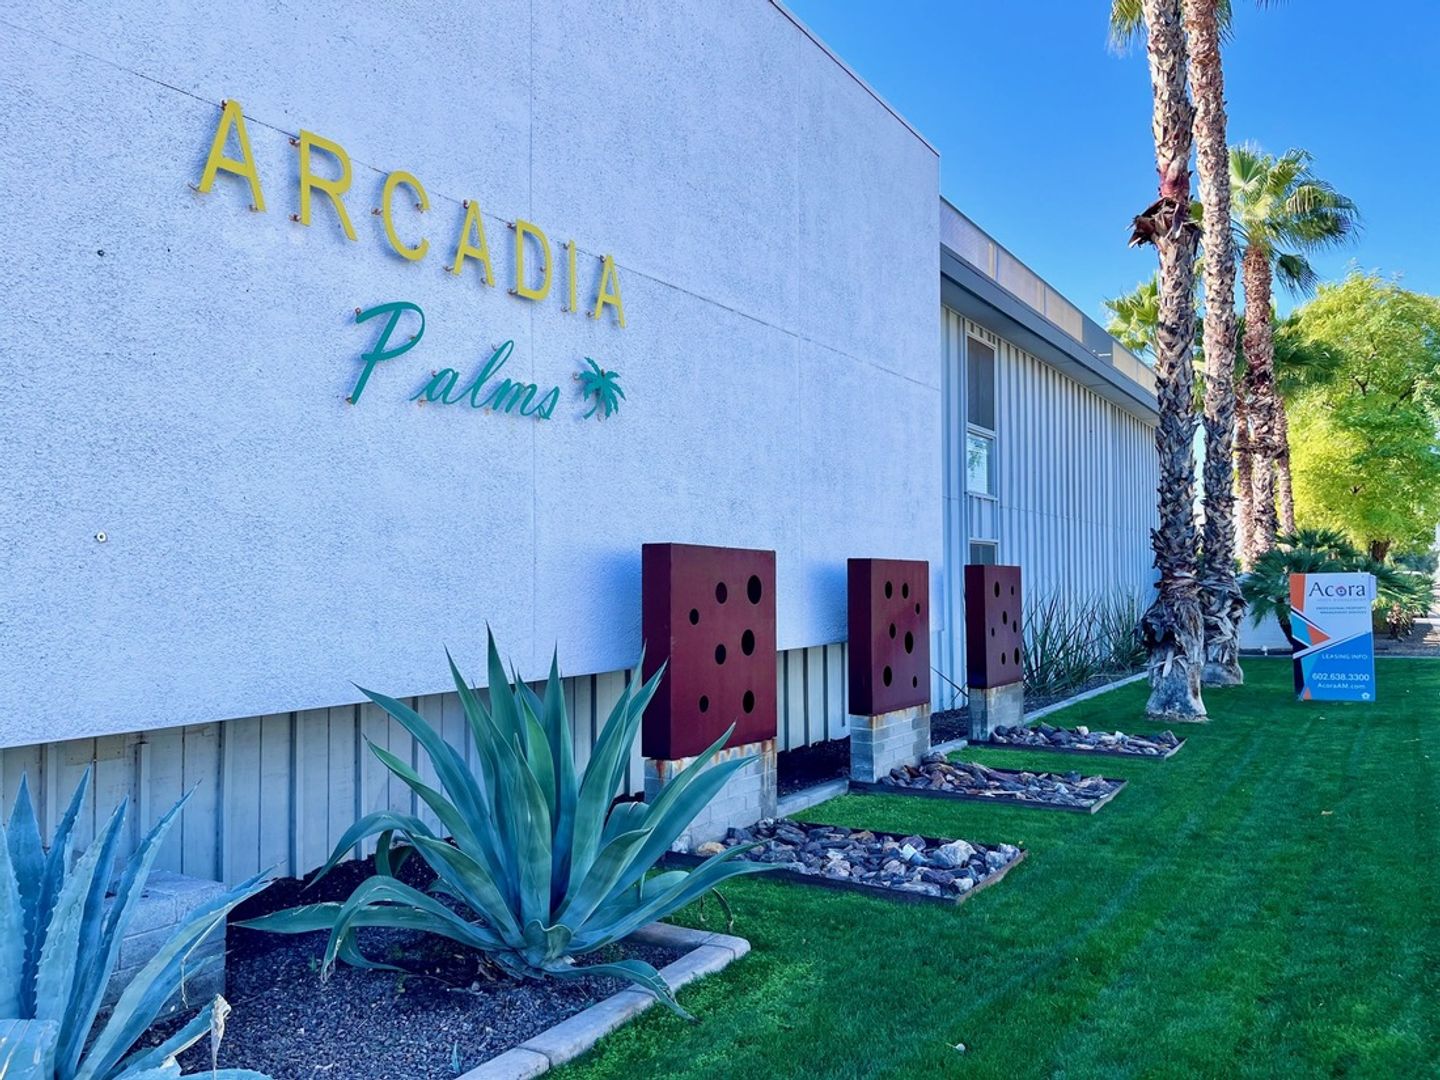
Arcadia Palms
4446 N 36th St
Phoenix, AZ 85018
Leasing(602) 638-3300
View details

3550 E Campbell Ave, Phoenix, AZ 85018
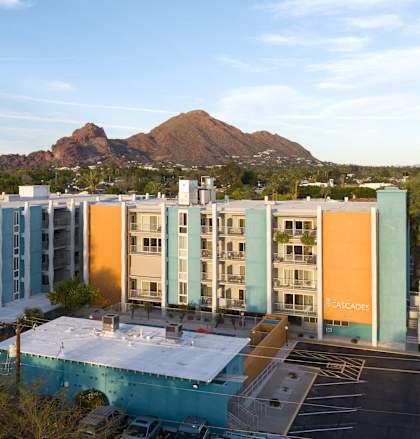 Photo unavailable. Please try another image.
.jpg) Photo unavailable. Please try another image.
Photo unavailable. Please try another image.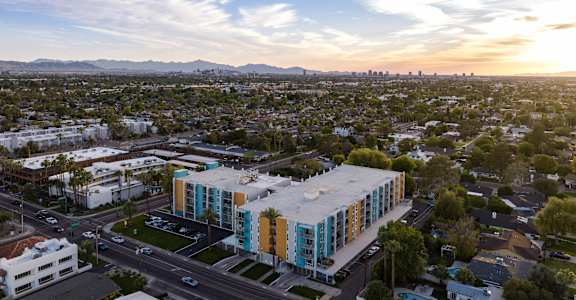 Photo unavailable. Please try another image.
The Cascades offers studios through two-bedroom apartments on East Campbell Avenue. Its seven listed layouts range from 583 to 1,500 square feet, with nine-foot ceilings, quartz counters and stainless-steel appliances. Selected homes add large patios, floor-to-ceiling windows or an all-in-one washer/dryer.
Elevators, controlled intercom entry and gated underground parking distinguish the building’s access arrangements. A pool and remodeled sundeck, 24-hour fitness center and citrus grove provide shared spaces, while around-the-clock laundry facilities and emergency maintenance support daily living.
| Layout | Bedrooms | Bathrooms | Approx. area |
|---|---|---|---|
| Studio | Studio | 1 full | 583–595 sq ft |
| C | 1 bedroom | 1 full | 743 sq ft |
| F | 1 bedroom | 1 full | 777 sq ft |
| A | 1 bedroom | 1 full | 840 sq ft |
| B | 2 bedrooms | 2 full | 1,203 sq ft |
| G | 2 bedrooms | 2 full | 1,243 sq ft |
| B3 | 2 bedrooms | 2 full | 1,500 sq ft |
Per month · Listed October 12, 2026
Monthly base-rent range for new residents; price depends on apartment, lease term and move-in date.
Per month · Listed October 12, 2026
Monthly base-rent range for new residents; price depends on apartment, lease term and move-in date.
Per month · Listed October 12, 2026
Monthly base-rent range for new residents; price depends on apartment, lease term and move-in date.
B layout · Per month · Listed October 12, 2026 · Available from: October 12, 2026
Starting monthly base rent for unit 215. Advertised availability 2026-10-12; lease term affects price and other charges are separate.
B layout · Per month · Listed October 12, 2026 · Available from: November 8, 2026
Starting monthly base rent for unit 111. Advertised availability 2026-11-08; lease term affects price and other charges are separate.
F layout · Per month · Listed October 12, 2026 · Available from: October 12, 2026
Starting monthly base rent for unit 122. Advertised availability 2026-10-12; lease term affects price and other charges are separate.
Studio layout · Per month · Listed October 12, 2026 · Available from: October 12, 2026
Starting monthly base rent for unit 419. Advertised availability 2026-10-12; lease term affects price and other charges are separate.
Studio layout · Per month · Listed October 12, 2026 · Available from: December 8, 2026
Starting monthly base rent for unit 313. Advertised availability 2026-12-08; lease term affects price and other charges are separate.
per applicant · one time
Per applicant.
per apartment · one time
Unit 419 quote for a 12-month lease and October 12 move-in.
one time
Published pet deposit.
one time · Nonrefundable
One-time pet fee.
per pet · monthly
Per pet.
Per occurrence, paid to the property.
3550 E Campbell Ave, Phoenix, AZ 85018, USA
Loading this optional map sends a request to Google. Your choice is saved in this browser.
Privacy ChoicesSelect a photo for a closer look.
No resident reviews have been published yet. Share your experience to help other renters.
Reviews describe the author’s experience. Email confirmation verifies access to an inbox, not residency. Review Policy · Manage my reviews
Closest rental communities in this directory, ordered by approximate straight-line distance from The Cascades Apartments.
Photo unavailable.
Less than 0.1 mile away
4446 N 36th St
Phoenix, AZ 85018
 Photo unavailable.
 Photo unavailable.
About 0.1 miles away
4402 N 36th St
Phoenix, AZ 85018