.jpg) Photo unavailable.
Photo unavailable.
About 0.7 miles away
Village on Roeser
454 E Roeser Rd
Phoenix, AZ 85040
Leasing(928) 493-3111
View details

4033 S 7th St, Phoenix, AZ 85040
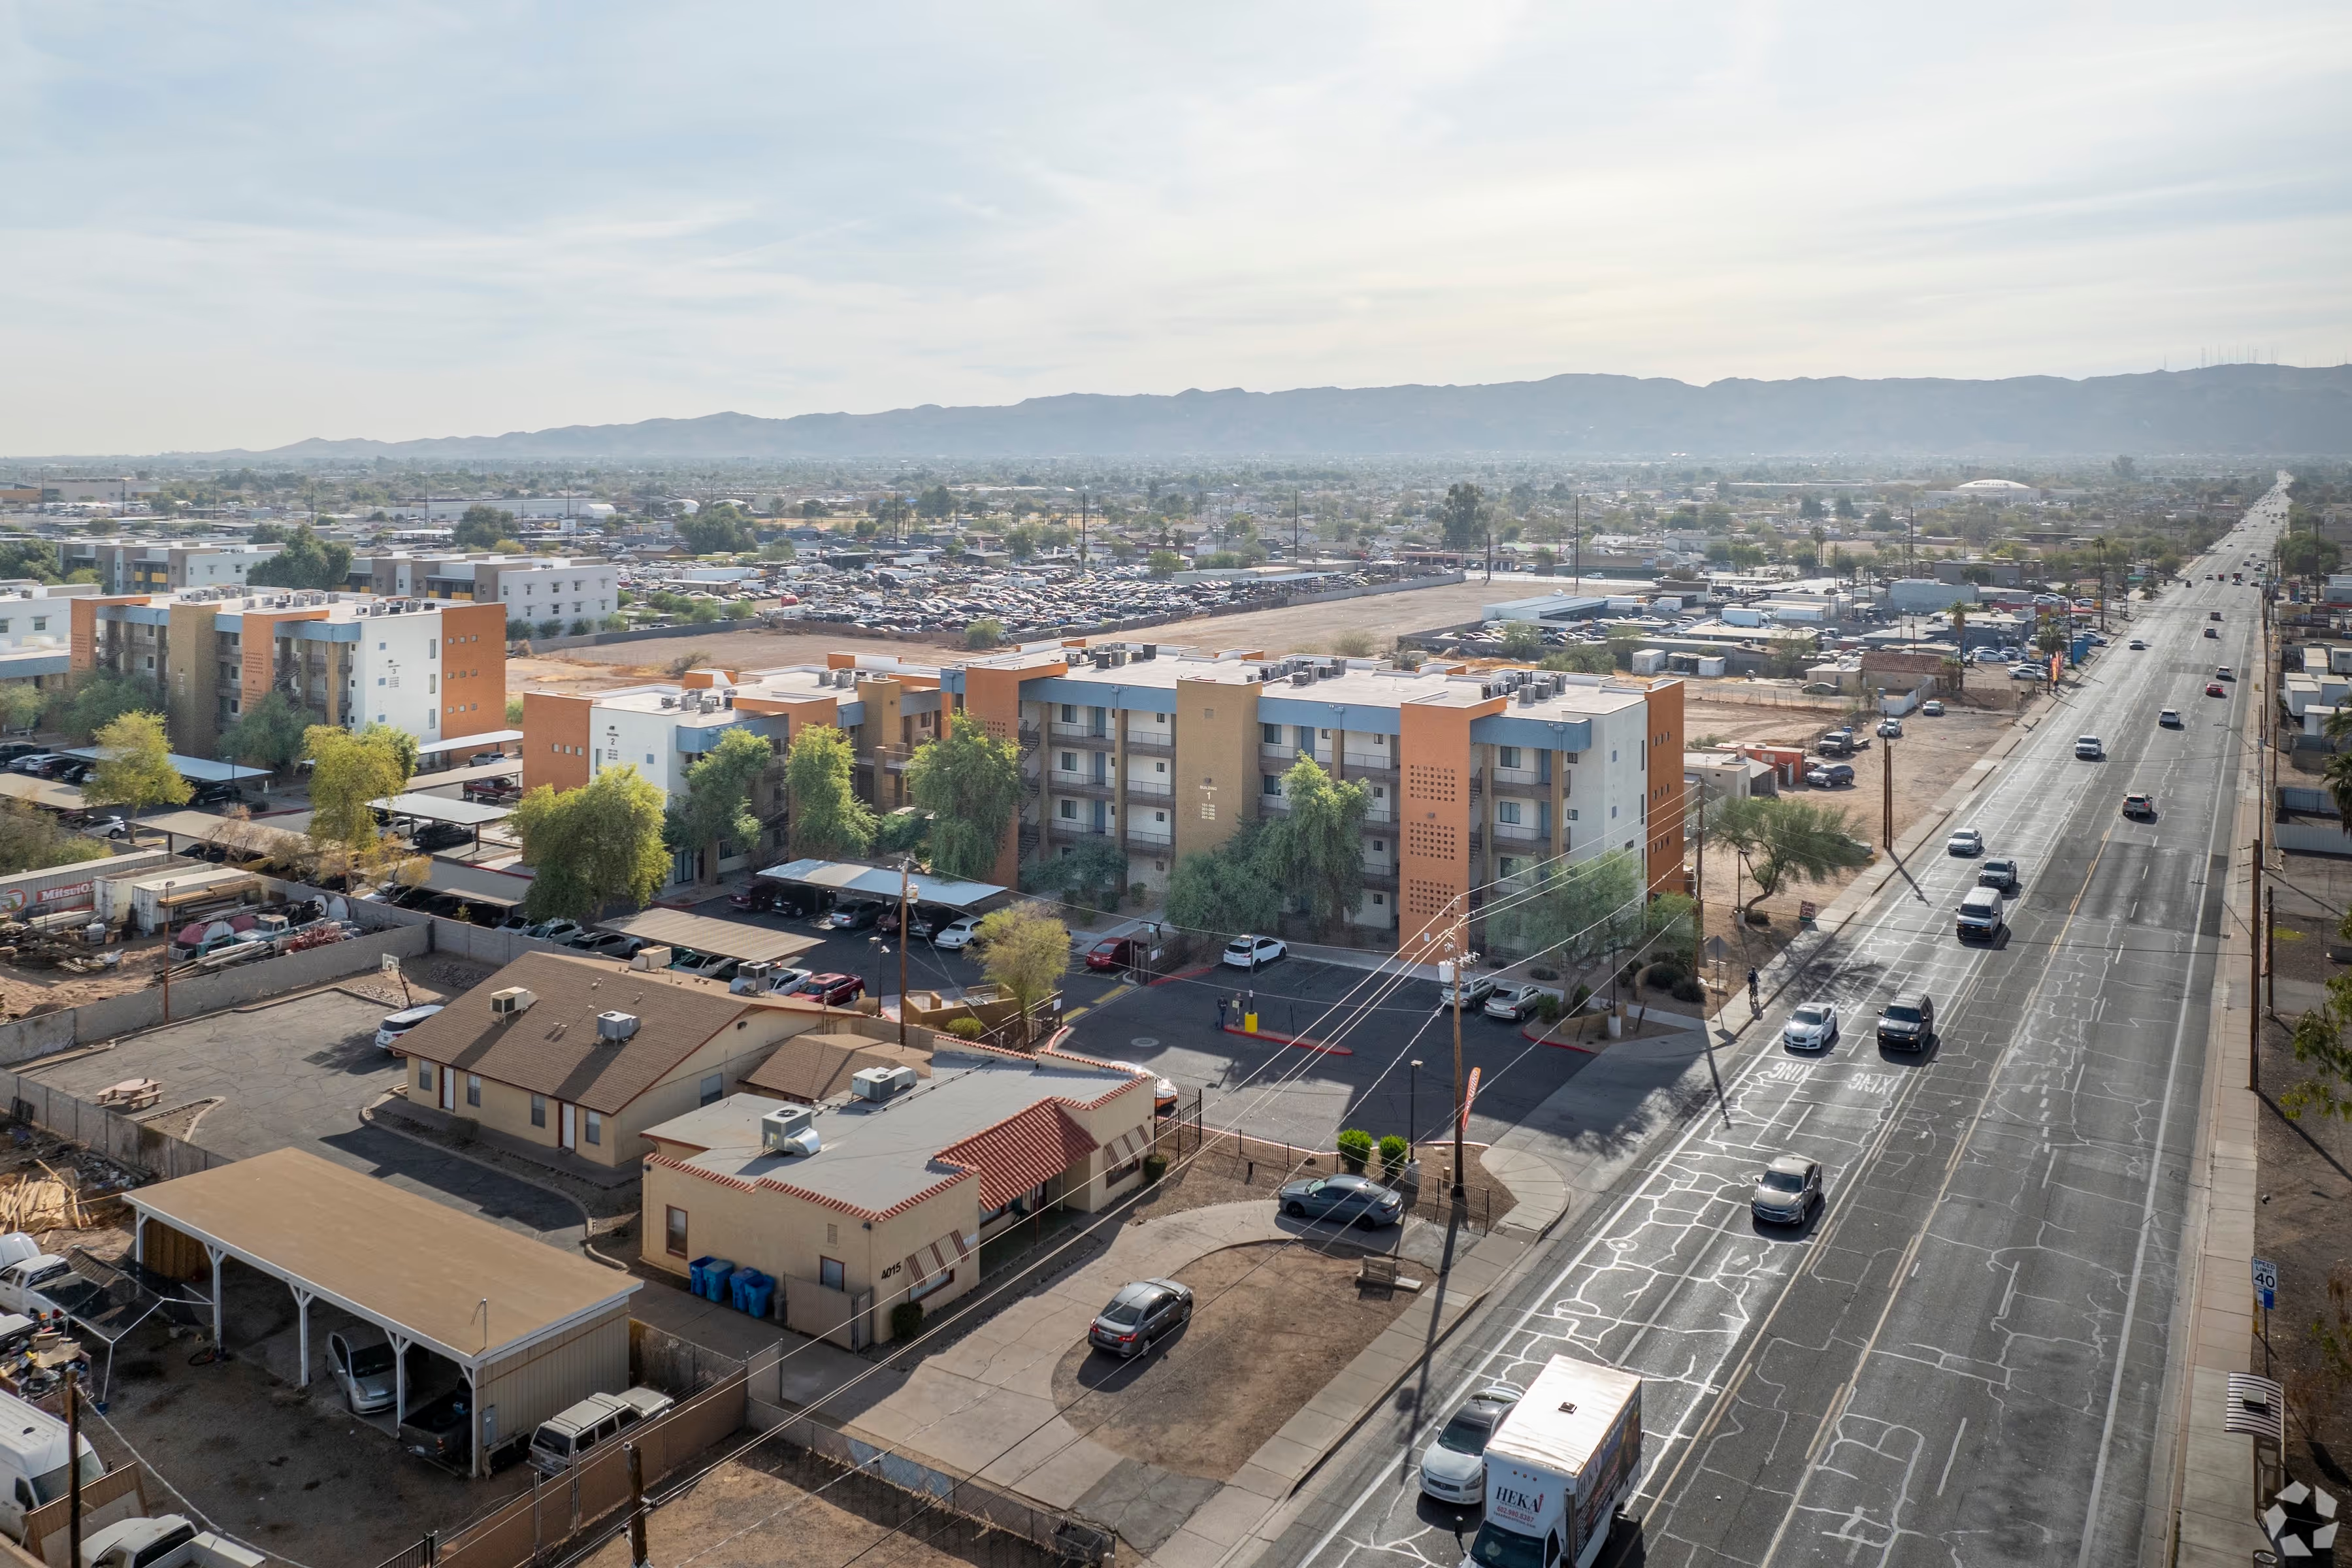 Photo unavailable. Please try another image.
.avif) Photo unavailable. Please try another image.
Photo unavailable. Please try another image.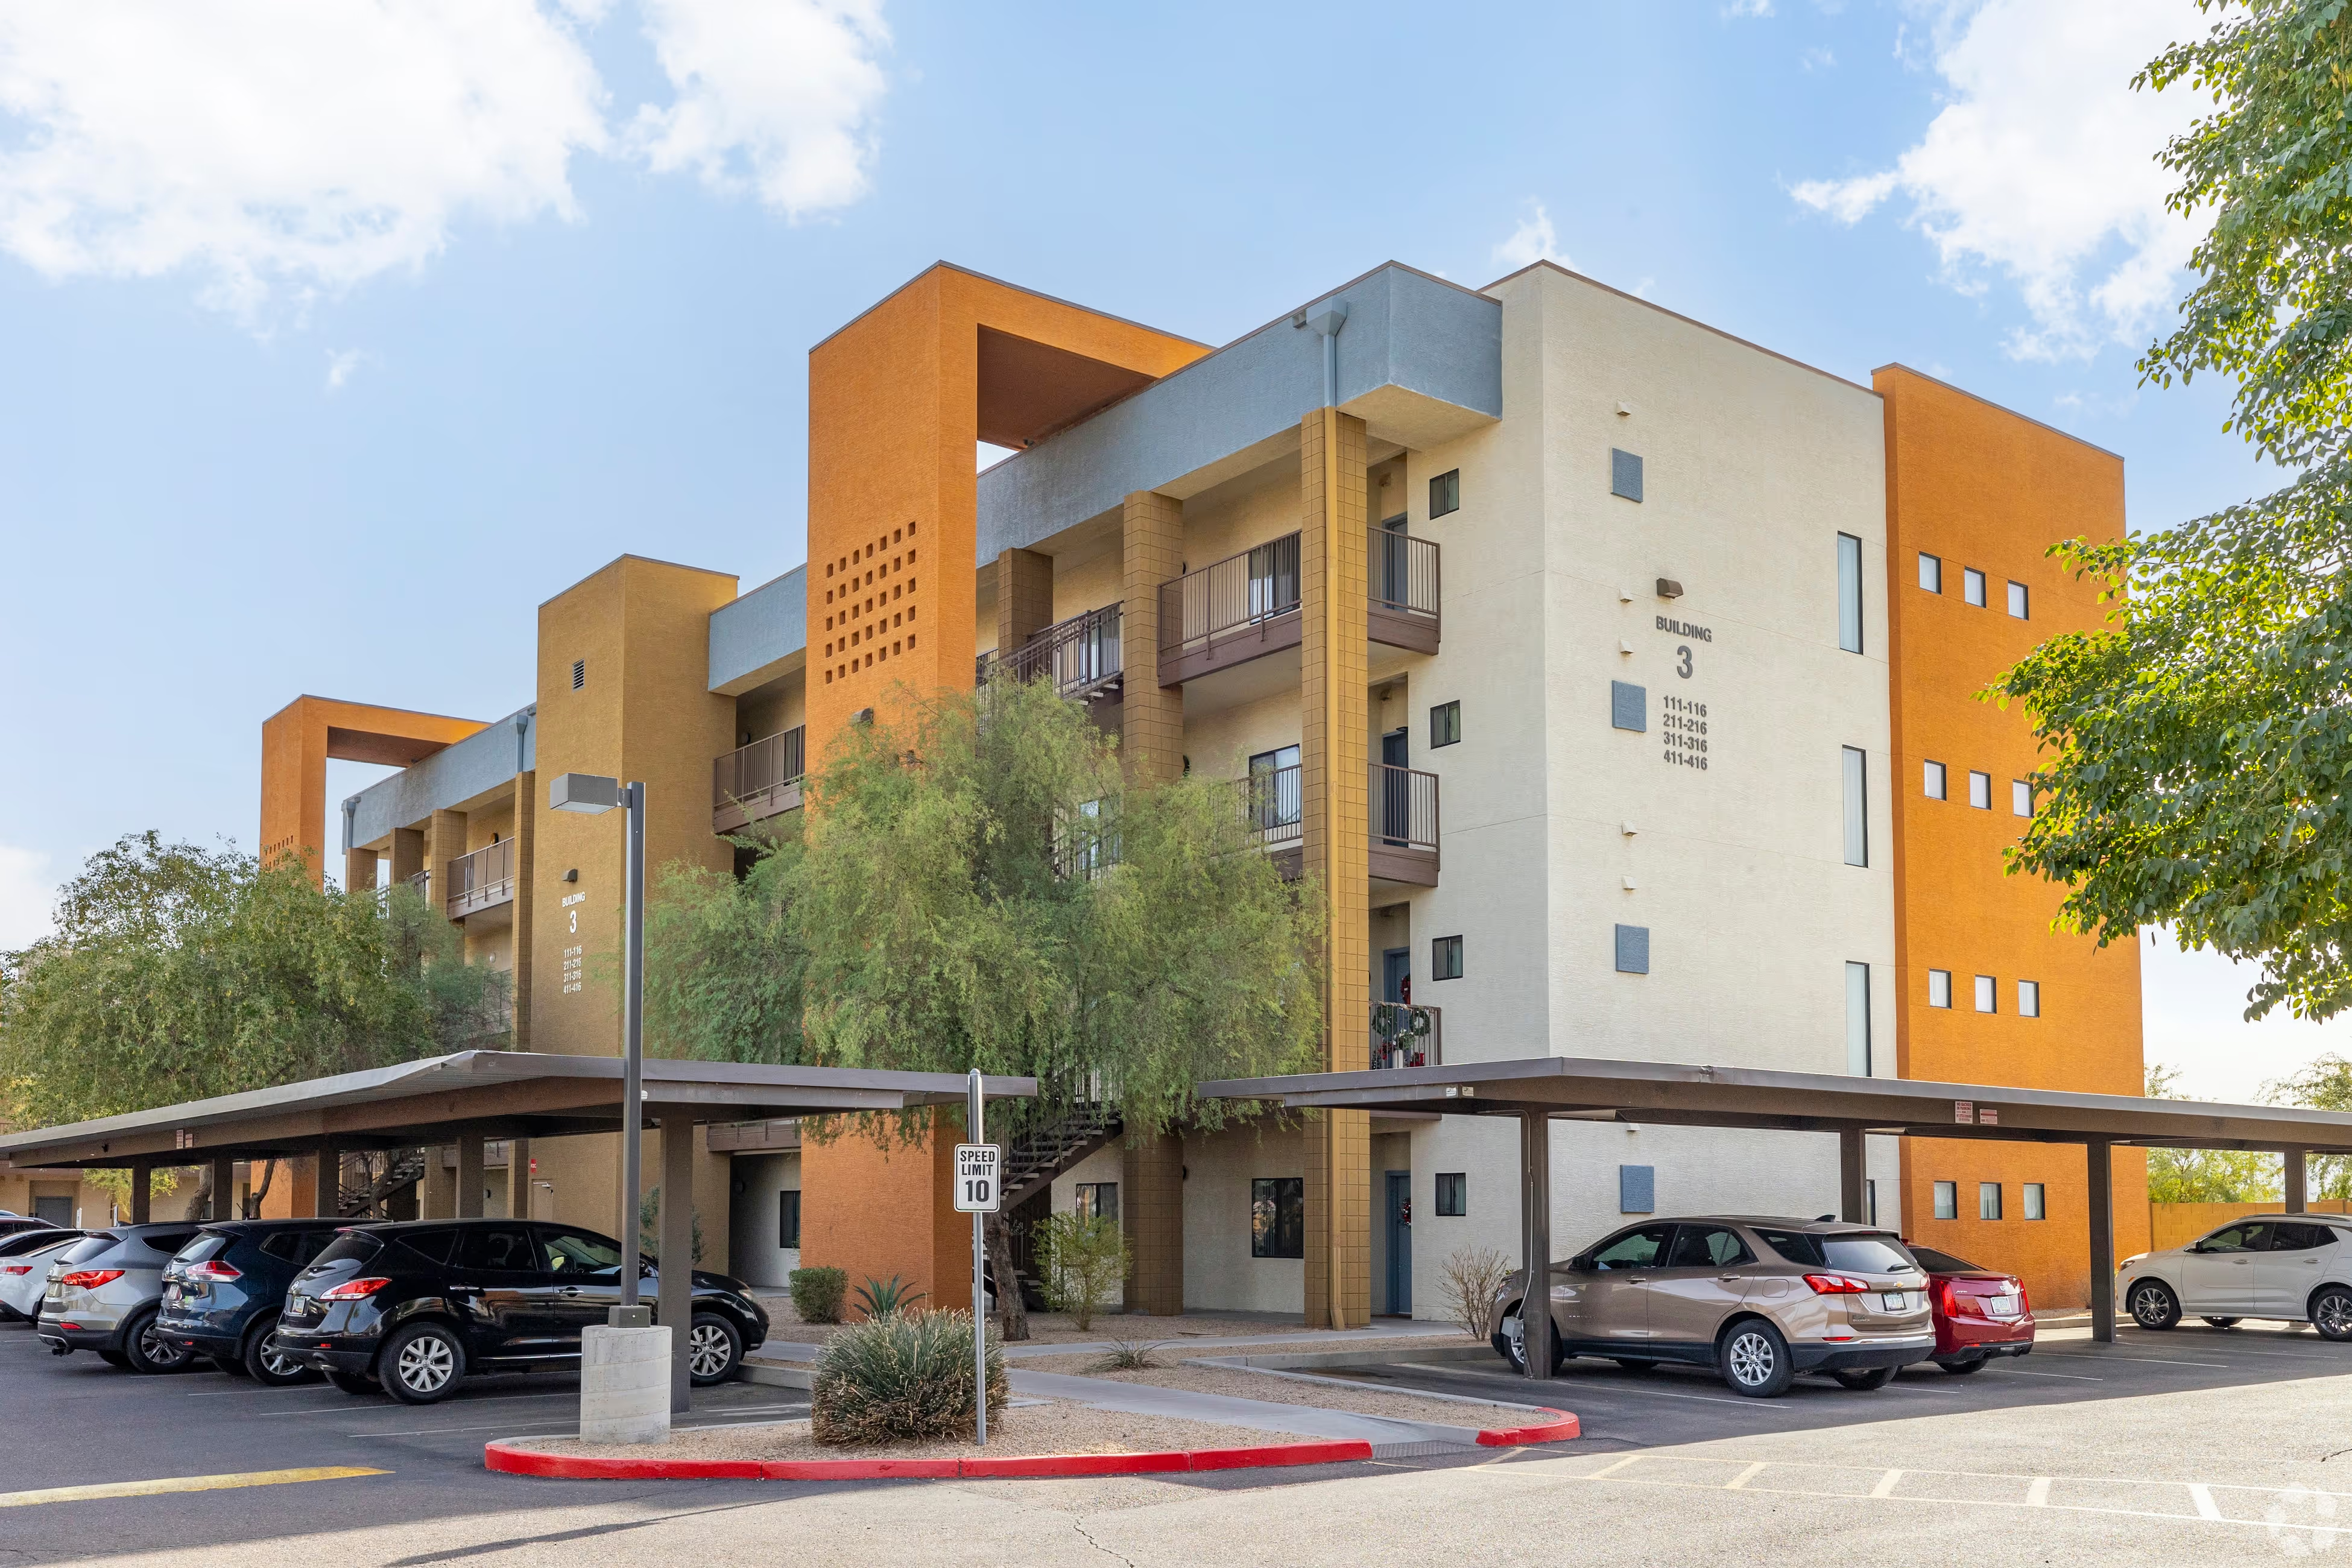 Photo unavailable. Please try another image.
Rancho Montanas Senior Apartments serves adults 55 and older on South 7th Street. Its one-bedroom homes have approximately 790 square feet and one bathroom; two-bedroom homes have approximately 995 square feet and two bathrooms. Apartments include a washer and dryer, vinyl plank flooring, a dishwasher, ceiling fans and a private patio or balcony with additional storage.
A swimming pool, spa, clubhouse, resident events and barbecue area provide shared gathering spaces. Covered parking, controlled community access and 24-hour emergency maintenance are also offered. The tax-credit housing program uses household income limits rather than calculating rent as a percentage of income. Section 8 Housing Choice Vouchers and other rental assistance are accepted when they meet the community’s rental-rate requirements.
| Layout | Bedrooms | Bathrooms | Approx. area |
|---|---|---|---|
| L1AA40RM | 1 bedroom | 1 full | Approx. 790 sq ft |
| L1AA50RM | 1 bedroom | 1 full | Approx. 790 sq ft |
| L1AA60RM | 1 bedroom | 1 full | Approx. 790 sq ft |
| L2AC40RM | 2 bedrooms | 2 full | Approx. 995 sq ft |
| L2AC50RM | 2 bedrooms | 2 full | Approx. 995 sq ft |
| L2AC60RM | 2 bedrooms | 2 full | Approx. 995 sq ft |
Listed October 14, 2026
Monthly advertised rent for the L2AC60RM income-qualified layout. Screening-based deposit, utilities and applicable pet or other charges are separate.
L2AC60RM layout · Base rent per month · 12-month lease · Available now
L2AC60RM layout · Base rent per month · 12-month lease · Available now
L2AC60RM layout · Base rent per month · 12-month lease · Available from: October 20, 2026
per person · one time
Per adult applicant.
per apartment · one time
Amount depends on credit-screening results; due upon approval.
per household · one time
One deposit for one or two approved pets.
per pet · monthly
Per pet monthly.
4033 S 7th St, Phoenix, AZ 85040, USA
Loading this optional map sends a request to Google. Your choice is saved in this browser.
Privacy ChoicesSelect a photo for a closer look.
No resident reviews have been published yet. Share your experience to help other renters.
Reviews describe the author’s experience. Email confirmation verifies access to an inbox, not residency. Review Policy · Manage my reviews
Closest senior communities in this directory, ordered by approximate straight-line distance from Rancho Montanas Senior Apartments.
Photo unavailable.
About 0.7 miles away
454 E Roeser Rd
Phoenix, AZ 85040
 No photo available
About 0.8 miles away
5241 S 3rd St
Phoenix, AZ 85040
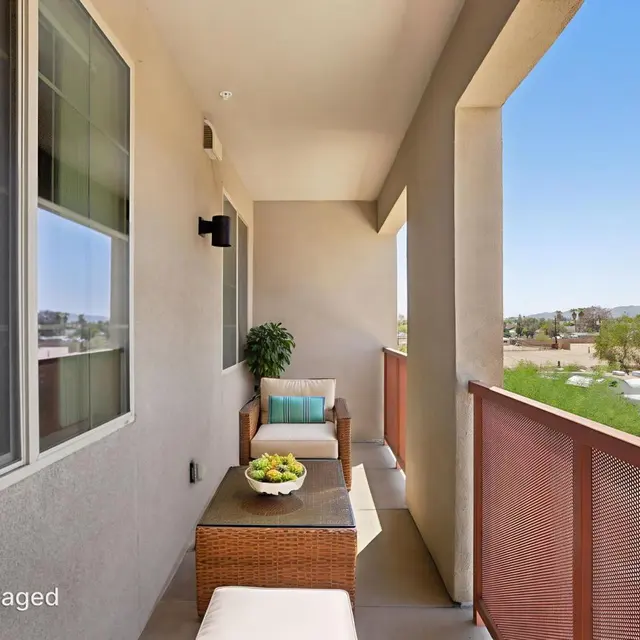 Photo unavailable.
About 1.1 miles away
5609 S Central Ave
Phoenix, AZ 85040