Avondale apartments with a pool, spa and fitness center
The Stately Avondale in Avondale has one-, two- and three-bedroom layouts ranging from approximately 766 to 1,323 square feet. Kitchens feature Samsung stainless steel appliances, marble-like quartz countertops and tile backsplashes, while full-size washers and dryers keep laundry close at hand. Smart-home features, walk-in closets and additional indoor storage help with everyday routines. Select homes also have extended patios or balconies and exterior patio storage. Outside the apartment, a pool and spa, a 24/7 fitness center, pickleball facilities, a basketball court and a playground provide spaces to exercise and spend time outdoors. There are also two dog parks, a dog wash station, a clubhouse with a kitchen and lounge areas, a mini market, private offices and coworking stations. Details below cover pets, parking, utilities, internet and resident services so you can see how the community fits your needs.
Spaces & layouts
Floor plans.
Illustrative artist-rendered floor plan; actual specifications and features may vary by home. Published square footage is approximate.
Floor plans for The Stately Avondale
Layout
Bedrooms
Bathrooms
Approx. area
Turquoise
1 bedroom
1 full
Approx. 766 sq ft
Copper
1 bedroom
1 full
Approx. 825 sq ft
Slate
2 bedrooms
2 full
Approx. 1,015 sq ft
Onyx
2 bedrooms
2 full
Approx. 1,116 sq ft
Zinc
2 bedrooms
2 full
Approx. 1,154 sq ft
Emerald
3 bedrooms
2 full
Approx. 1,323 sq ft
Pets.
Pet policy
Up to two pets are allowed per apartment, with no weight limit. Breed restrictions apply; contact leasing for the current restricted-breed details.
Parking.
Electric-vehicle charging
Community EV chargers are first-come, first-served. Garages are prewired for charger installation; contact leasing to confirm the equipment and installation arrangements for a particular garage.
Carports and uncovered parking
Each apartment has one designated covered carport space, with additional uncovered parking. Contact leasing for parking charges and terms.
Garage options
Options include apartment homes with attached garages and separate garage rentals. Contact leasing to confirm the configuration and rental terms.
Utilities & internet.
Utility arrangements
Utilities are separate from rent. Water, sewer and trash are billed monthly through Yes Energy, and residents arrange electricity directly through SRP.
Internet and cable
The Lifestyle package includes 1-gig internet, with cable options through COX. Contact leasing for package terms.
Application & insurance.
Renter’s insurance
Renter’s insurance is required. Residents may use ePremium or their own third-party provider.
Adult applications and lease signing
Each future resident aged 18 or older needs to complete an application and sign the lease.
Rent-payment process
Rent is paid online through the resident portal. Full payment is required; partial payments are not accepted.
Inside the home.
Kitchen finishes and appliances
Kitchens feature Samsung stainless steel appliances, a large-capacity refrigerator with a water and pebble-ice dispenser, marble-like quartz countertops, tile backsplashes and USB-C outlets.
In-home laundry
Full-size, WiFi-enabled washers and dryers make laundry convenient at home.
Interior finishes and comfort
Home finishes include luxury vinyl plank flooring, bedroom blackout roller shades, dual-pane windows and insulation, along with additional sound-dampening measures.
Smart-home features
Smart door locks and Nest smart thermostats add everyday convenience.
Closets and indoor storage
Walk-in closets, spacious pantries, linen closets and laundry closets provide storage throughout the home.
Patios, balconies and patio storage
Select homes have extended patios with pavers or balconies and exterior patio storage. Confirm the outdoor features of the specific apartment you are considering.
Community amenities.
Pool and spa
Enjoy a community pool and spa with lounges and cabanas.
Courts and playground
Recreation spaces include pickleball facilities, a basketball court and a children’s playground.
Fitness center
The fitness center offers 24/7 access, with a Smith machine, free weights and other equipment. Leasing-office hours are listed separately.
Clubhouse and mini market
Gather in the clubhouse, which has a kitchen and lounge areas, or stop by the community mini market.
Workspaces
Private work-office spaces and coworking stations provide places to focus outside the apartment.
Outdoor gathering spaces
Outdoor gathering areas include grills, entertainment spaces, fireplaces, fire pits, green areas and ramadas.
Dog parks and wash station
Two dog parks and a dog wash station make room for pets in the community.
Controlled access
The gated community has mobile-app-controlled access, fob entry to exterior doors and amenities, and gate remotes for leaseholders.
Transportation.
Location and nearby destinations
The community is near I-10, with shopping, dining and entertainment at The BLVD and Gateway Pavilions.
Office & resident services.
Additional storage rentals
Additional storage units can be rented separately from the storage inside an apartment.
Maintenance
Maintenance support includes 24-hour emergency service.
Package delivery
Packages can be delivered to apartment doors. The leasing office does not accept packages.
Resident services
Stay connected through the resident engagement app and community events.
Quiet hours
Community quiet hours are 10 PM to 8 AM.
Smoke-free community
The Stately Avondale is a smoke-free community.
Leasing-office visits
Walk-in visits are welcome, and appointments can also be arranged. Check the office-hours panel before planning a visit.
Preferred Employer Program
A Preferred Employer Program is offered to eligible employees of participating organizations. Contact leasing for participating employers and current terms.
PoolPool courtyard at The Stately Avondale.Floor planTurquoise — illustrative artist-rendered floor plan. 1 bedroom, 1 full bathroom, approximately 766 sq ft. Actual specifications and features may vary by home.Floor planCopper — illustrative artist-rendered floor plan. 1 bedroom, 1 full bathroom, approximately 825 sq ft. Actual specifications and features may vary by home.Floor planSlate — illustrative artist-rendered floor plan. 2 bedrooms, 2 full bathrooms, approximately 1,015 sq ft. Actual specifications and features may vary by home.Floor planOnyx — illustrative artist-rendered floor plan. 2 bedrooms, 2 full bathrooms, approximately 1,116 sq ft. Actual specifications and features may vary by home.Floor planZinc — illustrative artist-rendered floor plan. 2 bedrooms, 2 full bathrooms, approximately 1,154 sq ft. Actual specifications and features may vary by home.Floor planEmerald — illustrative artist-rendered floor plan. 3 bedrooms, 2 full bathrooms, approximately 1,323 sq ft. Actual specifications and features may vary by home.



 Photo unavailable.
 Photo unavailable.
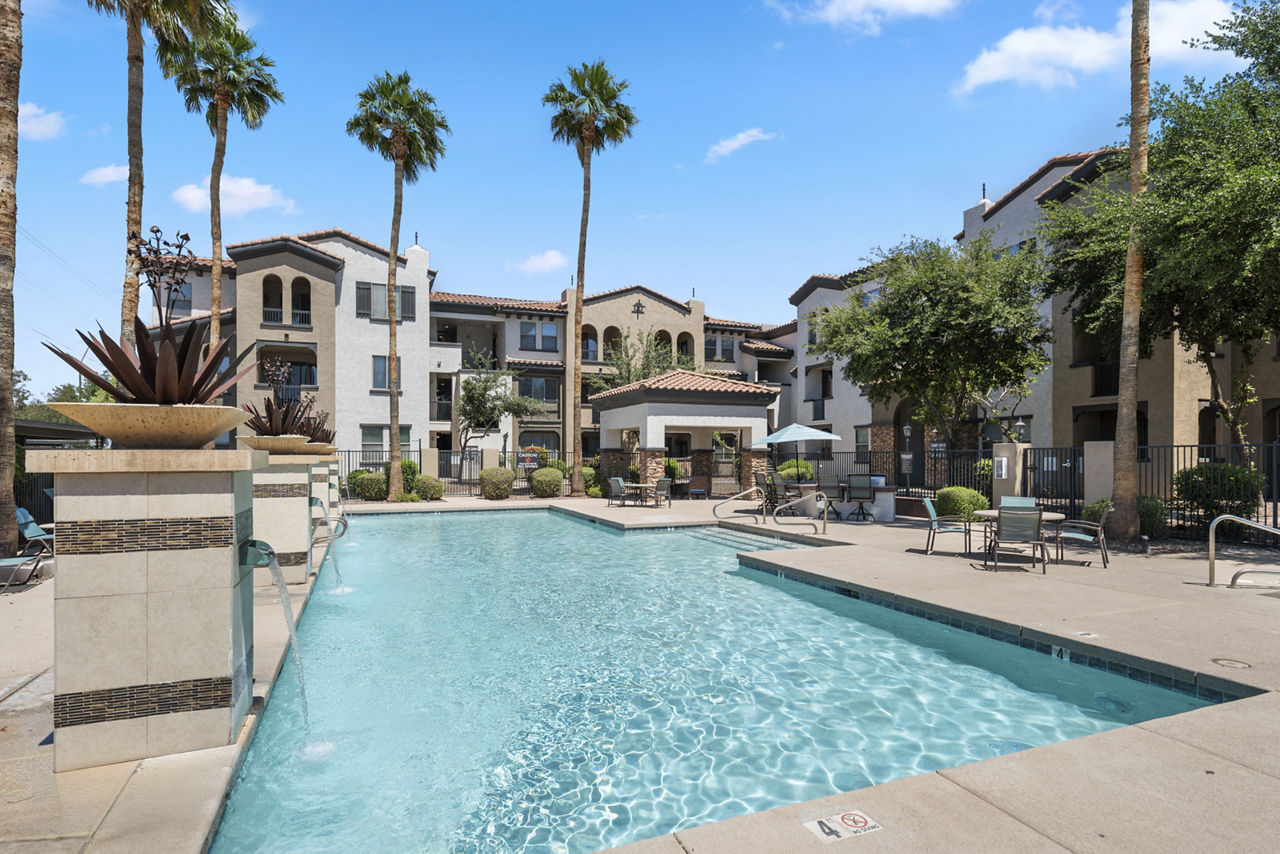 Photo unavailable.