 Photo unavailable.
About 0.2 miles away
Peak 16
5151 North 16th Street
Phoenix, AZ 85016
Leasing(480) 531-8794
View details

1720 E Camelback Rd, Phoenix, AZ 85016
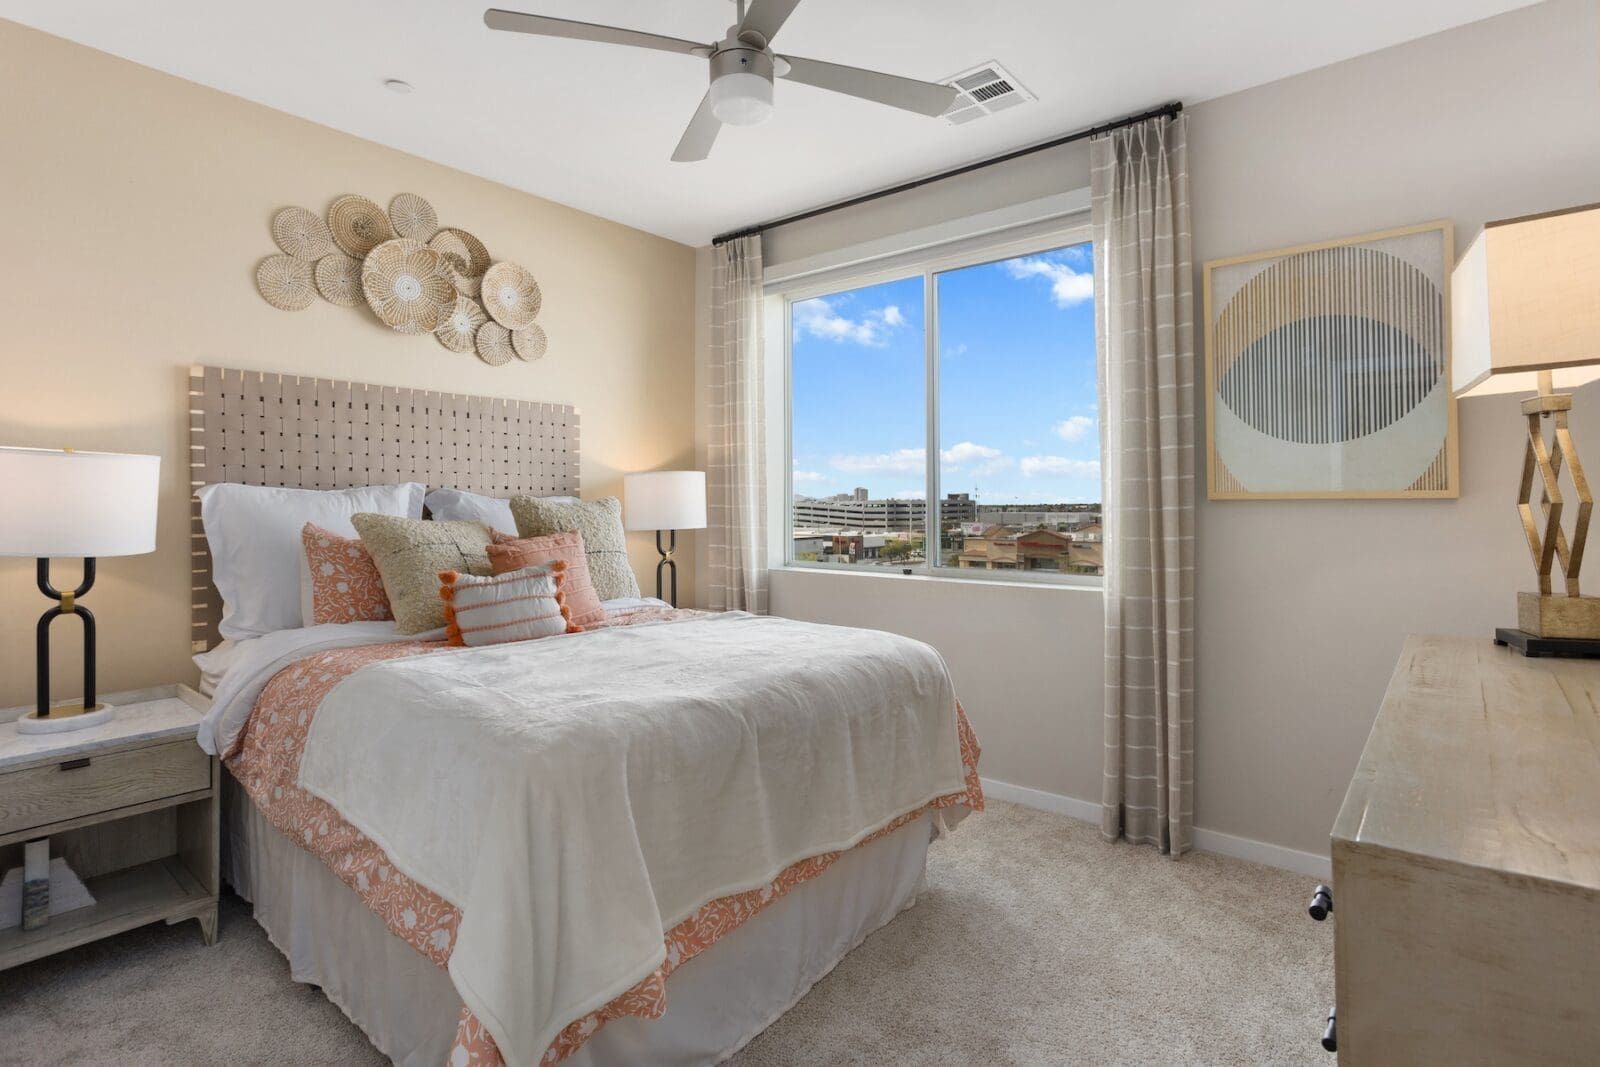 Photo unavailable. Please try another image.
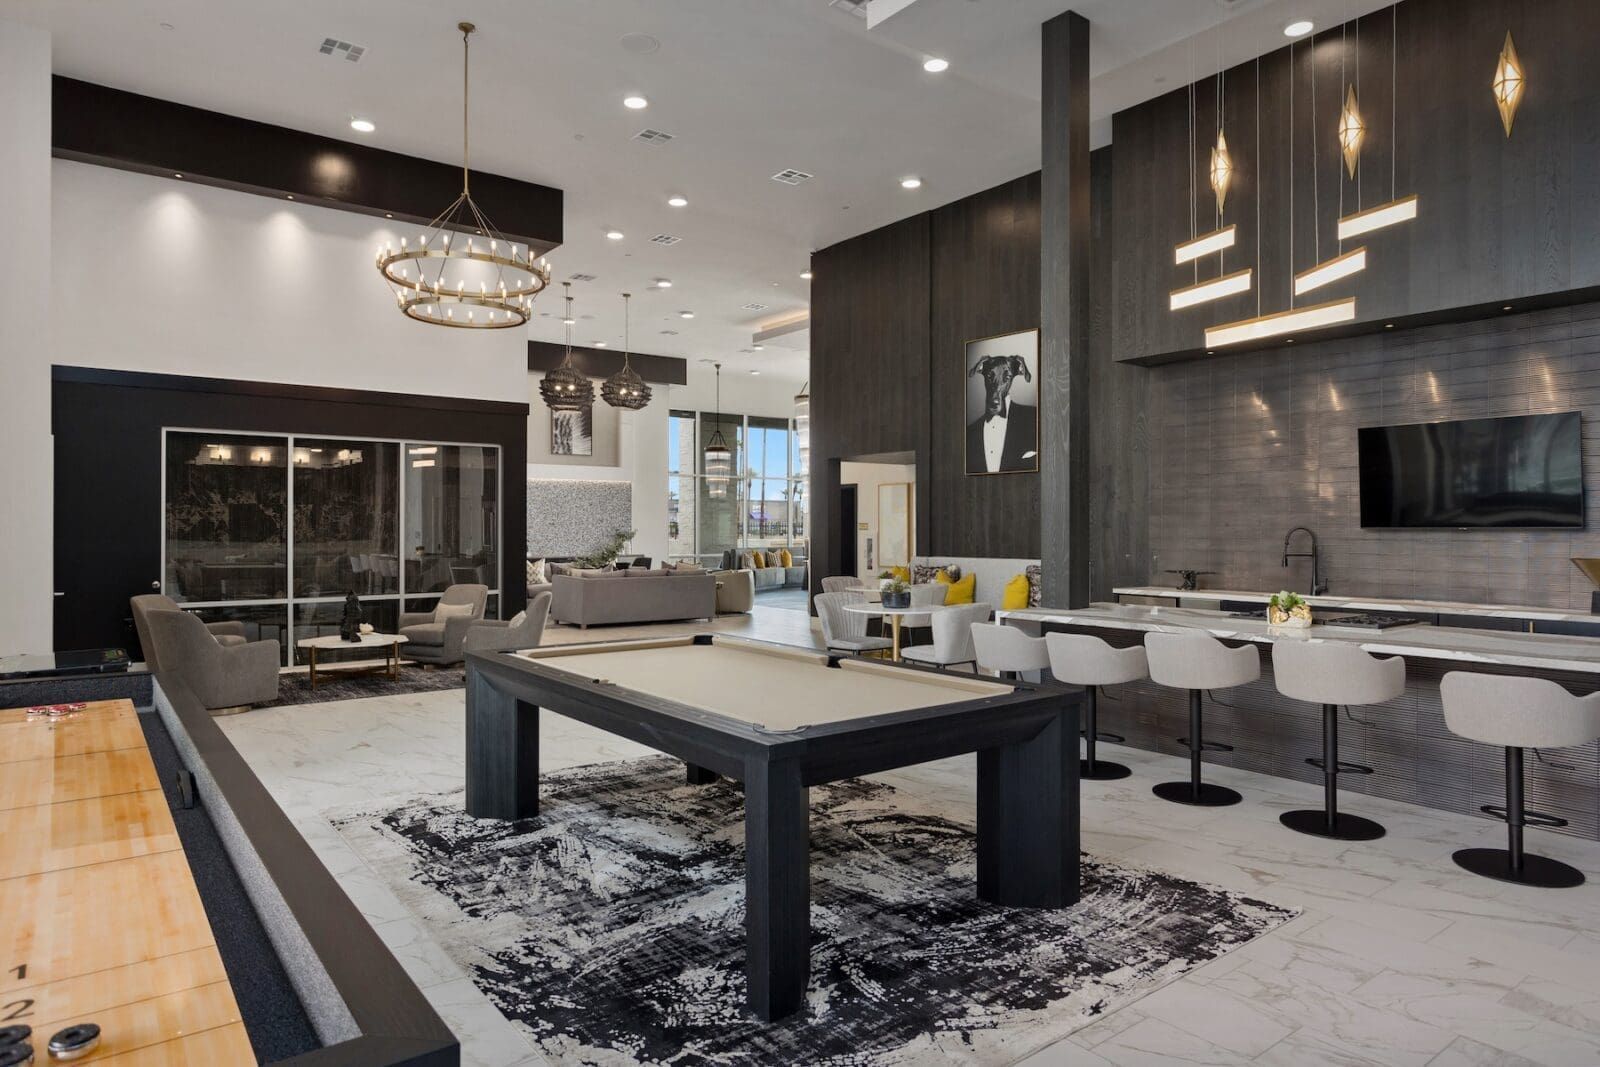 Photo unavailable. Please try another image.
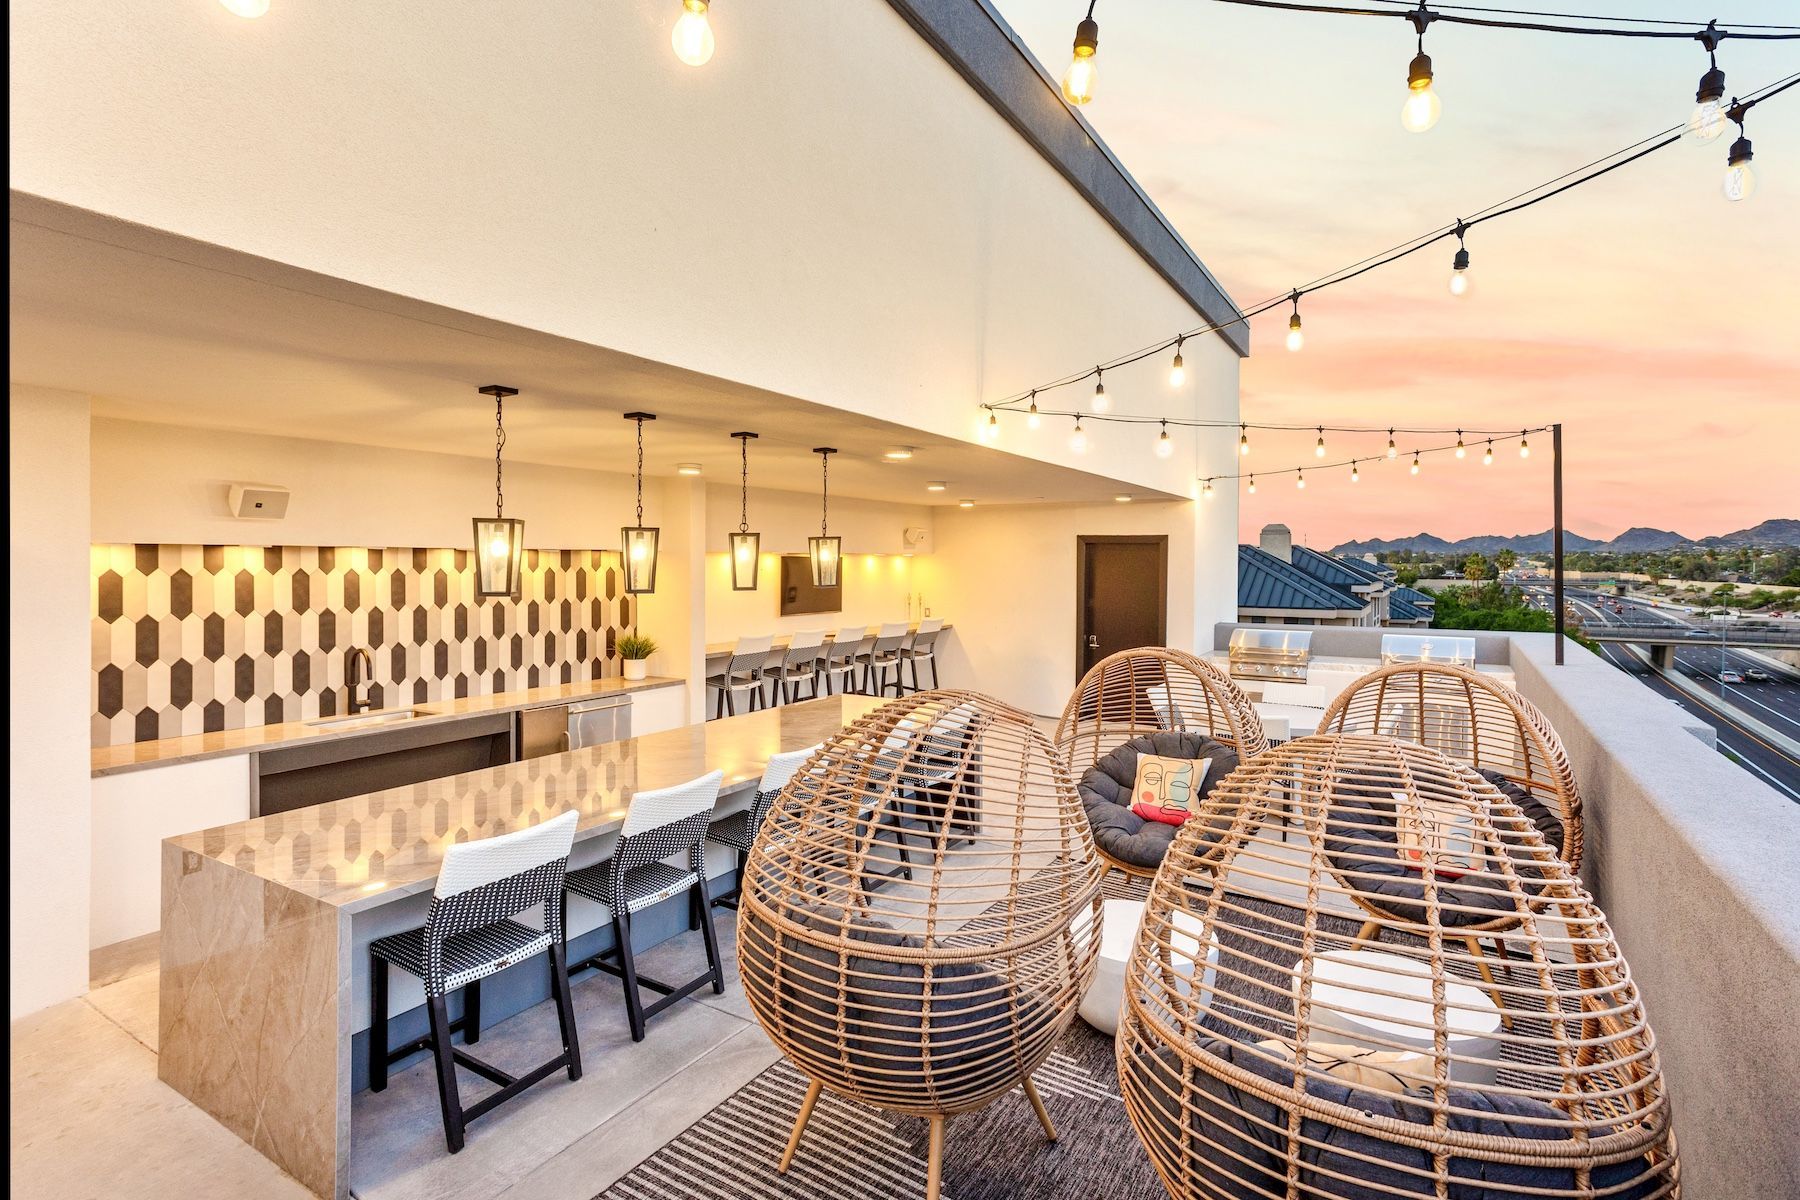 Photo unavailable. Please try another image.
Echo Biltmore pairs studios and one- and two-bedroom apartments with spaces for working, exercising and spending time outdoors. Micro offices and private conference suites complement a Wi-Fi lounge and library lounge. A rooftop lounge, courtyard games, barbecue areas and pool with a tanning deck provide several places to gather.
Inside the apartments, gas ranges and GE stainless-steel appliances sit alongside quartz counters and soft-close gray cabinets. Full-size washers and dryers, nine-foot ceilings and contactless apartment entry are among the home features. Garage spaces, storage and private office rentals have separate charges.
| Layout | Bedrooms | Bathrooms | Approx. area |
|---|---|---|---|
| S-650 | Studio | 1 full | 650 sq ft |
| 1x1-677 | 1 bedroom | 1 full | 677 sq ft |
| 1x1-730 | 1 bedroom | 1 full | 730 sq ft |
| 1x1-740 | 1 bedroom | 1 full | 740 sq ft |
| 1x1-757 | 1 bedroom | 1 full | 757 sq ft |
| 1x1-771 | 1 bedroom | 1 full | 771 sq ft |
| 1x1-777 | 1 bedroom | 1 full | 777 sq ft |
| 1x1-782 | 1 bedroom | 1 full | 782 sq ft |
| 1x1-806 | 1 bedroom | 1 full | 806 sq ft |
| 1x1-813 | 1 bedroom | 1 full | 813 sq ft |
| 1x1-857 | 1 bedroom | 1 full | 857 sq ft |
| 1x1-934 | 1 bedroom | 1 full | 934 sq ft |
| 2x2-1010 | 2 bedrooms | 2 full | 1,010 sq ft |
| 2x2-1060 | 2 bedrooms | 2 full | 1,060 sq ft |
| 2x2-1081 | 2 bedrooms | 2 full | 1,081 sq ft |
| 2x2-1098 | 2 bedrooms | 2 full | 1,098 sq ft |
| 2x2-1104 | 2 bedrooms | 2 full | 1,104 sq ft |
| 2x2-1116 | 2 bedrooms | 2 full | 1,116 sq ft |
| 2x2-1124 | 2 bedrooms | 2 full | 1,124 sq ft |
| 2x2-1143 | 2 bedrooms | 2 full | 1,143 sq ft |
| 2x2-1178 | 2 bedrooms | 2 full | 1,178 sq ft |
| 2x2-1203 | 2 bedrooms | 2 full | 1,203 sq ft |
| 2x2-1224 | 2 bedrooms | 2 full | 1,224 sq ft |
Listed October 12, 2026
Starting monthly base rent for this layout. Required fees and utilities are additional.
Per month
Per month
Per month
Per month
Per month
Per month
Per month
Per month
Per month
Per month
per applicant · one time
Per applicant.
per apartment · one time
Per apartment at move-in.
per apartment · one time · Refundable
From $150 up to one month of rent, based on credit approval.
Per rentable item. Per access device.
per apartment · monthly
Required monthly charge per apartment.
per apartment · monthly
Required monthly charge per apartment.
per apartment · monthly
Required monthly charge per apartment.
per apartment · monthly
Required monthly charge per apartment.
per apartment · monthly
Required monthly charge per apartment.
per apartment · monthly
Usage based.
per apartment · monthly
Usage based.
per apartment · monthly
Variable charge.
per apartment · monthly
Usage based.
per apartment · monthly
Usage based.
per apartment · monthly
Usage based.
per apartment · monthly
Usage based.
monthly
Per rentable item. Per storage space.
Per pet, with a two-pet maximum.
per pet · one time · Nonrefundable
per pet
per vehicle · monthly
Per vehicle in the parking garage.
per apartment · monthly
Optional business-office rental.
Per occurrence. When a replacement is needed.
per apartment
Per occurrence. Plus additional fees and 60-day notice; $750 is not the full termination cost.
per apartment
Per occurrence. Per transfer.
per apartment · monthly
In addition to market rent.
Per occurrence. For returned payments.
Per occurrence. Per lease violation; separate trash and pet violation charges depend on the event.
Per occurrence. Situational charge.
Per occurrence. Situational charge.
Per occurrence. Situational charge.
Per occurrence. Situational charge.
per apartment
Optional third-party damage-loss waiver.
1720 E Camelback Rd, Phoenix, AZ 85016, USA
Loading this optional map sends a request to Google. Your choice is saved in this browser.
Privacy ChoicesSelect a photo for a closer look.
No resident reviews have been published yet. Share your experience to help other renters.
Reviews describe the author’s experience. Email confirmation verifies access to an inbox, not residency. Review Policy · Manage my reviews
Closest rental communities in this directory, ordered by approximate straight-line distance from Echo Biltmore.
Photo unavailable.
About 0.2 miles away
5151 North 16th Street
Phoenix, AZ 85016
 Photo unavailable.
About 0.3 miles away
1930 E Camelback Rd
Phoenix, AZ 85016
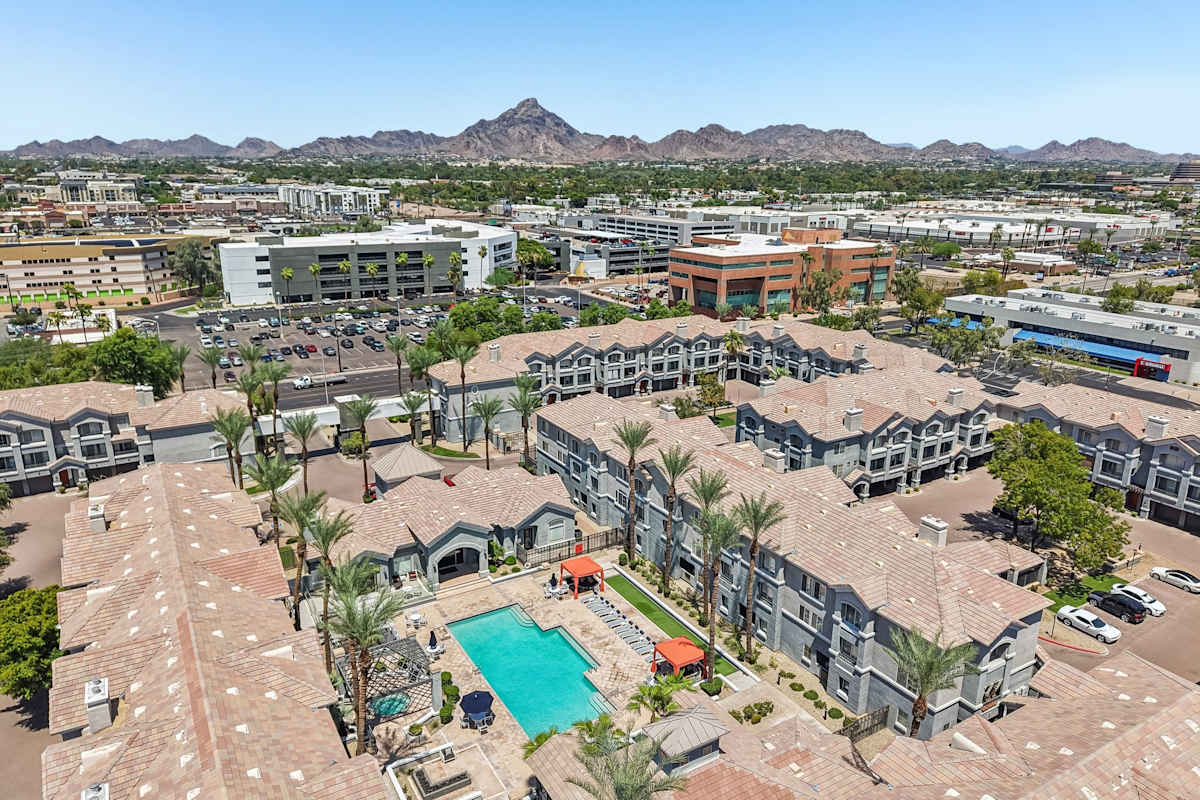 Photo unavailable.
About 0.3 miles away
1601 East Highland Avenue
Phoenix, AZ 85016