 No photo available
About 0.6 miles away
Wild Rose Flats
2949 N 43rd Avenue
Phoenix, AZ 85031
Leasing(855) 902-3035
View details

4903 W Thomas Road, Phoenix, AZ 85031
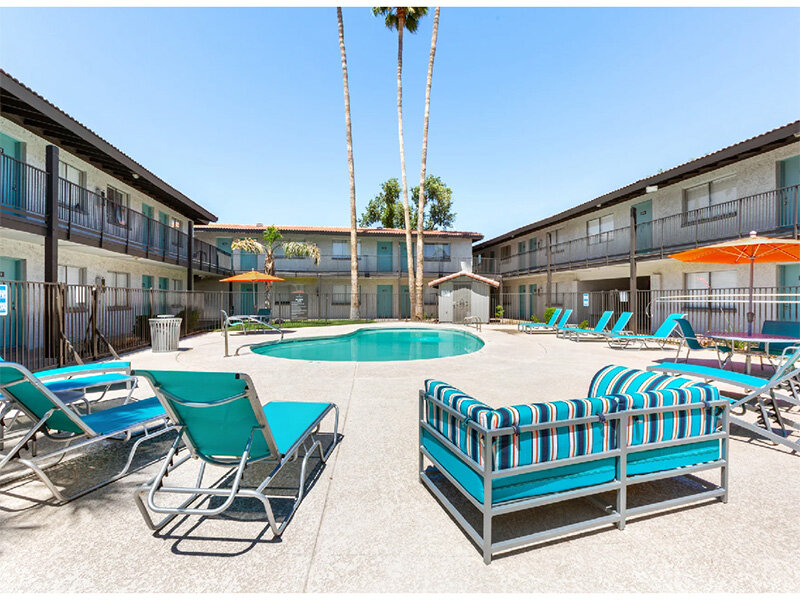 Photo unavailable. Please try another image.
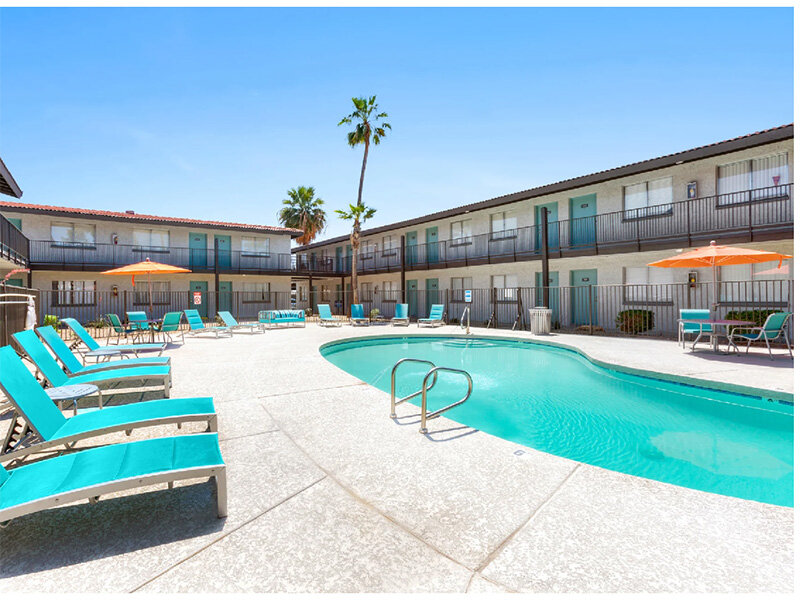 Photo unavailable. Please try another image.
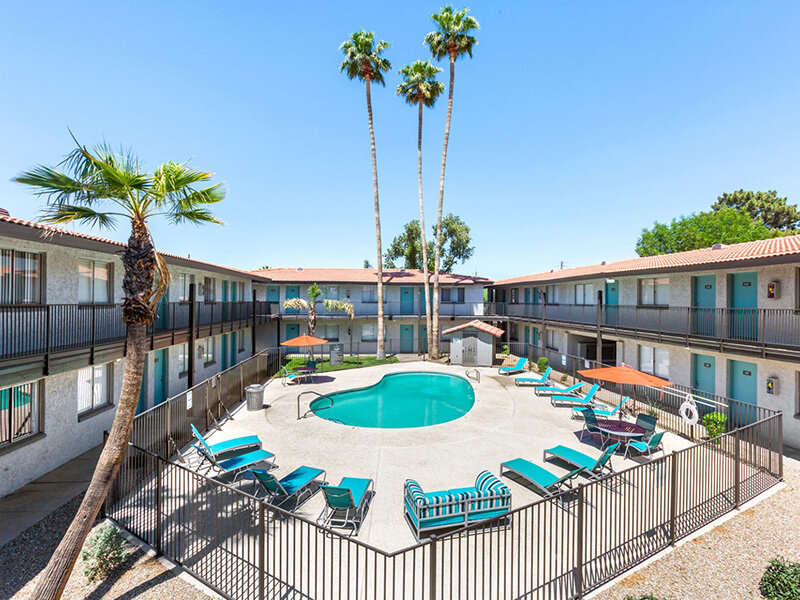 Photo unavailable. Please try another image.
Aspire West Phoenix offers studios of approximately 335 square feet, one-bedroom layouts of approximately 486 square feet and a two-bedroom design of approximately 707 square feet. Each published layout has one bathroom. The kitchens include electric ranges, refrigerators, microwaves, dishwashers and garbage disposals; quartz counters and vinyl flooring are among the advertised interior finishes.
Shared laundry facilities serve the community. Outside, a pool, courtyard, gazebo picnic area, barbecue grills and cornhole area provide places to spend time away from the apartment. A dog park is part of the pet-friendly grounds. The fee guide separately lists reserved or covered parking, utility billing and payment-method charges, so base rent is only one part of the housing budget.
| Layout | Bedrooms | Bathrooms | Approx. area |
|---|---|---|---|
| 2B01C | Studio | 1 full | Approx. 335 sq ft |
| 2B01R2 | Studio | 1 full | Approx. 335 sq ft |
| 2B01P3 | Studio | 1 full | Approx. 335 sq ft |
| 2B01R1 | Studio | 1 full | Approx. 335 sq ft |
| 2B01R3 | Studio | 1 full | Approx. 335 sq ft |
| 2B11R2 | 1 bedroom | 1 full | Approx. 486 sq ft |
| 2B11C | 1 bedroom | 1 full | Approx. 486 sq ft |
| 2B11P3 | 1 bedroom | 1 full | Approx. 486 sq ft |
| 2B11R1 | 1 bedroom | 1 full | Approx. 486 sq ft |
| 2B11R3 | 1 bedroom | 1 full | Approx. 486 sq ft |
| 2B21P3 | 2 bedrooms | 1 full | Approx. 707 sq ft |
2B01R2 layout · Per month · Listed October 13, 2026 · Available now when observed.
Apartment 124 advertised monthly rent for new residents; fees are additional. Promotional discounts are not deducted from this observation.
2B01P3 layout · Per month · Listed October 13, 2026 · Available from: October 15, 2026
Apartment 226 advertised monthly rent for new residents; fees are additional. Promotional discounts are not deducted from this observation.
2B01P3 layout · Per month · Listed October 13, 2026 · Available now when observed.
Apartment 281 advertised monthly rent for new residents; fees are additional. Promotional discounts are not deducted from this observation.
2B01R1 layout · Per month · Listed October 13, 2026 · Available from: October 26, 2026
Apartment 237 advertised monthly rent for new residents; fees are additional. Promotional discounts are not deducted from this observation.
2B01R1 layout · Per month · Listed October 13, 2026 · Available from: November 14, 2026
Apartment 236 advertised monthly rent for new residents; fees are additional. Promotional discounts are not deducted from this observation.
2B01R3 layout · Per month · Listed October 13, 2026 · Available from: October 14, 2026
Apartment 182 advertised monthly rent for new residents; fees are additional. Promotional discounts are not deducted from this observation.
2B11P3 layout · Per month · Listed October 13, 2026 · Available now when observed.
Apartment 186 advertised monthly rent for new residents; fees are additional. Promotional discounts are not deducted from this observation.
2B11P3 layout · Per month · Listed October 13, 2026 · Available now when observed.
Apartment 241 advertised monthly rent for new residents; fees are additional. Promotional discounts are not deducted from this observation.
2B11R1 layout · Per month · Listed October 13, 2026 · Available from: October 14, 2026
Apartment 245 advertised monthly rent for new residents; fees are additional. Promotional discounts are not deducted from this observation.
per applicant · one time
Per applicant.
per apartment · one time · Nonrefundable
If applicable, non-refundable; per apartment.
monthly
Listed among monthly costs; household-versus-unit billing basis is not specified.
per person · monthly
Opt-in basic service per resident; the same service appears in two guide sections and is counted only once.
per household · one time · Nonrefundable
One approved pet; alternative to the two-pet household fee.
per household · one time · Nonrefundable
Two approved pets; alternative to the one-pet household fee.
per household · monthly
For one approved pet; the two-pet monthly rate is held because published pages disagree.
monthly
Per parking space. Per reserved or covered parking space.
Per selected ACH/eCheck transaction.
Per selected debit-card transaction.
Per transaction if this service applies at the community.
Per selected MoneyGram transaction.
Per selected digital-wallet transaction.
Per notice.
One-time per transfer occurrence.
Published cancellation charge; detailed eligibility and billing basis are not specified.
one time
Only if applicable; guide limits this to selected communities.
one time
On the fourth when applicable under the lease.
daily
After the initial late charge.
monthly
For an applicable month-to-month arrangement.
monthly
For an applicable short-term lease; qualifying term lengths are not published.
Per applicable occurrence.
monthly
Alternative in lieu of renters insurance, not an additional insurance premium for residents who provide qualifying coverage.
4903 W Thomas Road, Phoenix, AZ 85031, USA
Loading this optional map sends a request to Google. Your choice is saved in this browser.
Privacy ChoicesSelect a photo for a closer look.
No resident reviews have been published yet. Share your experience to help other renters.
Reviews describe the author’s experience. Email confirmation verifies access to an inbox, not residency. Review Policy · Manage my reviews
Closest rental communities in this directory, ordered by approximate straight-line distance from Aspire West Phoenix.
No photo available
About 0.6 miles away
2949 N 43rd Avenue
Phoenix, AZ 85031
No photo available
No photo available