Apartment & townhome directory · Phoenix, AZ

Amavi Aster Ridge

4285 West Denali Lane, Phoenix, AZ 85087
2 bedrooms · 3 bedroomsFrom 1,317 sq ft
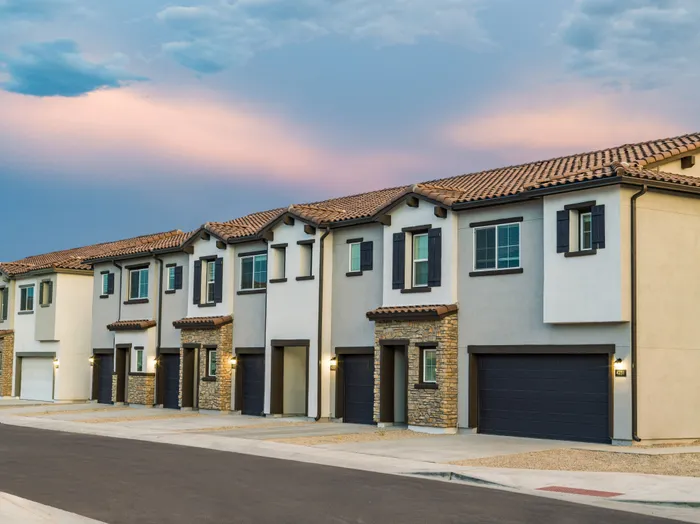
Two-story townhomes with front garages at sunset at Amavi Aster Ridge.
Building exteriorTwo-story townhomes with front garages at sunset at Amavi Aster Ridge.
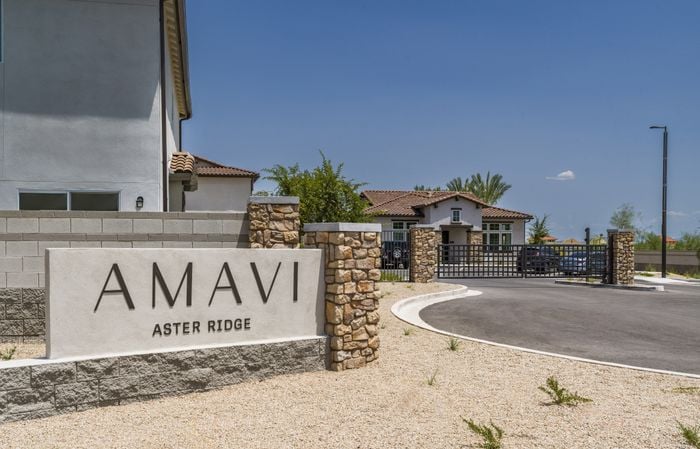
Community entrance sign and access gate at Amavi Aster Ridge.
EntranceCommunity entrance sign and access gate at Amavi Aster Ridge.
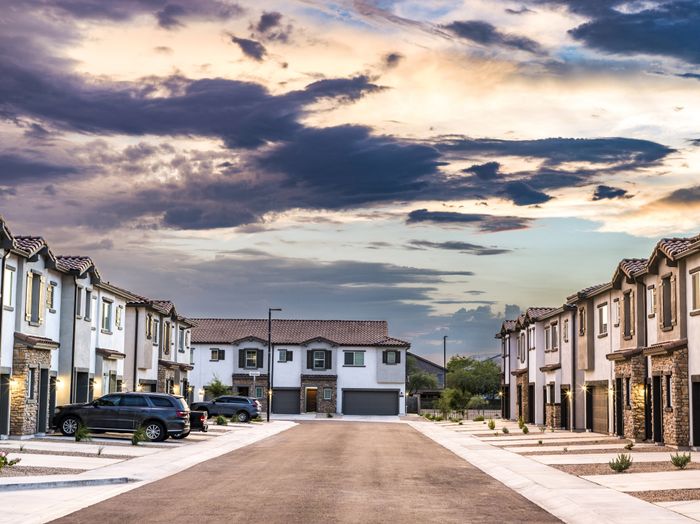
Townhome-lined residential street at dusk at Amavi Aster Ridge.
Building exteriorTownhome-lined residential street at dusk at Amavi Aster Ridge.
See all 28 photos ↗
Get to know the community

Two-story townhomes with turf yards and attached garages.

Amavi Aster Ridge pairs two- and three-bedroom townhomes with fenced turf backyards, attached garages and driveways. The two-story homes have full-size laundry, quartz kitchen counters, wood-style plank flooring and Yale entry locks. Loft space, balconies and soaking tubs depend on the layout.

The gated community has a pool with lounge seating, a fitness studio and a playground. Common-area Wi-Fi is complimentary; home internet is billed separately. USPS deliveries go to outdoor mailboxes, while other carriers deliver to the front door. Guest parking operates first come, first served.

Spaces & layouts

Floor plans.

Floor plans for Amavi Aster Ridge
LayoutBedroomsBathroomsApprox. area
TH-B12 bedrooms2 full + 1 halfApprox. 1,317 sq ft
TH-B22 bedrooms2 full + 1 halfApprox. 1,392 sq ft
TH-B3L2 bedrooms2 full + 1 halfApprox. 1,452 sq ft
TH-C13 bedrooms2 full + 1 halfFrom 1,498 sq ft

Advertised rent.

Listed October 15, 2026

Individual homes

Estimated monthly leasing price includes base rent, mandatory monthly fees and selected optional fees; variable usage charges and one-time costs are separate.

  • Home 4159 W KENAI DRIVE

    $2,273.95–$2,279.95

    TH-B3L layout · Per month · Base rent $2,145 · 15-month lease · Available Oct 30th

  • Home 4229 W KENAI DRIVE

    $2,273.95–$2,279.95

    TH-B3L layout · Per month · Base rent $2,145 · 15-month lease · Available now

  • Home 4233 W KENAI DRIVE

    $2,118.95–$2,124.95

    TH-B1 layout · Per month · Base rent $1,990 · 15-month lease · Available now

  • Home 4257 W DENALI LANE

    $2,123.95–$2,129.95

    TH-B2 layout · Per month · Base rent $1,995 · 15-month lease · Available now

  • Home 43217 N 41ST AVENUE

    $2,323.95–$2,329.95

    TH-C1 layout · Per month · Base rent $2,195 · 15-month lease · Available now

  • Home 43311 N 41ST LANE

    $2,323.95–$2,329.95

    TH-C1 layout · Per month · Base rent $2,195 · 15-month lease · Available now

  • Home 43314 N 42ND COURT

    $2,273.95–$2,279.95

    TH-B3L layout · Per month · Base rent $2,145 · 15-month lease · Available Nov 25th

  • Home 43316 N 42ND LANE

    $2,273.95–$2,279.95

    TH-B3L layout · Per month · Base rent $2,145 · 15-month lease · Available now

  • Home 43326 N 42ND COURT

    $2,323.95–$2,329.95

    TH-C1 layout · Per month · Base rent $2,195 · 15-month lease · Available now

  • Home 43332 N 41ST LANE

    $2,373.95–$2,379.95

    TH-C1 layout · Per month · Base rent $2,245 · 15-month lease · Available Oct 26th

Move-in costs & deposits.

Final deposit depends on screening approval.

  • TH-B1 layout · Security deposit

    $200

    per apartment · one time

  • TH-B2 layout · Security deposit

    $200

    per apartment · one time

  • TH-B3L layout · Security deposit

    $200

    per apartment · one time

  • TH-C1 layout · Security deposit

    $200

    per apartment · one time

Monthly charges.

  • Community bundle

    $50

    monthly

    Per home. Monthly community bundle.

Pets.

Pet household
Up to three pets per home, with a maximum weight of 120 pounds for each pet.
Restricted dog breeds
Restricted breeds include Pit Bull/Staffordshire Terrier, Bull Terrier, Akita, Presa Canario, Mastiff, Rottweiler, German Shepherd, Doberman and Chow Chow, including hybrids or mixes of listed breeds.
Exotic pets
Exotic pets such as skunks and ferrets are not permitted; aquariums are subject to the pet addendum.
  • One-time pet fee

    $300

    per pet · one time

    Per pet.

  • Monthly pet rent

    $25

    per pet · monthly

    Per pet; pet policy specifies the monthly basis.

  • PetScreening profile

    $30

    per pet · one time

    Per household-pet profile. No fee for no-pet or assistance-animal profiles.

Parking.

Attached garage
An attached one- or two-car garage accompanies each home.
EV charging preparation
Selected homes have garage wiring for an EV charging station.
Guest parking
Guest spaces are first come, first served.

Utilities & internet.

Home internet
Home Wi-Fi service is billed separately from rent.
Utility arrangements
Utilities are billed separately from rent.
  • Home Wi-Fi

    $55

    monthly

    Per home. Bulk home internet charge.

Lease terms.

Smoking policy
The community is entirely smoke-free.
Rent due date
Rent is due on the first, with a grace period through the fifth; late fees begin on the sixth.
Short-term rental restrictions
Listing the home on Airbnb or VRBO is not permitted.

Application & insurance.

Pet profiles
Every household completes a PetScreening profile, including households without pets and those with assistance animals. No profile fee is charged for no-pet or assistance-animal profiles.
Housing vouchers
Section 8 voucher applications are accepted, with the community’s income qualification still applying.
Liability program or insurance
Residents are automatically enrolled in the Resident Liability Program at application. A valid third-party renters insurance policy can be submitted to opt out. The liability program does not cover personal belongings or liability to other residents.
Application checks
Application review uses identity verification, income validation and document authentication, including Snappt.
Application payment conditions
Application fees are nonrefundable. If an application is denied, the deposit and administrative fee are returned under applicable local and state guidelines. Withdrawal after signing the application, failure to sign an accepted lease, or false information can result in the deposit and other fees being retained.
  • Application fee

    $75

    one time · Nonrefundable

    Published application fee; the FAQ does not specify a per-person basis.

  • Administrative fee

    $300

    one time

    Returned if the application is denied; withdrawal or failure to complete an accepted lease can result in retention.

  • Resident Liability Program

    $15

    monthly

    Automatic enrollment; waived when a valid third-party renters insurance policy is supplied. This program is not renters insurance.

Inside the home.

Full-size washer and dryer in every home
Air conditioning
ENERGY STAR stainless-steel appliances, dishwasher and garbage disposal
Quartz kitchen countertops
Wood-style plank flooring throughout
Yale pin-lock entry
Fenced backyard with turf
Two-story townhomes
Selected home features
Lofts, private patios or balconies, double-vanity bathrooms and soaking tubs are offered in selected homes.
Nine-foot ceilings
Smart thermostat
TH-B3L layout · Home dimensions
Homes: 4159 W KENAI DRIVE, 4229 W KENAI DRIVE, 43314 N 42ND COURT, 43316 N 42ND LANE
2 bedrooms, 2.5 bathrooms and approximately 1,452 square feet.
TH-B1 layout · Home dimensions
Home: 4233 W KENAI DRIVE
2 bedrooms, 2.5 bathrooms and approximately 1,317 square feet.
TH-B2 layout · Home dimensions
Home: 4257 W DENALI LANE
2 bedrooms, 2.5 bathrooms and approximately 1,392 square feet.
TH-C1 layout · Home dimensions
Homes: 43217 N 41ST AVENUE, 43311 N 41ST LANE, 43326 N 42ND COURT, 43332 N 41ST LANE
3 bedrooms, 2.5 bathrooms and approximately 1,501 square feet.

Community amenities.

Common-area internet
Complimentary high-speed Wi-Fi in common areas.
Pool open dawn to dusk year-round
Fitness center open twenty-four hours
Pet park open twenty-four hours
Playground open 10am–8pm
Gate access
Residents use a gate code or fob; guests can receive a temporary entry code.

Office & resident services.

Package deliveries
USPS uses designated outdoor mailboxes; other carriers deliver to the front door.
Maintenance requests
Routine requests go through the Resident Portal, with a stated forty-eight-hour response allowance. For after-hours emergencies, call the main number and press 1 for escalation to the on-call associate.
Office hours
Tuesday–Friday 9am–5pm; Saturday 10am–4pm; Sunday and Monday closed.
Find the community

Location & directions.

4285 West Denali Lane, Phoenix, AZ 85087, USA

View the community on Google Maps

Loading this optional map sends a request to Google. Your choice is saved in this browser.

Privacy Choices
People & property

From the community.

Resident reviews

No resident reviews have been published yet. Share your experience to help other renters.

Reviews describe the author’s experience. Email confirmation verifies access to an inbox, not residency. Review Policy · Manage my reviews

Apartments near Amavi Aster Ridge.

Back to ZIP 85087 ↗

Closest rental communities in this directory, ordered by approximate straight-line distance from Amavi Aster Ridge.