Apartment & townhome directory · Phoenix, AZ

Cortland Biltmore Place

4114 N 28th St, Phoenix, AZ 85016

Studio · 1 bedroom · 2 bedrooms · 3 bedrooms · 4 bedrooms634–1,776 sq ft

Building exterior at Cortland Biltmore Place.
Building exteriorBuilding exterior at Cortland Biltmore Place.

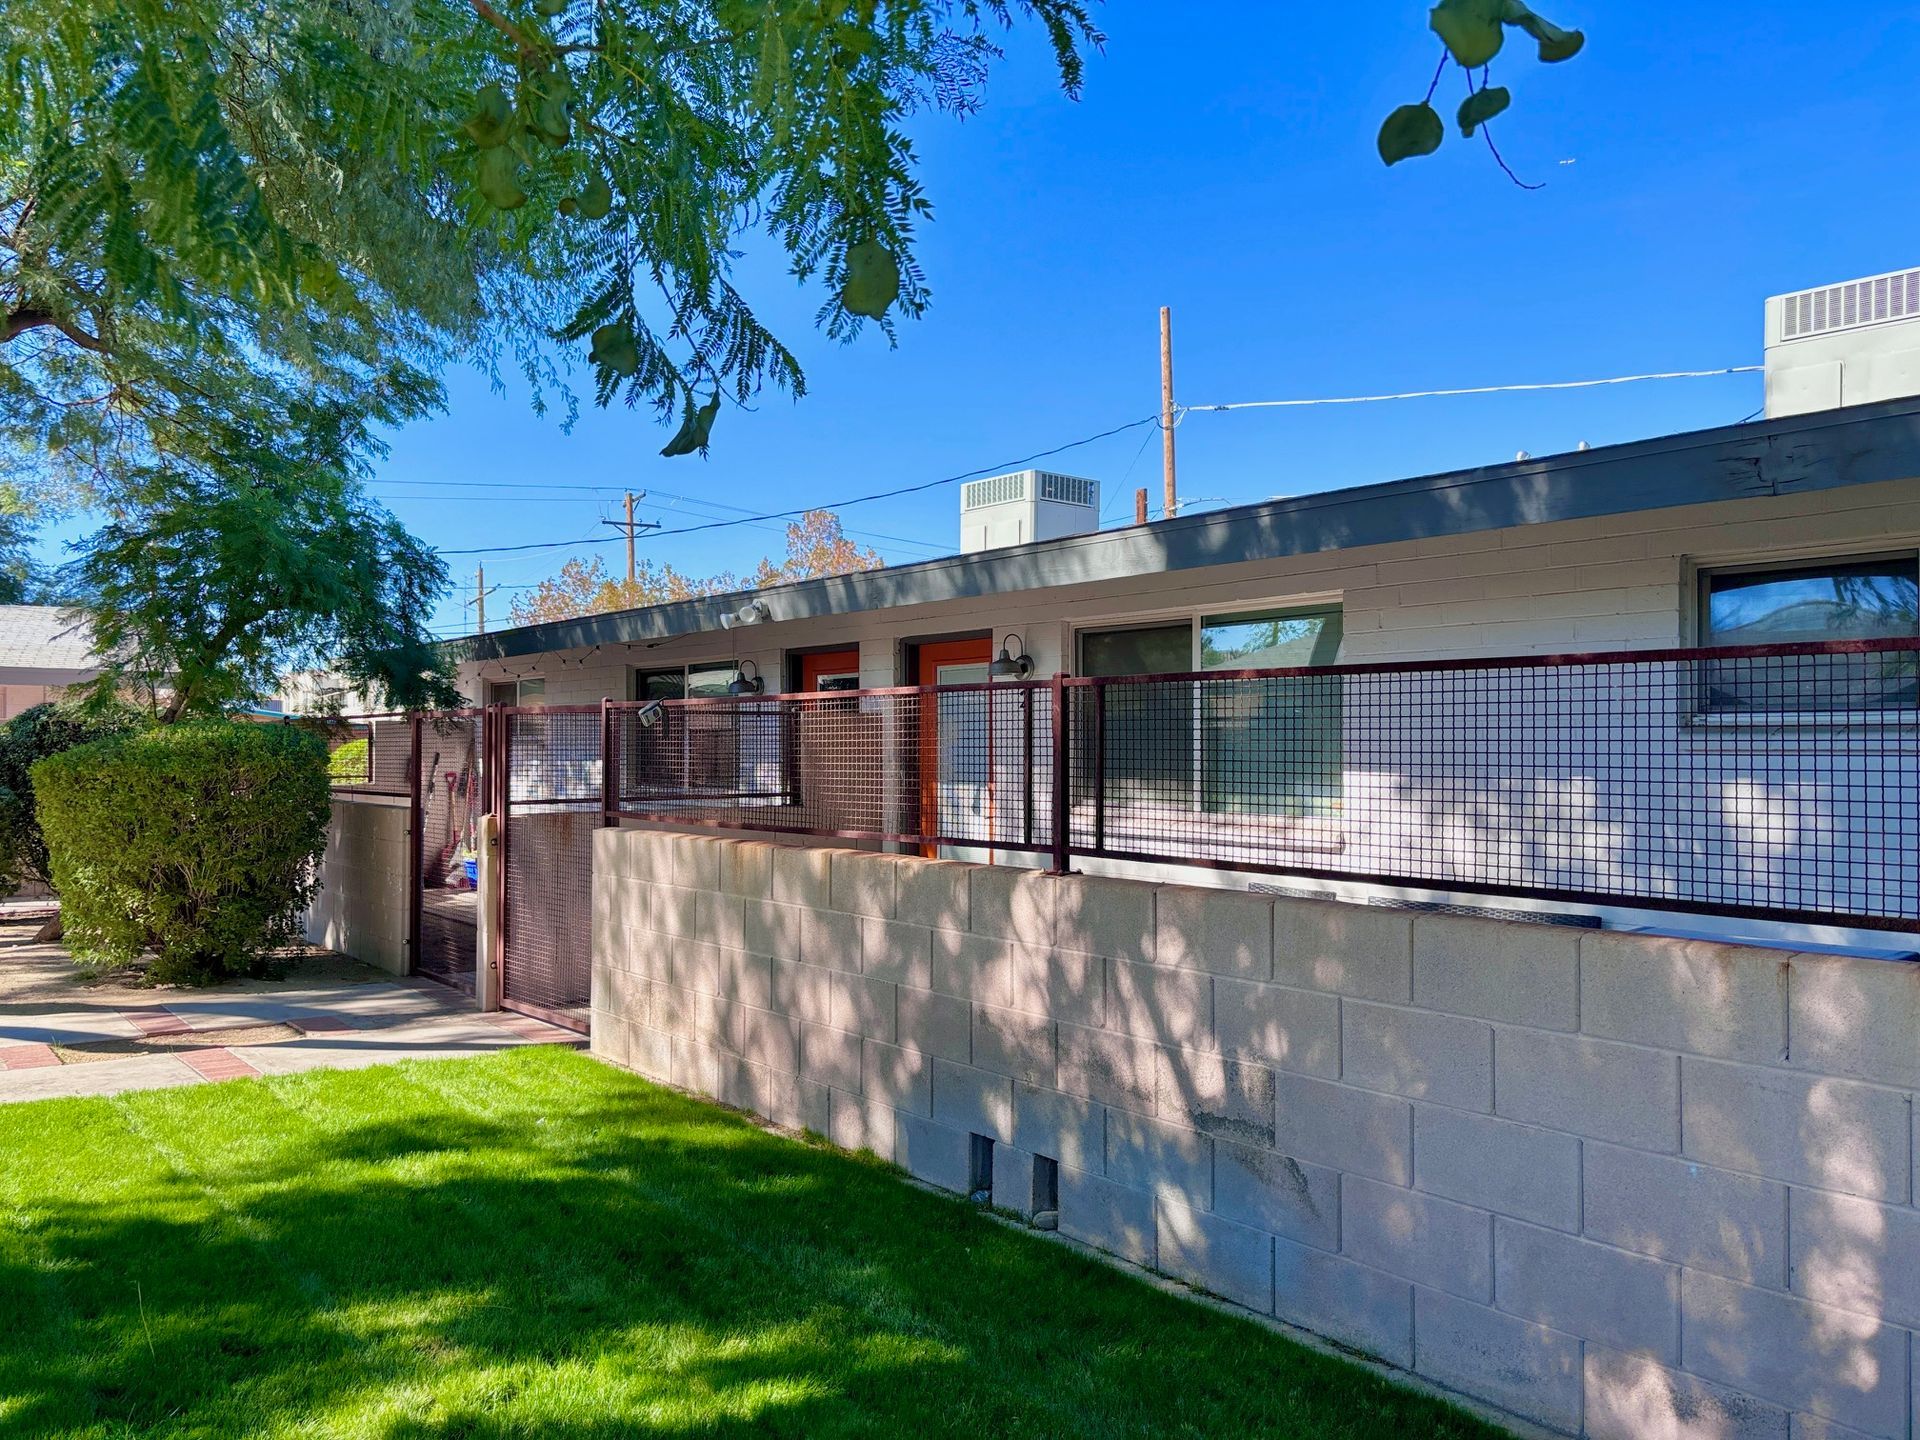
Building exterior at Cortland Biltmore Place.
Building exteriorBuilding exterior at Cortland Biltmore Place.
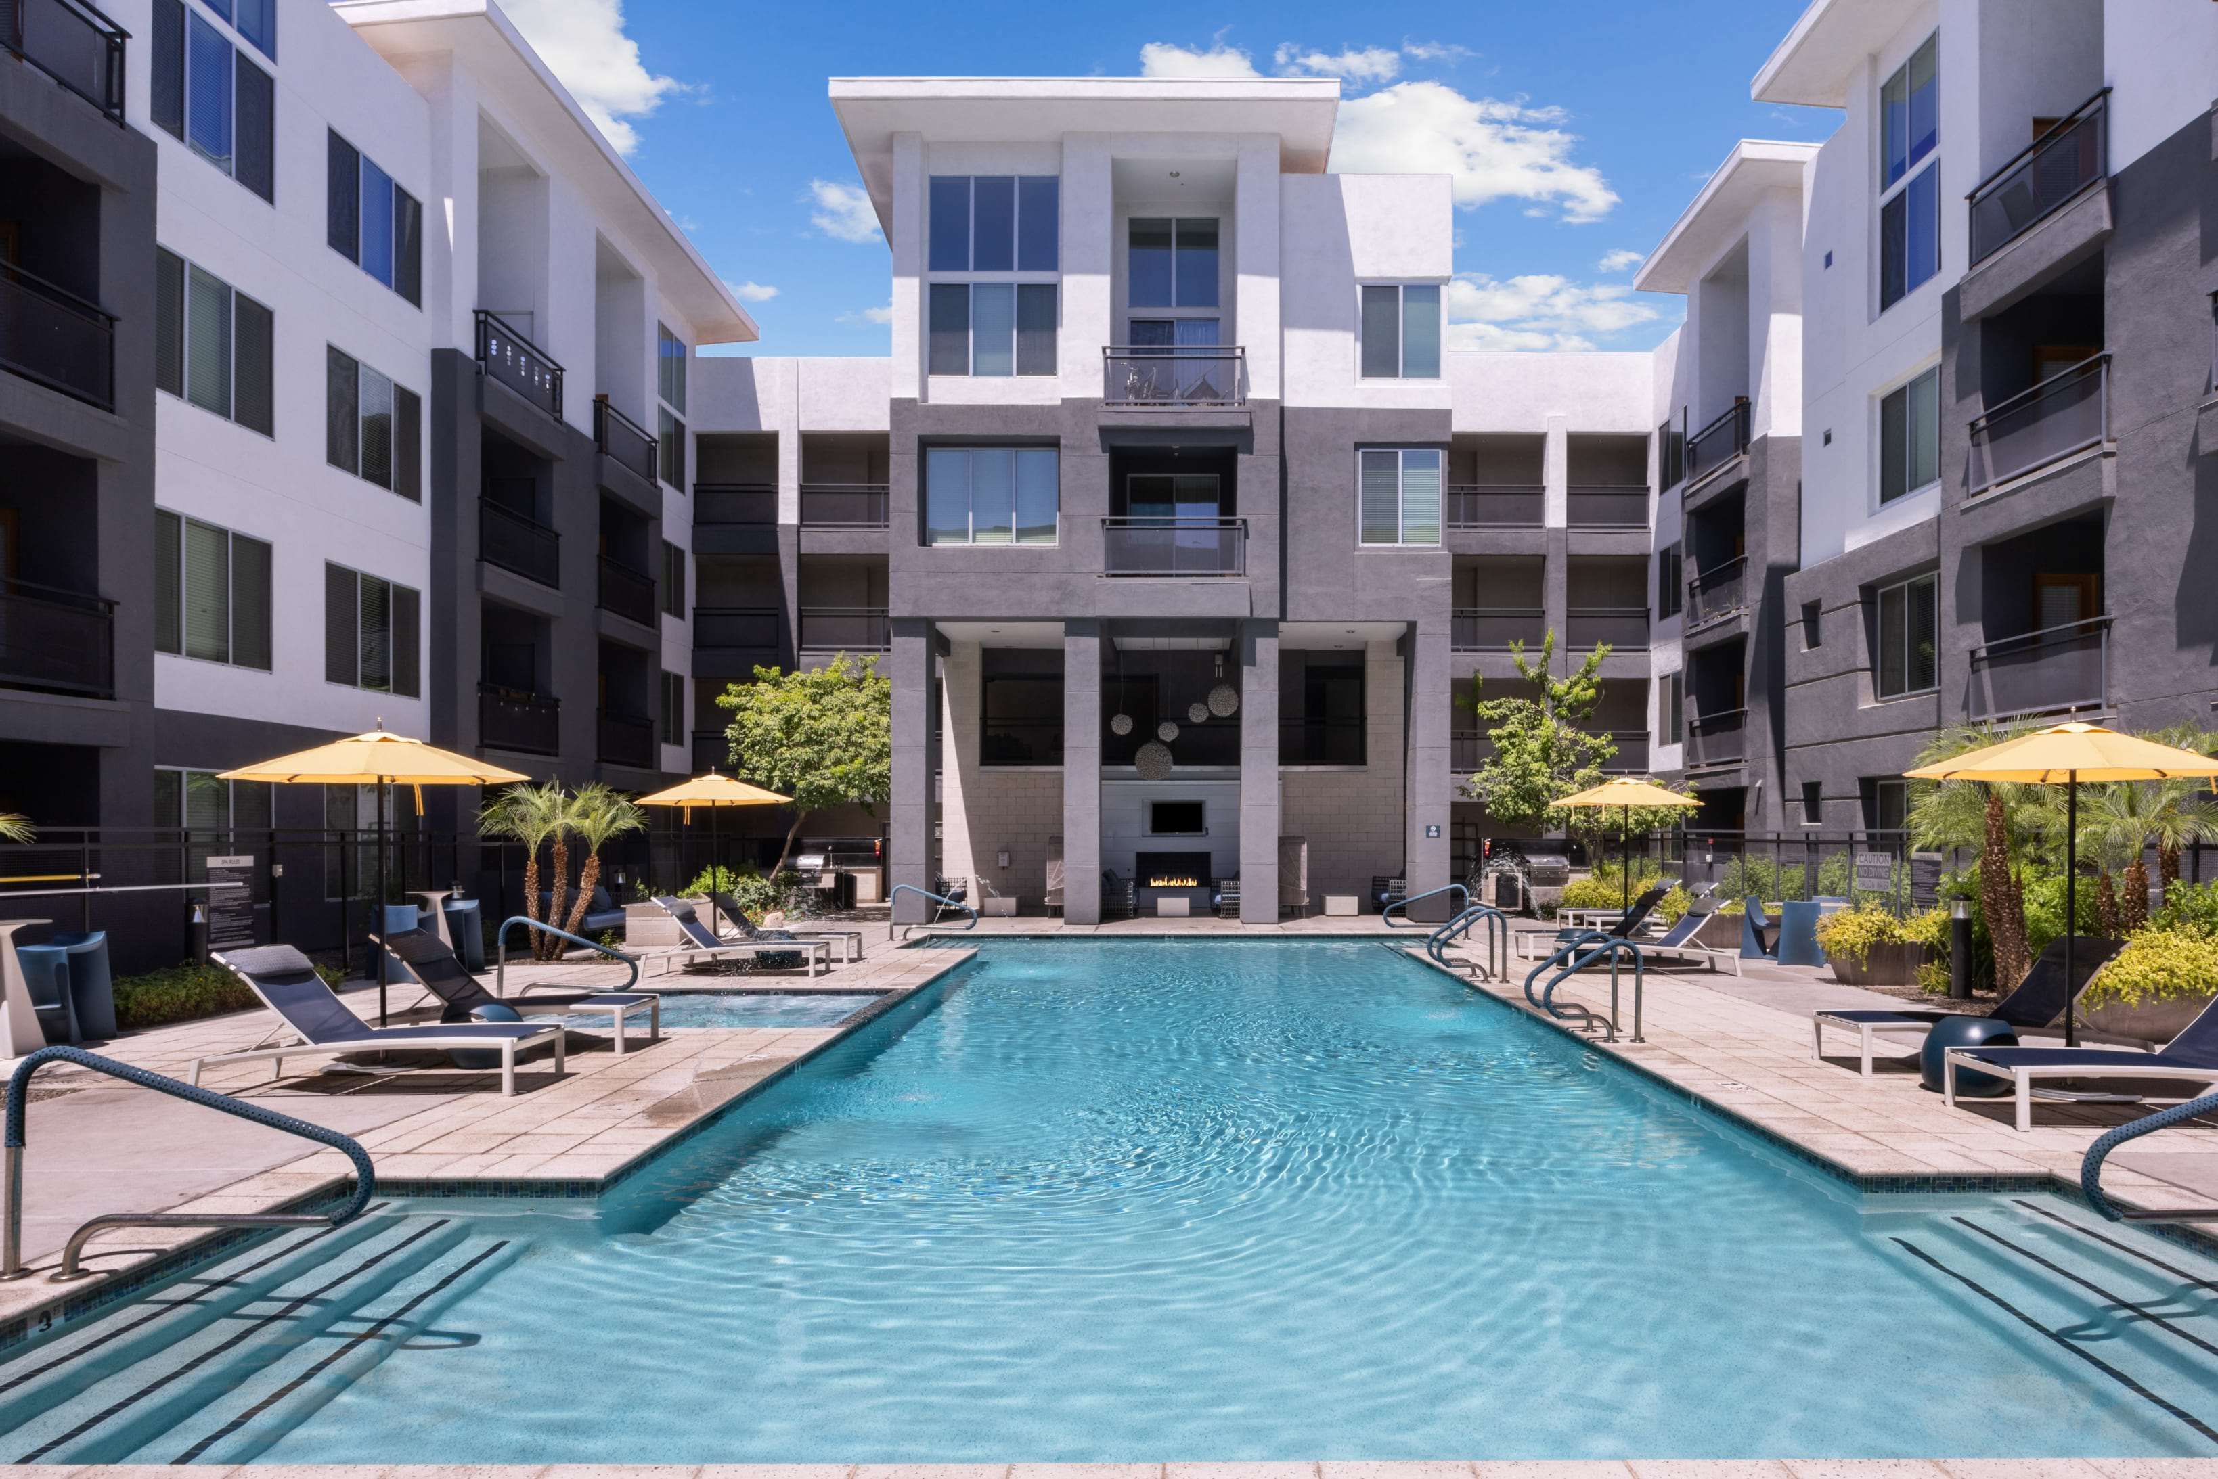
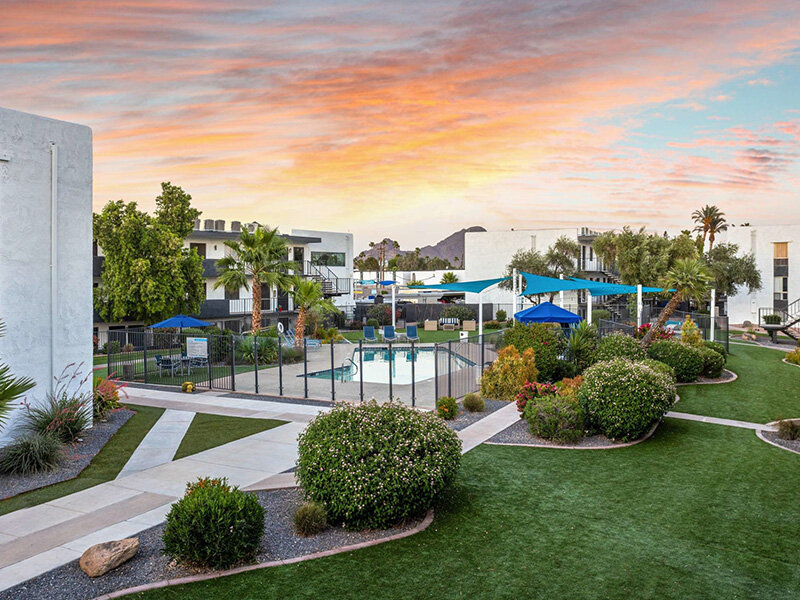
Pool and poolside area at Cortland Biltmore Place.
Pool & spaPool and poolside area at Cortland Biltmore Place.
See all 48 photos ↗
Get to know the community

Apartments and multilevel townhomes with in-home laundry.

Cortland Biltmore Place combines studios and one-, two- and three-bedroom apartments with three- and four-bedroom townhomes. The homes include washer-and-dryer sets, stainless-steel appliances, walk-in closets and patios or balconies. Townhomes have quartz countertops, while selected homes offer private gated yards, attached garages or higher ceilings.

A heated pool and spa sit beside a lounge with a fireplace and fire pits. The two-story fitness center is open 24/7 and offers free group classes; residents also have package lockers available around the clock, elevators and a clubhouse with a kitchen. The community is smoke-free and has controlled entry.

Spaces & layouts

Floor plans.

Floor plans for Cortland Biltmore Place
LayoutBedroomsBathroomsApprox. area
AgaveStudio1 full634 sq ft
AloeStudio1 full645 sq ft
Ironwood1 bedroom1 full649 sq ft
Jade1 bedroom1 full668 sq ft
Sage2 bedrooms2 full1,090 sq ft
Saguaro2 bedrooms2 full1,037 sq ft
Sycamore2 bedrooms2 full1,044 sq ft
Marigold3 bedrooms2 full1,288 sq ft
Mesquite3 bedrooms2 full1,341 sq ft
Ocotillo3 bedrooms2 full + 1 half1,776 sq ft
Palo Verde3 bedrooms2 full + 1 half1,776 sq ft
Willow3 bedrooms2 full + 1 half1,776 sq ft
Yucca4 bedrooms3 full + 1 half1,776 sq ft

Advertised rent.

Listed October 12, 2026

Starting base rent for this layout. The displayed monthly price also includes fixed fees and a conditional liability-protection charge; usage-based utilities and selected options are additional.

  • Ironwood layout

    From $1,578

    Per month

  • Jade layout

    From $1,628

    Per month

  • Sage layout

    From $2,225

    Per month

Move-in costs & deposits.

  • Ironwood application fee

    $55

    one time

    Quoted for the Ironwood layout.

  • Ironwood administrative fee

    $225

    one time

    Quoted for the Ironwood layout.

  • Ironwood security deposit

    $565

    one time · Refundable

    Estimated deposit; depends on screening. Jetty is a separate deposit alternative.

Monthly charges.

  • Ironwood pest control

    $7

    monthly

    Fixed monthly charge.

  • Ironwood trash

    $14

    monthly

    Fixed monthly shared-trash charge.

  • Ironwood valet trash

    $28

    monthly

    Front-door trash service.

  • Ironwood service fee

    $10

    monthly

    Fixed monthly service charge.

  • Ironwood utility tax

    Variable

    by usage

    Usage-based charge excluded from the displayed monthly fixed-price total.

  • Ironwood common-area gas

    Variable

    by usage

    Usage-based charge excluded from the displayed monthly fixed-price total.

  • Ironwood sewer

    Variable

    by usage

    Usage-based charge excluded from the displayed monthly fixed-price total.

  • Ironwood common-area electricity

    Variable

    by usage

    Usage-based charge excluded from the displayed monthly fixed-price total.

  • Ironwood electricity paid to provider

    Variable

    by usage

    Usage-based charge excluded from the displayed monthly fixed-price total.

  • Ironwood water

    Variable

    by usage

    Usage-based charge excluded from the displayed monthly fixed-price total.

Pets.

Cats and dogs
Up to two cats or dogs per apartment; maximum 80 pounds per pet. Service animals are not subject to the pet weight limit.
Breed restrictions
Restricted breeds and mixes include Rottweiler, Chow, Presa Canario, Doberman, Akita, Pit Bull/Staffordshire Terrier, Cane Corso and Mastiff breeds.
Caged and tank pets
Up to two permitted animals other than cats and dogs must remain in a cage or tank. Tanks over 50 gallons and non-domestic, venomous or exotic animals are not allowed.
Assistance animals
The policy provides accommodations for service and assistance animals without additional animal deposits, rent or fees.
  • Pet fee

    $250

    per pet · one time

    Per cat or dog before move-in.

  • Monthly pet rent

    $40

    per pet · monthly

    Per cat or dog.

Parking.

Parking options
Reserved covered parking and private attached garages are offered; garages are available in selected homes.

Lease terms.

Smoking policy
Smoke-free community.
Subletting
Short-term rentals, subletting, Airbnb and VRBO stays are prohibited.

Application & insurance.

Screening
Third-party screening reviews credit, rental history and criminal background. The FAQ does not specify a minimum credit score.
Guarantors
Guarantors are accepted and must apply, undergo screening and meet qualification criteria.
Required liability coverage
Residents need $300,000 in liability coverage or the community’s liability-only protection alternative. Liability-only protection does not cover personal belongings.
Deposit options
A conventional security deposit is refundable after applicable damage deductions. Jetty offers an alternative monthly or one-time payment arrangement.
Application and identification
Each occupant age 18 or older completes an application and provides valid government-issued photo identification. An identity-verification service may also be used.
Income documents
Income verification covers a recent two-month period. Accepted examples include pay stubs, W-2s, tax returns, offer letters, benefit awards and certified accountant or bank verification.
Guarantor income
A guarantor must apply, meet the screening criteria and have verifiable income of at least five times the rental rate.
Screening and reconsideration
Credit and rental history are reviewed. Criminal screening considers convictions and individual circumstances; an arrest alone is not a reason for denial under the policy. Applicants may dispute inaccurate records or submit information for reconsideration.
  • Ironwood liability-only protection

    $15

    monthly

    Billed if proof of the required $300,000 liability coverage is not provided at move-in. Does not insure personal belongings.

Inside the home.

In-home full-size or stackable washer and dryer
Energy-efficient stainless-steel appliances
Walk-in closets
Private patio or balcony
USB-integrated outlets
Modern cabinetry with tile backsplashes
Townhome kitchens
Townhomes have quartz countertops.
Selected home features
Selected homes have nine- to sixteen-foot ceilings, garden tubs, walk-in showers with benches, double vanities, kitchen islands, smart thermostats, wood-style flooring or private gated yards.

Community amenities.

Heated pool and spa
Two-story 24-hour fitness center with free group classes
Clubhouse with Wi-Fi, TVs and kitchen
Gas grills
Gated, limited-access community
Elevators
Poolside lounge with fireplace and fire pits

Office & resident services.

Package lockers
24/7 package lockers.
Trash collection
Front-door trash collection.
Maintenance requests
The resident service hotline accepts routine and emergency requests 24/7; an on-call associate handles qualifying emergencies outside office hours.
Rent payments
Rent is due on the first and can be paid in Cortland Connect. ACH payments have no additional fee; card fees are 2.95% of the transaction for Mastercard, Discover and Amex, or 2.95% of the monthly lease amount for Visa. eMoney Order payments carry an additional charge.
Office hours
Monday–Friday 10am–6pm; Saturday 10am–5pm; Sunday closed.
Find the community

Location & directions.

4114 N 28th St, Phoenix, AZ 85016, USA

View the community on Google Maps

Loading this optional map sends a request to Google. Your choice is saved in this browser.

Privacy Choices
People & property

From the community.

Resident reviews

No resident reviews have been published yet. Share your experience to help other renters.

Reviews describe the author’s experience. Email confirmation verifies access to an inbox, not residency. Review Policy · Manage my reviews

Apartments near Cortland Biltmore Place.

Back to ZIP 85016 ↗

Closest rental communities in this directory, ordered by approximate straight-line distance from Cortland Biltmore Place.