 Photo unavailable.
Less than 0.1 mile away
Maxwell on 66th
6611 E Mayo Boulevard
Phoenix, AZ 85054
Leasing(520) 650-5989
View details

6800 E Mayo Blvd, Phoenix, AZ 85054
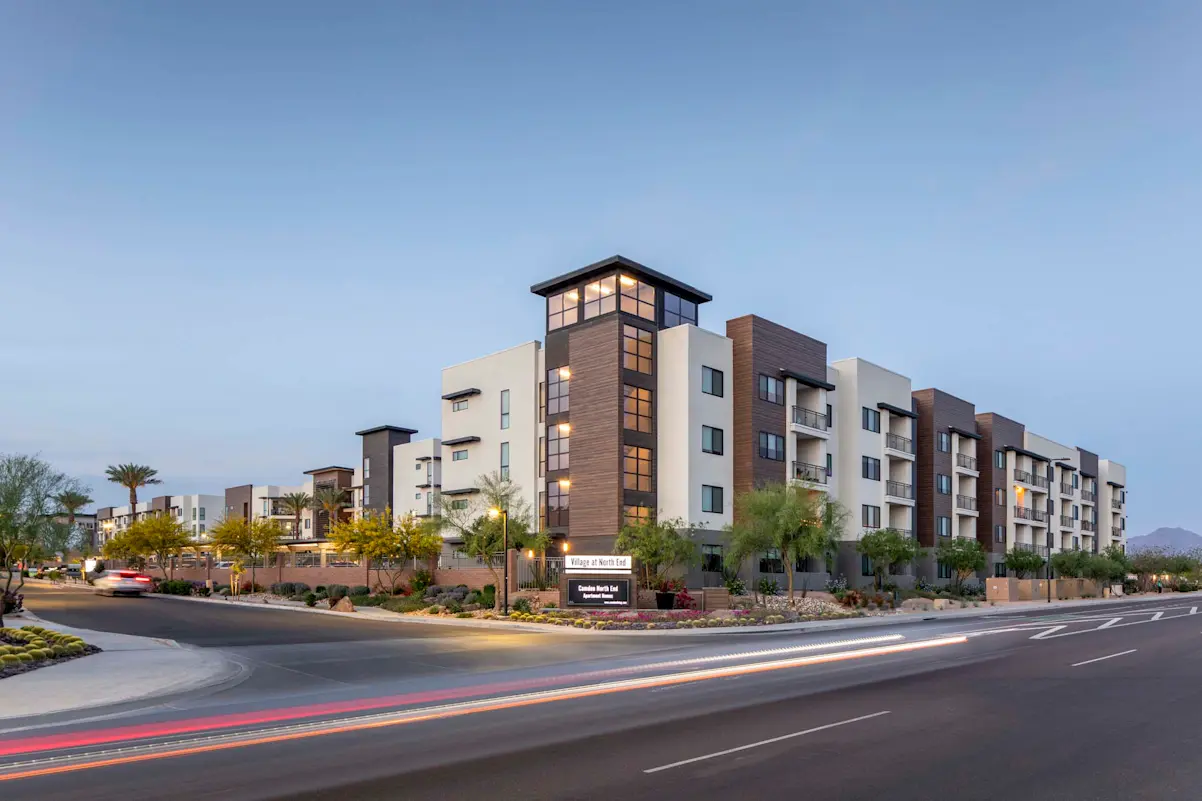 Photo unavailable. Please try another image.
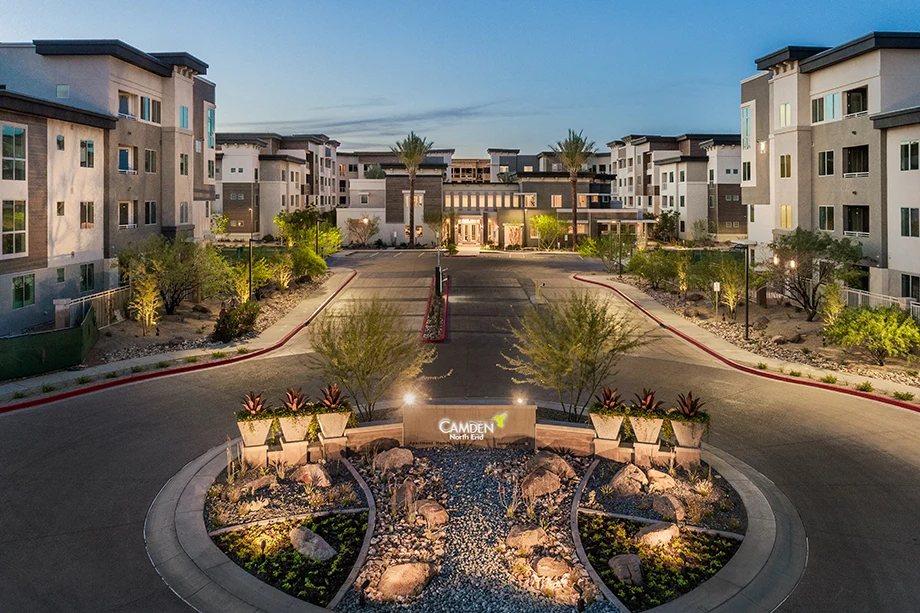 Photo unavailable. Please try another image.
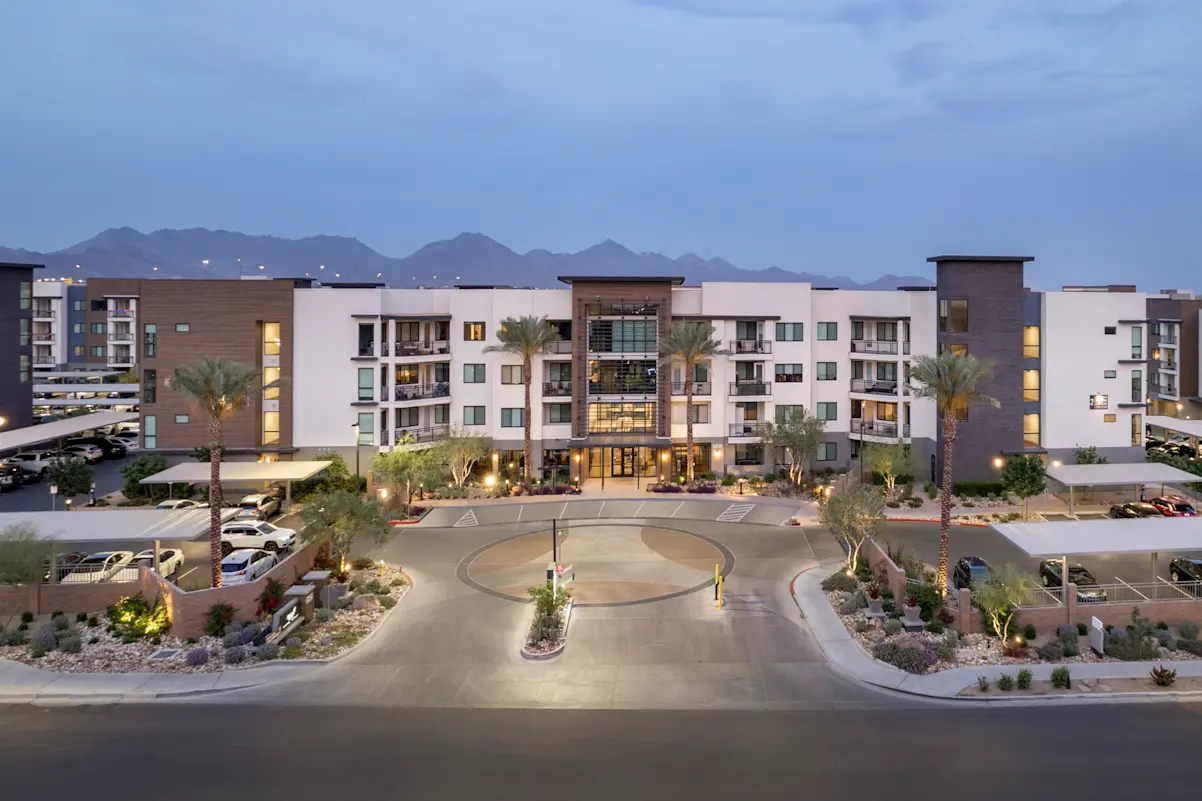 Photo unavailable. Please try another image.
Camden North End offers studios, one-, two- and three-bedroom apartments and townhomes on East Mayo Boulevard. Apartments include quartz counters, kitchen islands, stainless-steel appliances, under-cabinet lighting, tile backsplashes and full-size laundry. Contemporary finishes pair gray cabinetry and backsplashes with tan wood-style floors; Modern finishes use two-tone cabinets, white subway tile and light-gray floors. Townhome options include attached garages.
The 24-hour workspace includes wireless printing and scanning, while the 24-hour fitness center has cardio and strength equipment, a yoga studio and spin bikes. The heated pool and spa area has cabanas, outdoor billiards and fire pits. Residents also have a sky lounge, an indoor/outdoor lounge with misters, grills and an outdoor kitchen. Separate enclosed parks serve small and large dogs, with a pet wash area nearby. The community is non-smoking and allows up to three cats or dogs without a weight limit.
| Layout | Bedrooms | Bathrooms | Approx. area |
|---|---|---|---|
| The A1 - Contemporary | 1 bedroom | 1 full | Approx. 732 sq ft |
| The S3.2A - Modern | Studio | 1 full | Approx. 602 sq ft |
| The T1.2 - Modern | 3 bedrooms | 2 full + 1 half | Approx. 1,776 sq ft |
| The A3 - Contemporary | 1 bedroom | 1 full | Approx. 718 sq ft |
| The B2.2 - Modern | 2 bedrooms | 2 full | Approx. 1,307 sq ft |
| The B4.2 - Modern | 2 bedrooms | 2 full | Approx. 1,312 sq ft |
| The S - Contemporary | Studio | 1 full | Approx. 587 sq ft |
| The A5 - Contemporary | 1 bedroom | 1 full | Approx. 839 sq ft |
| The B1 - Contemporary | 2 bedrooms | 2 full | Approx. 1,016 sq ft |
| The S3.2 - Modern | Studio | 1 full | Approx. 602 sq ft |
| The B2 - Contemporary | 2 bedrooms | 2 full | Approx. 1,192 sq ft |
| The A2 - Contemporary | 1 bedroom | 1 full | Approx. 796 sq ft |
| The B5 - Contemporary | 2 bedrooms | 2 full | Approx. 1,135 sq ft |
| The A2.2 - Modern | 1 bedroom | 1 full | Approx. 768 sq ft |
| The C - Contemporary | 3 bedrooms | 2 full | Approx. 1,383 sq ft |
| The B4 - Contemporary | 2 bedrooms | 2 full | Approx. 1,170 sq ft |
| The B1.2 - Modern | 2 bedrooms | 2 full | Approx. 1,064 sq ft |
| The B3 - Contemporary | 2 bedrooms | 2 full | Approx. 1,103 sq ft |
| The A4.2 - Modern | 1 bedroom | 1 full | Approx. 768 sq ft |
6800 E Mayo Blvd, Phoenix, AZ 85054, USA
Loading this optional map sends a request to Google. Your choice is saved in this browser.
Privacy ChoicesSelect a photo for a closer look.
No resident reviews have been published yet. Share your experience to help other renters.
Reviews describe the author’s experience. Email confirmation verifies access to an inbox, not residency. Review Policy · Manage my reviews
Closest rental communities in this directory, ordered by approximate straight-line distance from Camden North End.
Photo unavailable.
Less than 0.1 mile away
6611 E Mayo Boulevard
Phoenix, AZ 85054
 Photo unavailable.
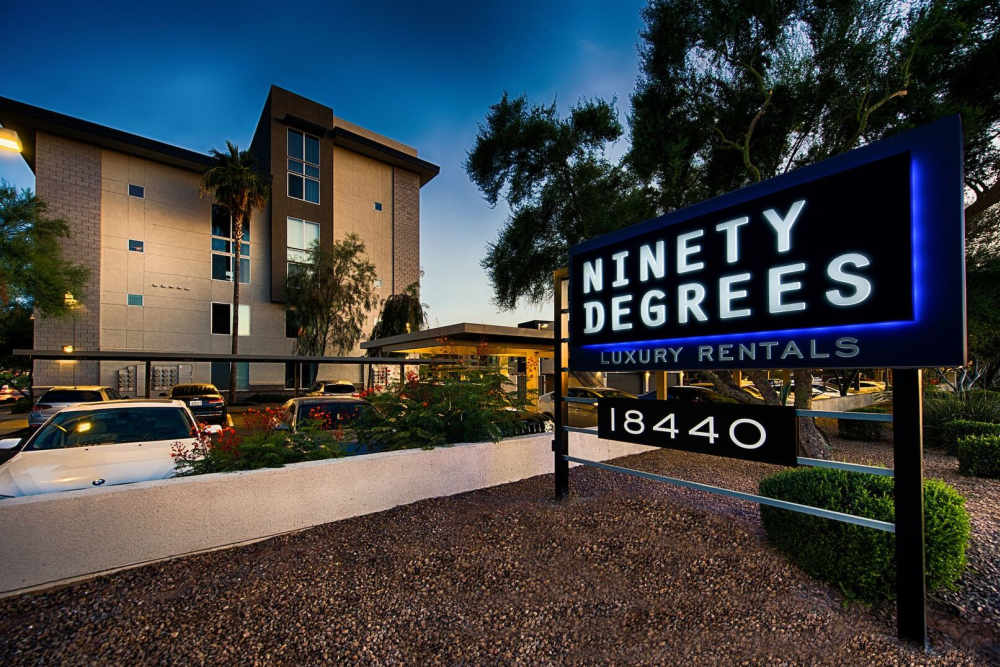 Photo unavailable.
About 0.3 miles away
18440 N 68th St
Phoenix, AZ 85054